


For Sale Single Family

1124 Des Pommiers Street

$569,000 Est. $2,519/mo ↓

Clarence-Rockland, Ontario K4K 1K9

3 Bedrooms
2 Bathrooms
1,100 - 1,500 sqft Interior
6 Parking spaces
125.2 X 267.1 Ft Lot size
1 day ago Listed
Virtual tour Central Air Conditioning Forced Air Finished basement

About this home

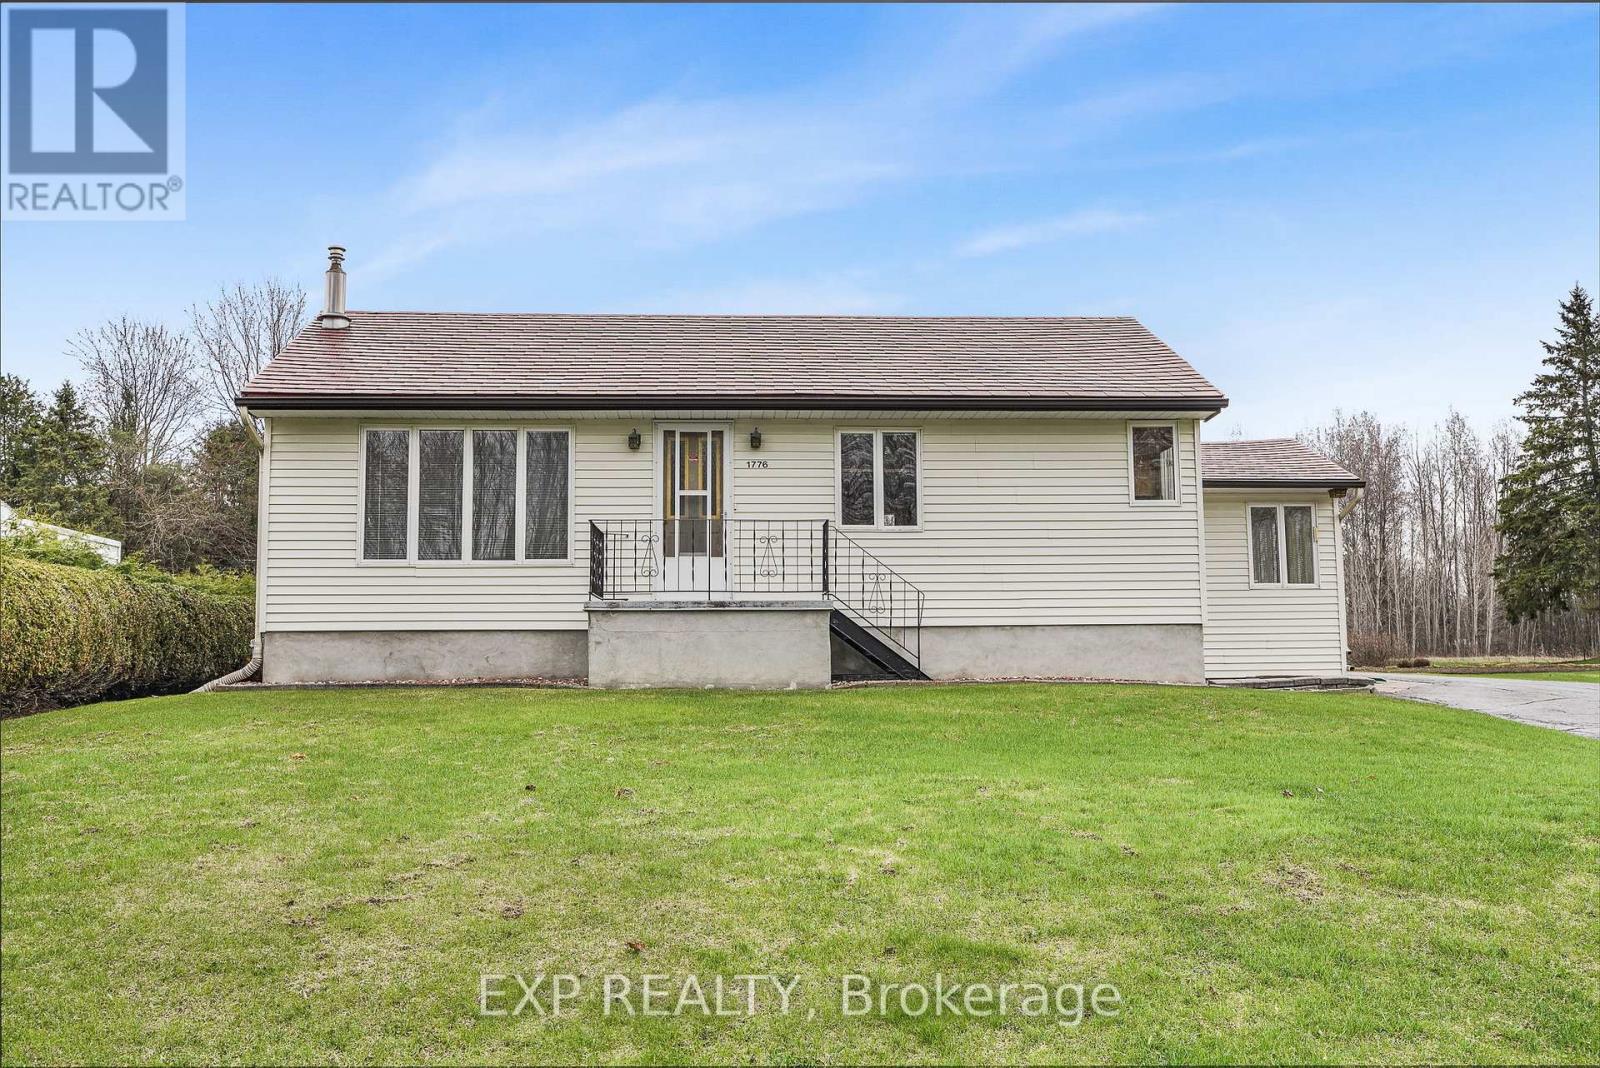
Gardeners, rejoice! Set on a beautifully maintained 3/4+ acre lot, this charming detached side-split is tucked away on a quiet cul-de-sac in the desirable community of Forest Hill. This lovingly maintained home offers a functional layout for growing families. The sun-filled main level features a bright and welcoming living room that flows seamlessly into the dining area and updated kitchen (2014). A few steps up, you'll find three comfortable bedrooms and a well-appointed main bathroom. A few steps down, the cozy family room offers the perfect space for relaxed mornings or family movie nights, with a walk-out providing easy access to the expansive backyard. The lower level features an additional bedroom, ideal for a home office, guest room or dedicated workout space, along with laundry and ample storage. Outside, the beautifully landscaped property is a true backyard oasis, with plenty of room for outdoor dining, entertaining, gardening, play and recreation. Enjoy the perks of a double car garage and plenty of driveway parking. This property offers endless possibilities for families looking to put down roots for years to come. Additional updates include flooring (2014), windows (2017), roof (2022) and dishwasher (2025). Ideally located just 5 minutes from Rockland and approximately 30 minutes to downtown Ottawa, you'll enjoy convenient access to schools, shopping, restaurants, recreation and everyday amenities, all while coming home to the peace and privacy of a quiet cul-de-sac setting. (id:28469)

Facts & features

Property

MLS® Number
X13826156
Property Type
Single Family
Community Name
607 - Clarence/Rockland Twp
Ownership
Freehold
Equipment Type
Air Conditioner, Water Heater, Furnace
Parking Space Total
6
Rental Equipment Type
Air Conditioner, Water Heater, Furnace

Building

Bathroom Total
2
Bedrooms Above Ground
3
Bedrooms Total
3
Appliances
Water Softener, Dishwasher, Hood Fan, Stove, Refrigerator
Basement Development
Finished
Basement Type
Crawl Space, N/a (finished), None
Construction Style Attachment
Detached
Construction Style Split Level
Sidesplit
Cooling Type
Central Air Conditioning
Exterior Finish
Vinyl Siding, Brick
Foundation Type
Poured Concrete
Heating Fuel
Natural Gas
Heating Type
Forced Air
Size Interior
1,100 - 1,500 Sqft
Type
House

Parking

Attached Garage
—
Garage
—

Land

Acreage
No
Sewer
Septic System
Size Depth
267 Ft ,1 In
Size Frontage
125 Ft ,2 In
Size Irregular
125.2 X 267.1 Ft
Size Total Text
125.2 X 267.1 Ft

Monthly payment estimate

$
Estimated payment — per month
Mortgage amount
—
Total interest
—

Estimate only — excludes property tax, insurance and condo fees. Rates compound semi-annually as is standard for Canadian mortgages.

Cost of ownership

Est. monthly payment
$2,519/mo
Ontario land transfer tax
$7,855 one-time

Payment assumes 20% down over 25 years. First-time buyers may get up to $4,000 back on land transfer tax.

The Clarence/Rockland Twp market

126 Active listings
$602,450 Median asking price
6% below median This home
47 days Avg. time on market
Browse all Clarence/Rockland Twp listings →

Location

1124 Des Pommiers Street, Clarence-Rockland, Ontario K4K 1K9  ·  Get directions

Want first look at new Clarence/Rockland Twp homes in this price range?

Create a free account