
For Sale Single Family

1125 County Rd 1 E

$639,900 Est. $2,833/mo ↓

Stone Mills, Ontario K7R 3L2

4 Bedrooms
2 Bathrooms
1,100 - 1,500 sqft Interior
8 Parking spaces
222.7 X 671 Ft Lot size
33 days ago Listed
Virtual tour Fireplace Central Air Conditioning Forced Air Waterfront On River

About this home

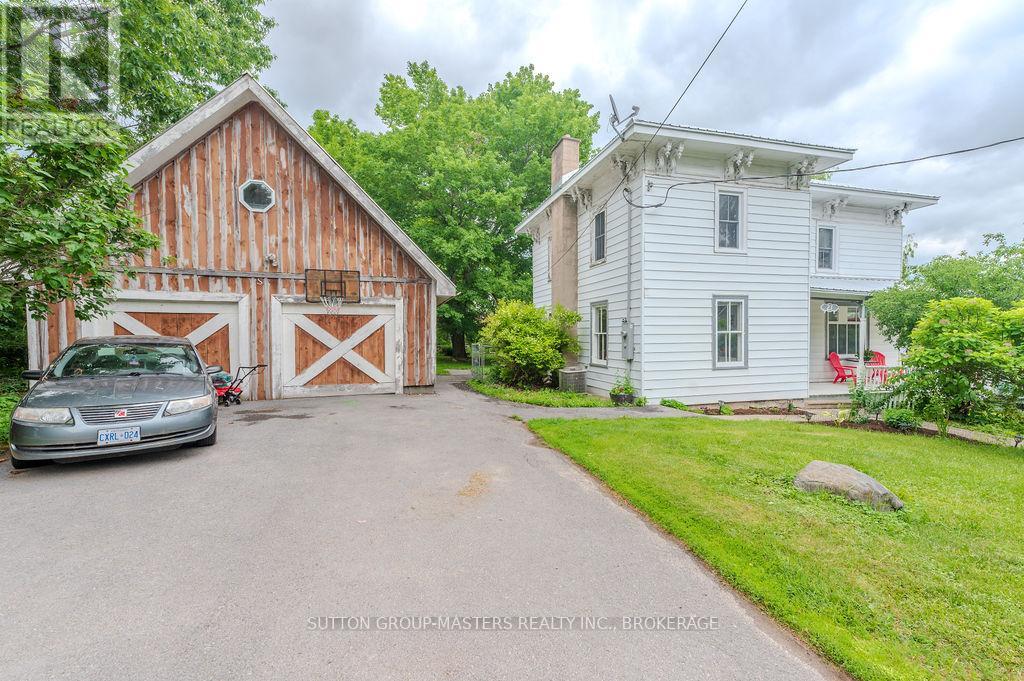
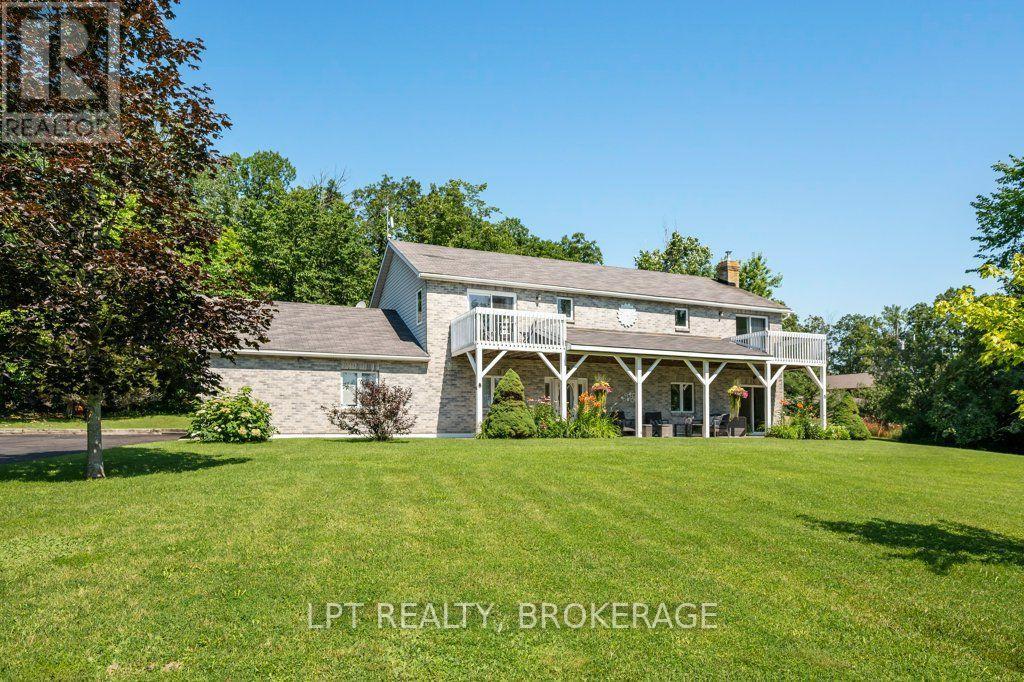
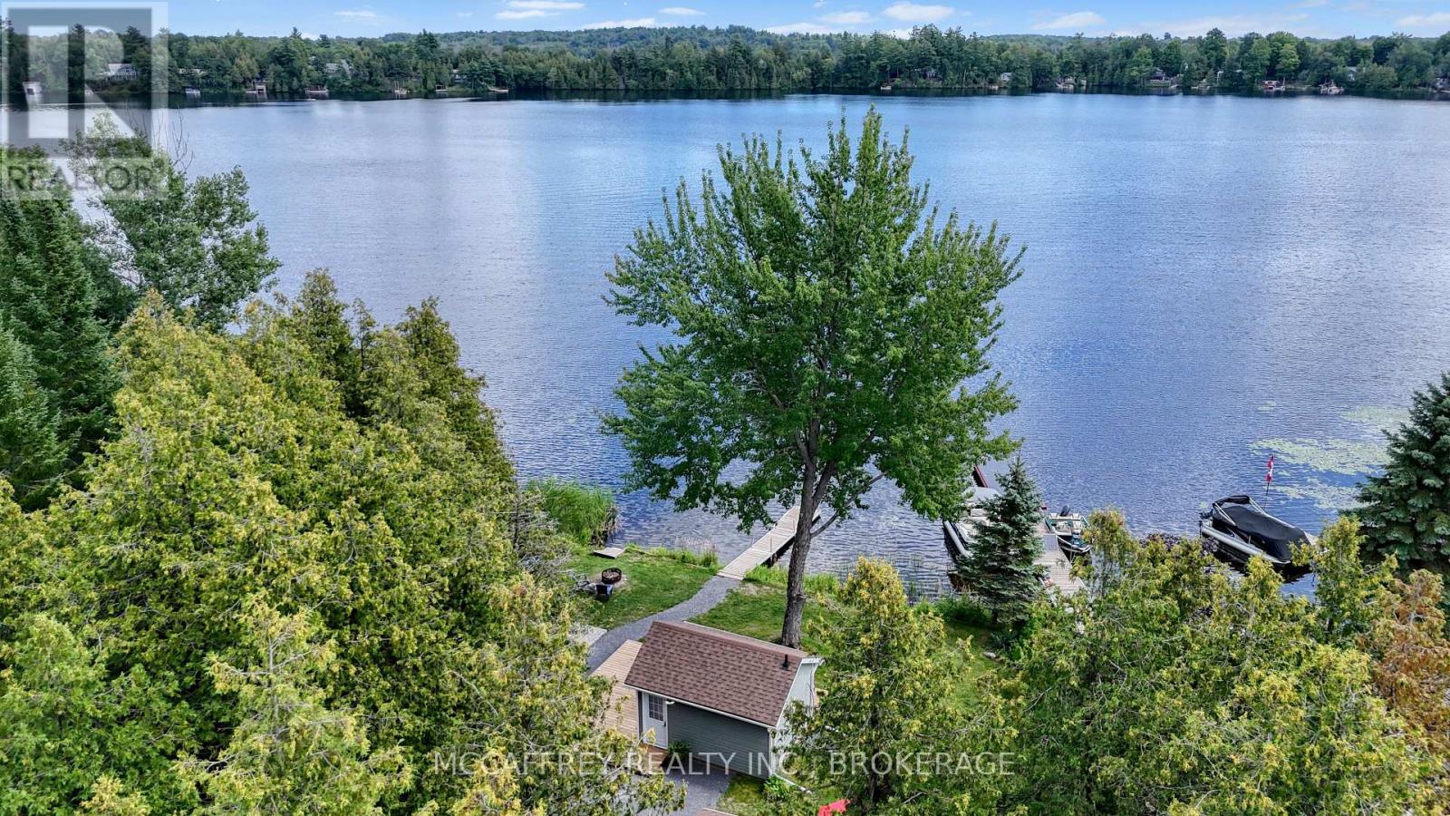
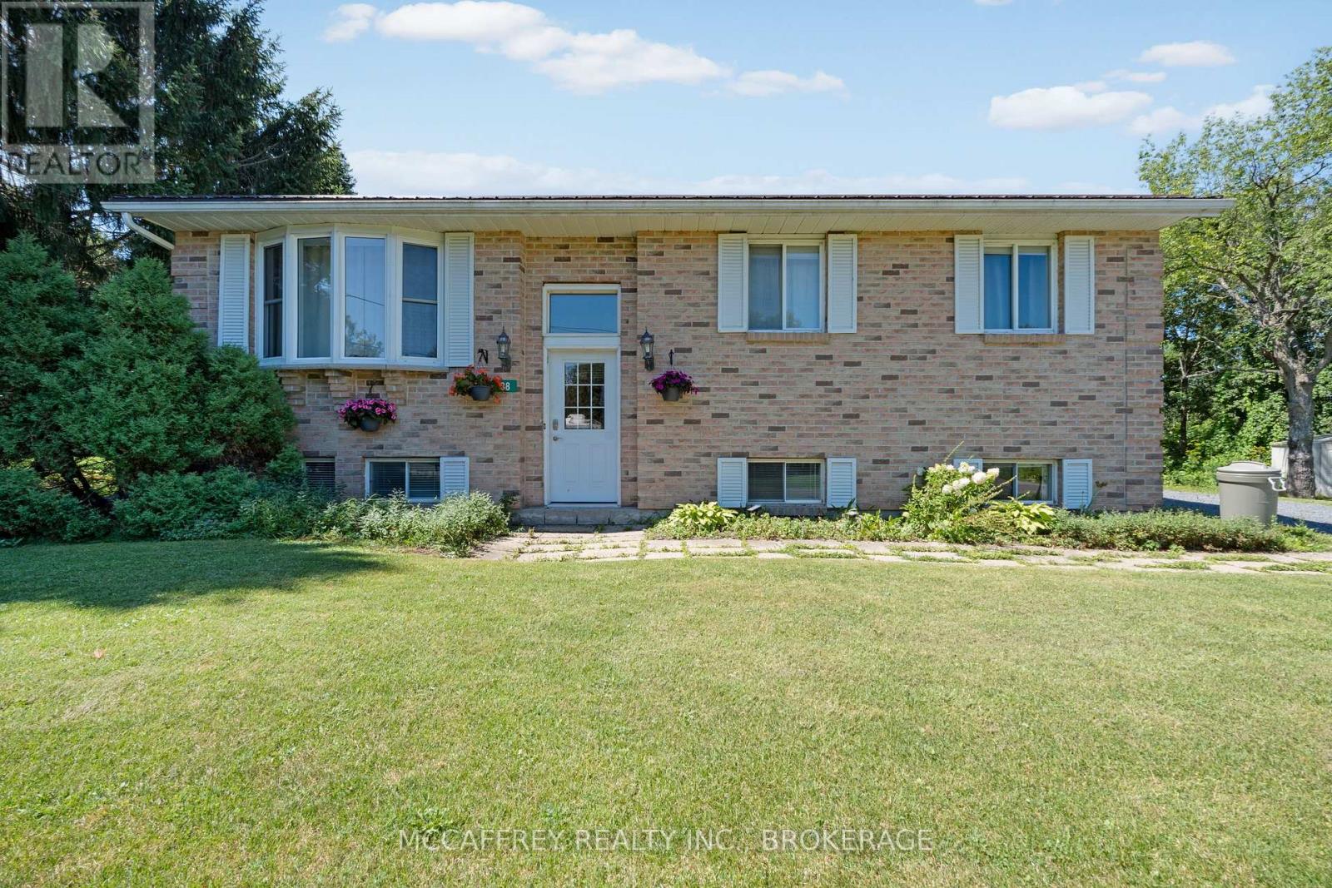
Set on a scenic 3.6-acre parcel just 5 minutes east of Napanee with quick access to Highway 401, this beautifully maintained 4-bedroom, 2-bathroom storey-and-a-half home offers an ideal balance of peaceful country living and everyday convenience. Backing onto the Napanee River, the property provides a private, tranquil setting perfect for those seeking space without sacrificing proximity to town. This well-cared-for home has seen numerous updates, including all windows replaced since 2016, a new gas furnace installed in 2024, and central air for year-round comfort. A bright and welcoming sunroom serves as the main entrance, offering a versatile space that functions equally well as a mudroom. From there, step into the inviting living room where you can unwind while taking in views of the outdoor riding ring. The main floor also features a functional kitchen and dining area, convenient main floor laundry, and a 2-piece bathroom, with 4 bedrooms and a 3 piece bath on the second floor. A 53 ft drilled well provides a dependable water supply, and the tile bed was replaced in 2009. Western enthusiasts will appreciate the exceptional facilities including a 32' x 48' four-stall horse barn with a full mow above, along with an attached 60' x 80' indoor riding arena - ideal for year-round use. Completing the setup is an 85' x 200' outdoor riding ring, perfectly suited for both Western and English riding. (id:28469)

Facts & features

Property

MLS® Number
X13589368
Property Type
Single Family
Community Name
63 - Stone Mills
Ownership
Freehold
Easement
Unknown, None
Equipment Type
Water Heater
Parking Space Total
8
Rental Equipment Type
Water Heater
View Type
Direct Water View
Water Front Name
Napanee River
Water Front Type
Waterfront On River

Building

Bathroom Total
2
Bedrooms Above Ground
4
Bedrooms Total
4
Appliances
Water Heater, Dishwasher, Dryer, Stove, Washer, Refrigerator
Basement Type
Partial
Construction Style Attachment
Detached
Cooling Type
Central Air Conditioning
Exterior Finish
Brick, Stucco
Fireplace Present
Yes
Fireplace Type
Woodstove
Foundation Type
Block, Stone
Half Bath Total
1
Heating Fuel
Natural Gas, Wood
Heating Type
Forced Air
Stories Total
2
Size Interior
1,100 - 1,500 Sqft
Type
House

Parking

Detached Garage
Garage

Land

Access Type
Year-round Access
Acreage
No
Sewer
Septic System
Size Depth
671 Ft
Size Frontage
222 Ft ,8 In
Size Irregular
222.7 X 671 Ft
Size Total Text
222.7 X 671 Ft

The Stone Mills market

81 Active listings
$579,900 Median asking price
10% above median This home
46 days Avg. time on market
Browse all Stone Mills listings →

Monthly payment estimate

$
Estimated payment per month
Mortgage amount
Total interest

Estimate only — excludes property tax, insurance and condo fees. Rates compound semi-annually as is standard for Canadian mortgages.

Cost of ownership

Est. monthly payment
$2,833/mo
Ontario land transfer tax
$9,273 one-time

Payment assumes 20% down over 25 years. First-time buyers may get up to $4,000 back on land transfer tax.

Rooms

Second Level

  • Bedroom 2 3.49 m x 2.1 m
  • Bedroom 4 4.42 m x 2.71 m
  • Bedroom 3 3.46 m x 2.9 m
  • Primary Bedroom 4.43 m x 3.42 m

Main Level

  • Dining Room 5.56 m x 3.03 m
  • Kitchen 5.17 m x 2.99 m
  • Living Room 7.02 m x 4.41 m

Location

1125 County Rd 1 E, Stone Mills, Ontario K7R 3L2  ·  Get directions

Want first look at new Stone Mills homes in this price range?

Create a free account