For Sale Single Family

1126 Minnetonka Road

$629,900 Est. $2,789/mo ↓

Ottawa, Ontario K2C 2T9

3 Bedrooms
2 Bathrooms
700 - 1,100 sqft Interior
9 Parking spaces
60 X 122 Ft Lot size
7 days ago Listed
Virtual tour Bungalow Central Air Conditioning Forced Air Finished basement

About this home

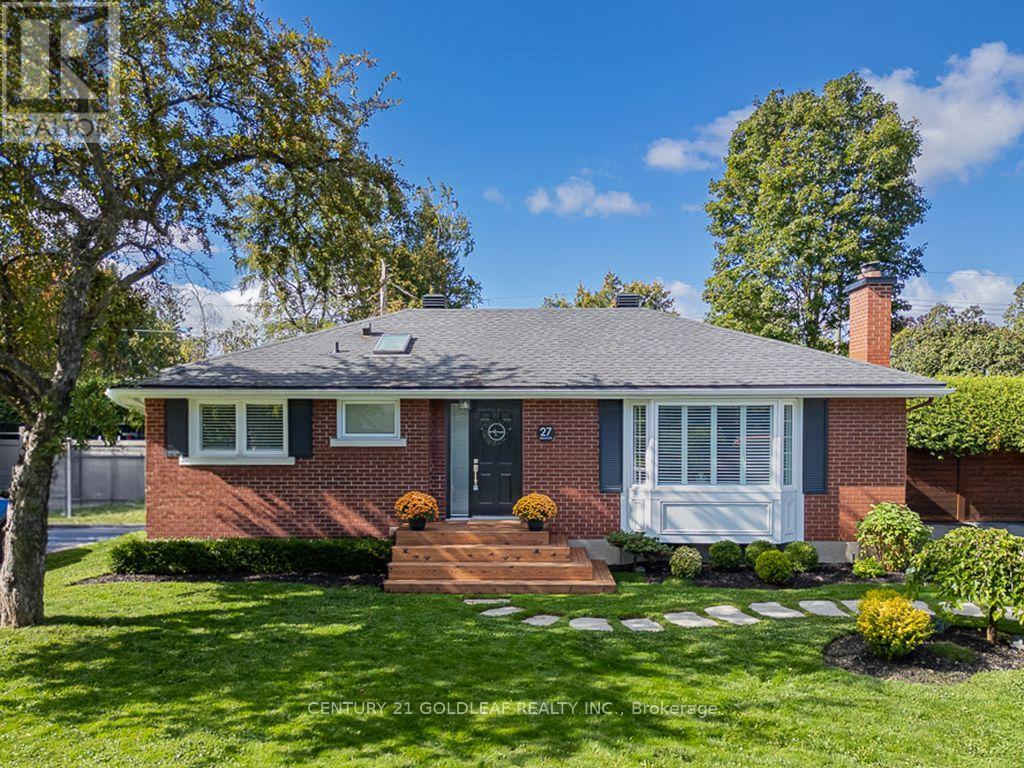
Welcome to this inviting detached bungalow situated on a quiet street in a convenient Ottawa location. Featuring newer flooring throughout, this home offers a refreshed feel and comfortable, practical living. Featuring a large living room, Extra large eat-in kitchen, two bedrooms and a full bath upstairs, and an additional bedroom in the finished basement with a half bath and walk-in closet, this home offers enough space for the whole family. A separate side entrance to the basement gives this house excellent in-law suite capability. The large lot provides for much needed outdoor space with a generous front lawn, extended driveway fitting all your cars and toys, a detached garage and a private fully fenced yard. Ideally located just minutes from Algonquin College and the Queensway, it provides easy access to public transit, shopping, everyday amenities, and major routes. Whether you're a first-time homebuyer, downsizing, or looking for a property close to campus, this bungalow offers an excellent opportunity to enjoy comfortable living in a well-connected neighbourhood. (id:28469)

Facts & features

Property

MLS® Number
X14131598
Property Type
Single Family
Neighbourhood
Kenson Park
Community Name
6305 - Kenson Park
Ownership
Freehold
Equipment Type
Water Heater
Parking Space Total
9
Rental Equipment Type
Water Heater

Building

Bathroom Total
2
Bedrooms Above Ground
2
Bedrooms Below Ground
1
Bedrooms Total
3
Appliances
Garage Door Opener Remote(s), Dryer, Hood Fan, Stove, Washer, Refrigerator
Architectural Style
Bungalow
Basement Development
Finished
Basement Type
N/a (finished)
Construction Style Attachment
Detached
Cooling Type
Central Air Conditioning
Exterior Finish
Brick
Foundation Type
Block
Half Bath Total
1
Heating Fuel
Natural Gas
Heating Type
Forced Air
Stories Total
1
Size Interior
700 - 1,100 Sqft
Type
House
Utility Water
Municipal Water

Parking

Detached Garage
—
Garage
—

Land

Acreage
No
Sewer
Sanitary Sewer
Size Depth
122 Ft
Size Frontage
60 Ft
Size Irregular
60 X 122 Ft
Size Total Text
60 X 122 Ft

Monthly payment estimate

$
Estimated payment — per month
Mortgage amount
—
Total interest
—

Estimate only — excludes property tax, insurance and condo fees. Rates compound semi-annually as is standard for Canadian mortgages.

Cost of ownership

Est. monthly payment
$2,789/mo
Ontario land transfer tax
$9,073 one-time

Payment assumes 20% down over 25 years. First-time buyers may get up to $4,000 back on land transfer tax.

Rooms

Basement

  • Bedroom 3 3.4 m x 2.54 m
  • Exercise Room 4.27 m x 4.48 m
  • Family Room 3.11 m x 4.03 m

Main Level

  • Living Room 4.62 m x 6.3 m
  • Dining Room 3.69 m x 3.12 m
  • Kitchen 3.69 m x 3.38 m
  • Bedroom 4.62 m x 3.96 m
  • Bedroom 2 3.09 m x 2.97 m
  • Bathroom 2 m x 1.97 m

Location

1126 Minnetonka Road, Ottawa, Ontario K2C 2T9  ·  Get directions

Want first look at new Kenson Park homes in this price range?

Create a free account