1126 Richmond Lane Frontenac, Ontario K0H 2K0















$614,900
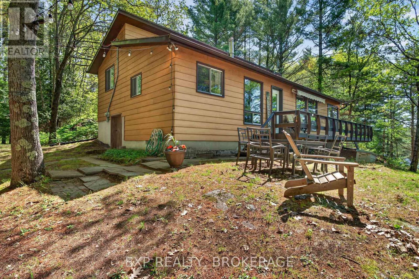
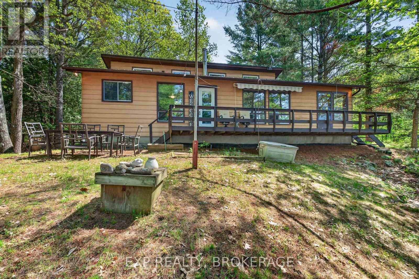
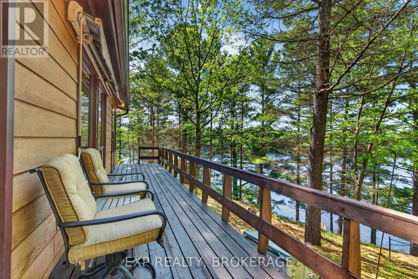
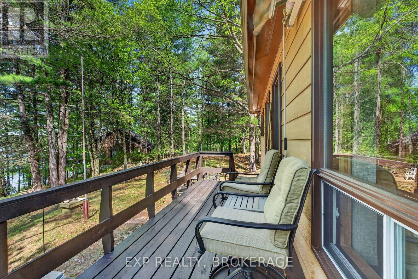
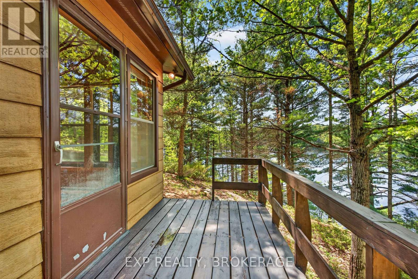
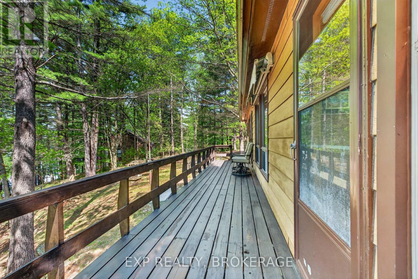
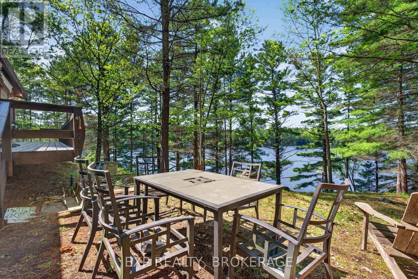
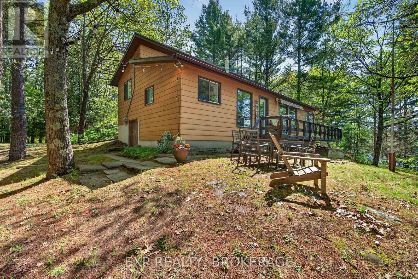
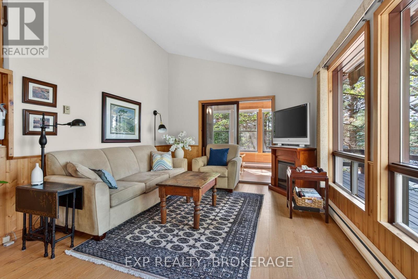
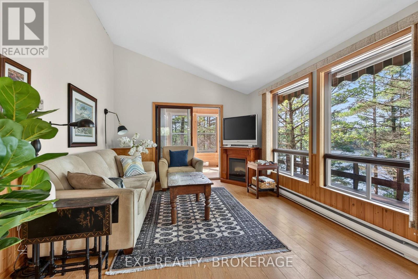
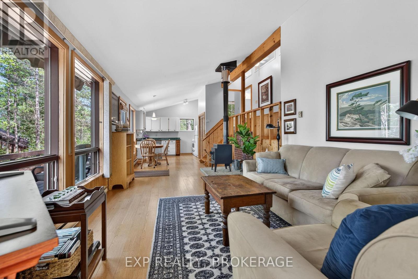
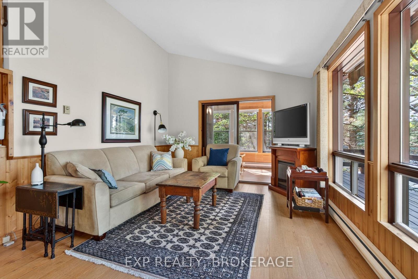
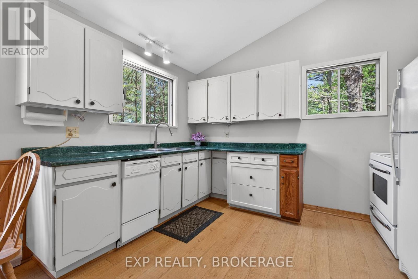
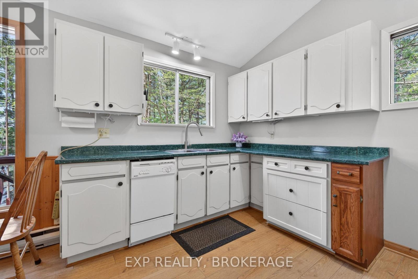
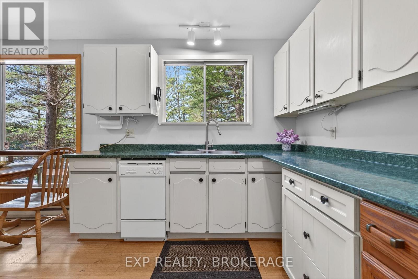
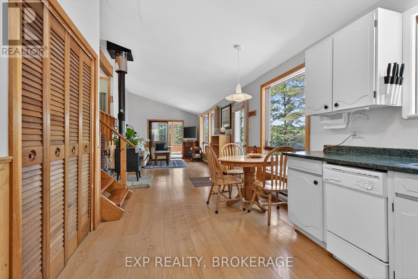
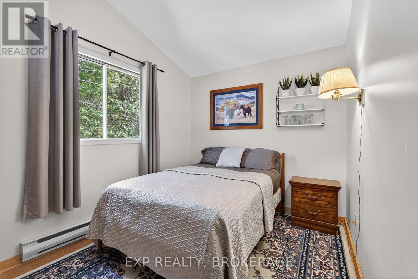
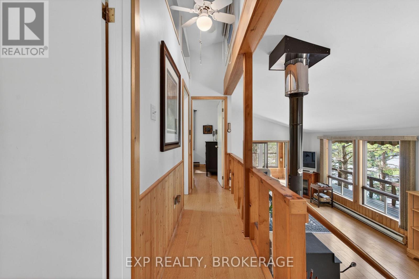
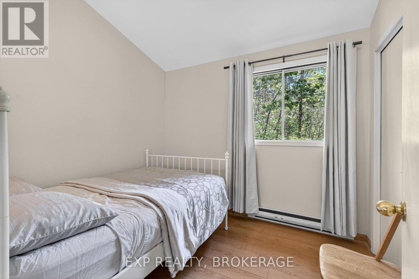
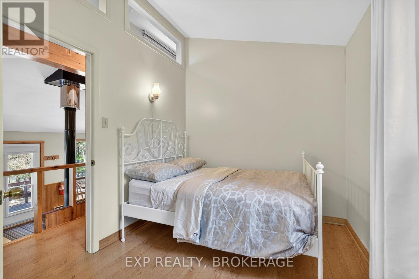
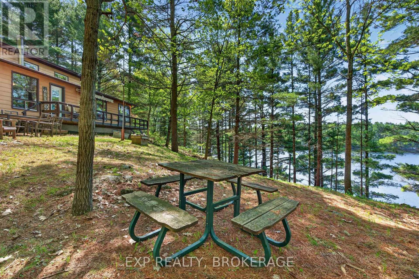
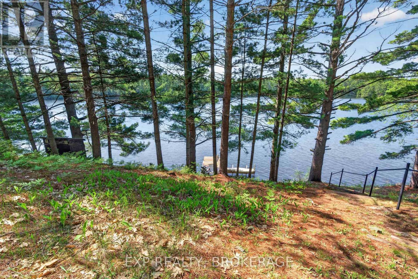
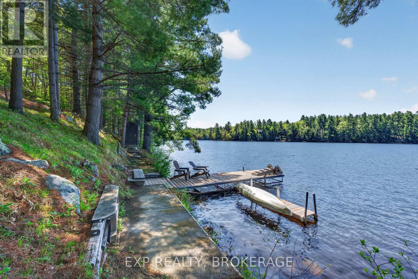
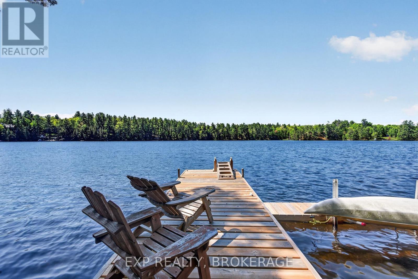
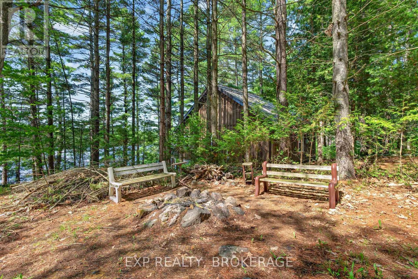
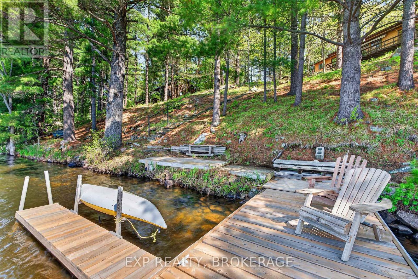
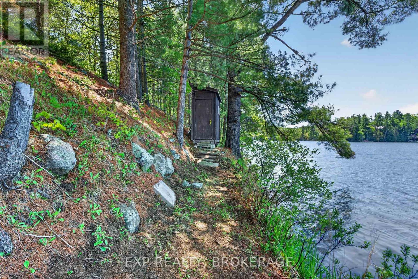
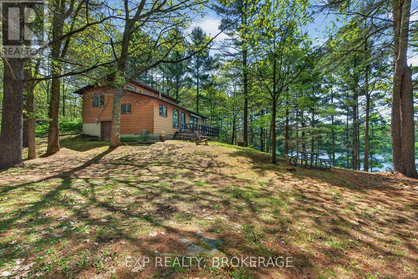
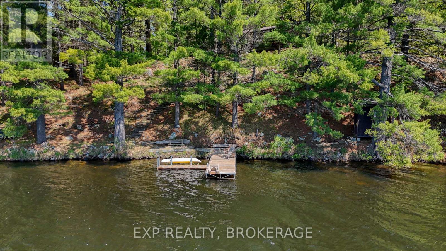
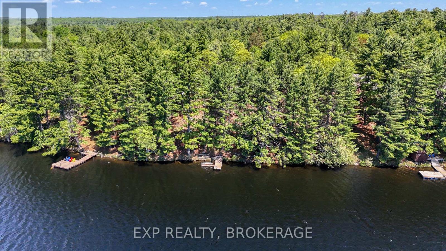
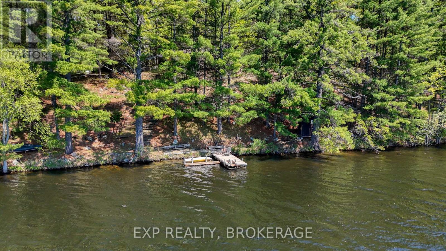
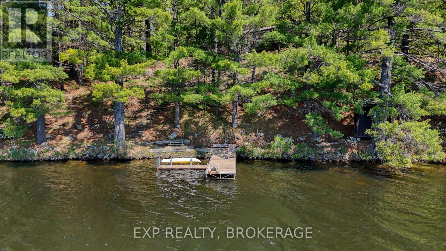
Welcome to 1126 Richmond Lane on beautiful Long Lake - the perfect waterfront escape offering incredible swimming, peaceful privacy, and breathtaking lake views through the trees.Nestled on a stunning treed lot with exceptional waterfront, this charming 3-bedroom, 1-bath cottage/home captures everything people dream about in lakeside living. Whether you're searching for the ideal family cottage or a year-round waterfront residence with a relaxed lifestyle, this property delivers.The setting is truly special. Surrounded by mature trees, the cottage feels private, peaceful, and immersed in nature, while still offering gorgeous elevated views overlooking Long Lake. Spend your mornings enjoying coffee on the deck, afternoons swimming off the dock in the deep, clean water, and evenings around the fire soaking in the quiet beauty of cottage country.Inside, the home is warm, welcoming, and move-in ready with comfortable living spaces designed for easy lakeside living. The open and airy feel perfectly complements the natural surroundings, making it easy to unwind from the moment you arrive.This is a true turnkey opportunity - being sold fully furnished and equipped, including the kayak and canoe. Simply pack your bags and start enjoying everything waterfront living has to offer from day one.Located on the north shore of Long Lake, just 45 minutes from Kingston and under 2 hours from Ottawa, this property offers the perfect balance of convenience and escape.Whether you envision summer weekends at the lake, year-round waterfront living, or creating lasting memories with family and friends, 1126 Richmond Lane is ready to welcome you home. (id:28469)
Open House
This property has open houses!
3:00 pm
Ends at:4:00 pm
Property Details
| MLS® Number | X13211616 |
| Property Type | Single Family |
| Community Name | 45 - Frontenac Centre |
| Easement | Unknown |
| Parking Space Total | 10 |
| Structure | Deck, Porch, Shed, Dock |
| View Type | Direct Water View |
| Water Front Name | Long Lake |
| Water Front Type | Waterfront On Lake |
Building
| Bathroom Total | 1 |
| Bedrooms Above Ground | 3 |
| Bedrooms Total | 3 |
| Age | 31 To 50 Years |
| Amenities | Fireplace(s) |
| Appliances | Water Heater, Dryer, Stove, Washer, Refrigerator |
| Basement Development | Unfinished |
| Basement Type | Partial (unfinished) |
| Construction Style Attachment | Detached |
| Construction Style Split Level | Sidesplit |
| Cooling Type | None |
| Fireplace Present | Yes |
| Foundation Type | Block |
| Heating Fuel | Electric |
| Heating Type | Baseboard Heaters |
| Size Interior | 700 - 1,100 Sqft |
| Type | House |
| Utility Water | Drilled Well |
Parking
| No Garage |
Land
| Access Type | Year-round Access, Private Docking |
| Acreage | No |
| Sewer | Septic System |
| Size Depth | 280 Ft |
| Size Frontage | 152 Ft |
| Size Irregular | 152 X 280 Ft |
| Size Total Text | 152 X 280 Ft|1/2 - 1.99 Acres |
Rooms
| Level | Type | Length | Width | Dimensions |
|---|---|---|---|---|
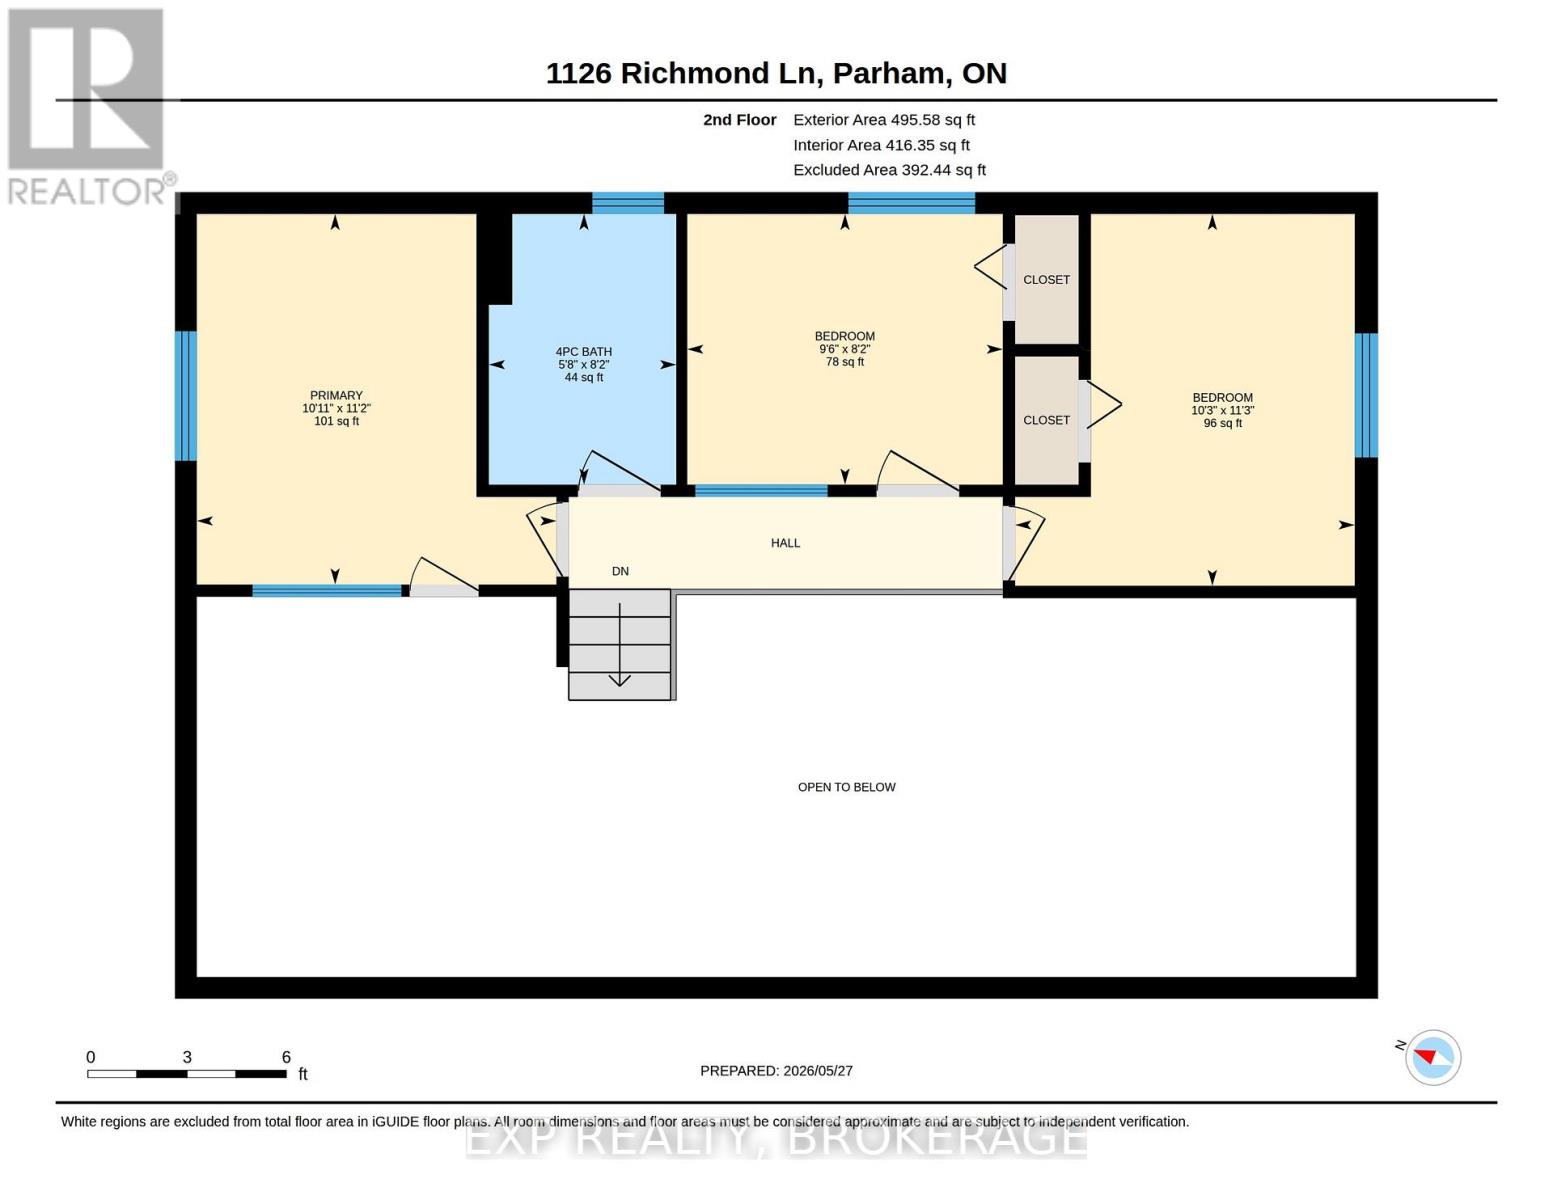
| Second Level | Primary Bedroom | 3.32 m | 3.42 m | 3.32 m x 3.42 m |
| Second Level | Bedroom | 2.91 m | 2.5 m | 2.91 m x 2.5 m |
| Second Level | Bedroom | 3.13 m | 3.43 m | 3.13 m x 3.43 m |
| Second Level | Bathroom | 1.73 m | 2.5 m | 1.73 m x 2.5 m |
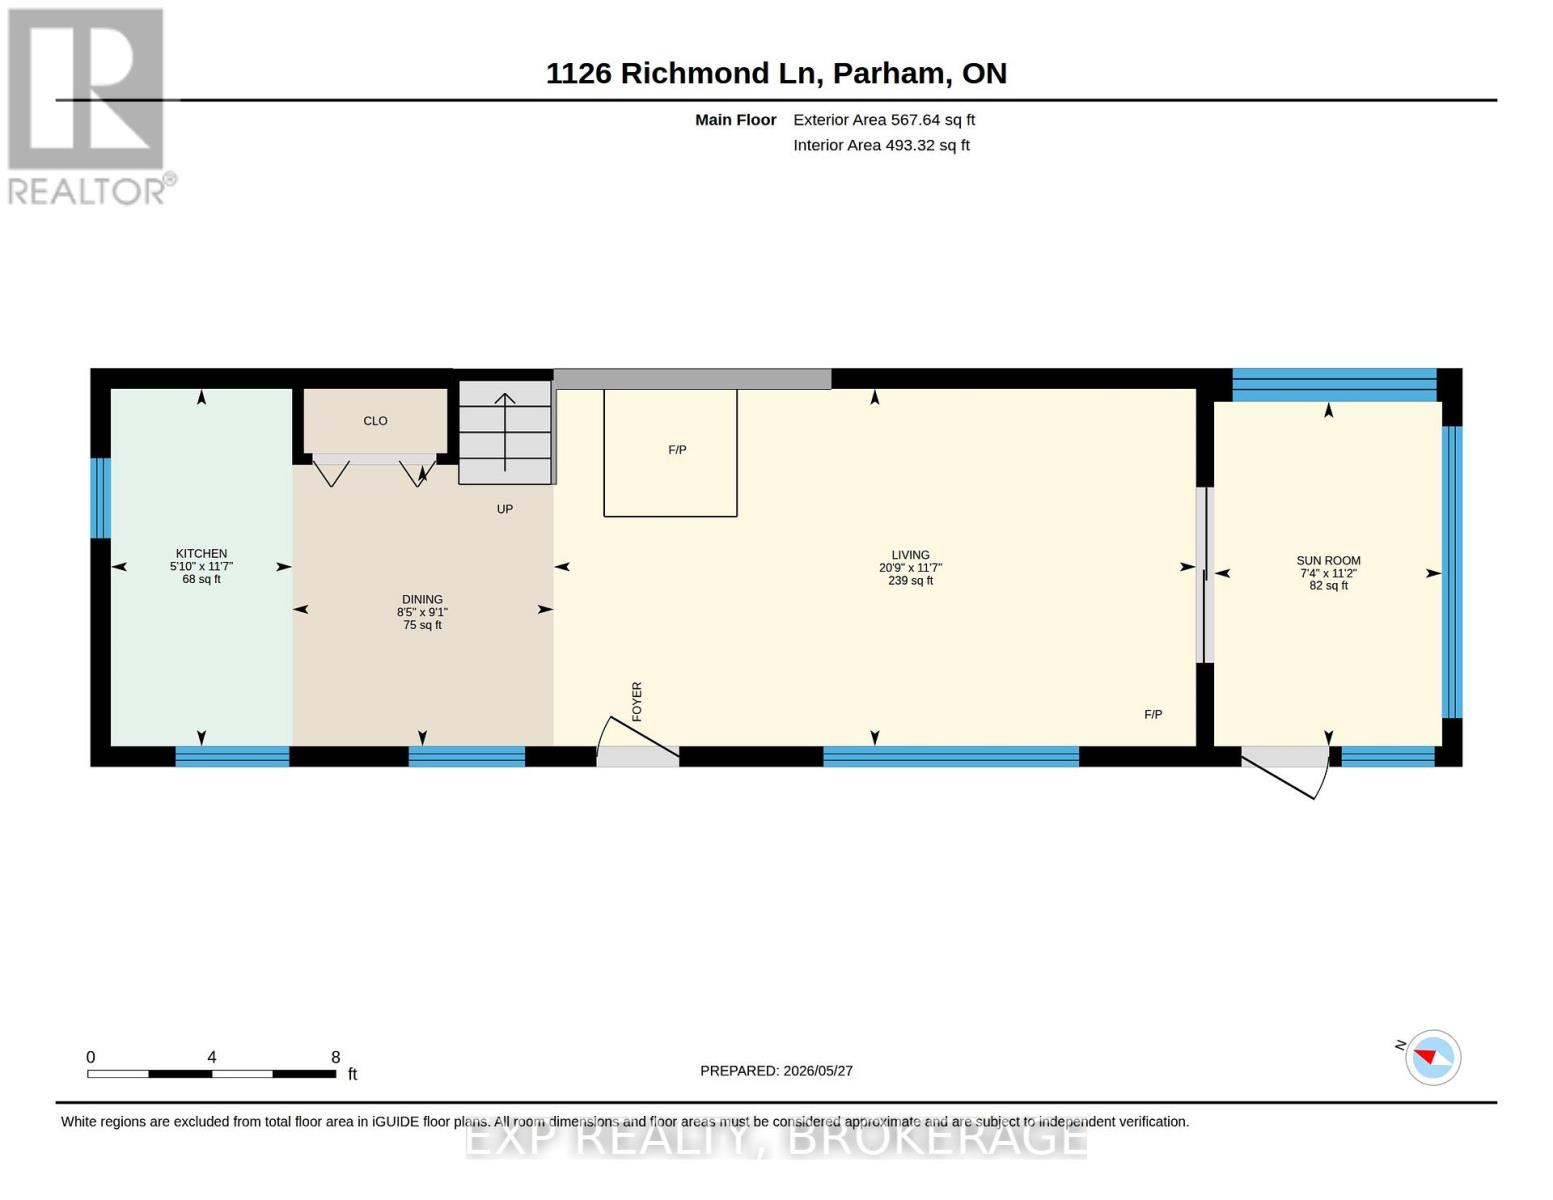
| Main Level | Kitchen | 1.76 m | 3.52 m | 1.76 m x 3.52 m |
| Main Level | Dining Room | 2.57 m | 2.77 m | 2.57 m x 2.77 m |
| Main Level | Living Room | 6.32 m | 3.52 m | 6.32 m x 3.52 m |
| Main Level | Sunroom | 2.24 m | 3.39 m | 2.24 m x 3.39 m |
Utilities
| Electricity | Installed |
Contact Us
Contact us for more information
Brandon Nadeau
Salesperson
brandonnadeau.exprealty.com/
www.instagram.com/brandonnadeau_exp/
225-427 Princess St
Kingston, Ontario K7L 5S9
(866) 530-7737
www.exprealty.ca/

The trademarks REALTOR®, REALTORS®, and the REALTOR® logo are controlled by The Canadian Real Estate Association (CREA) and identify real estate professionals who are members of CREA. The trademarks MLS®, Multiple Listing Service® and the associated logos are owned by The Canadian Real Estate Association (CREA) and identify the quality of services provided by real estate professionals who are members of CREA. The trademark DDF® is owned by The Canadian Real Estate Association (CREA) and identifies CREA's Data Distribution Facility (DDF®)
May 28 2026 11:51:30
Kingston & Area Real Estate Association
Exp Realty, Brokerage