
For Sale Single Family

1127 Perry Lane

$769,900 Est. $3,409/mo ↓

Frontenac, Ontario K0H 2L0

2 Bedrooms
3 Bathrooms
1,100 - 1,500 sqft Interior
7 Parking spaces
221 X 118 Ft Lot size
1 day ago Listed
Fireplace Wall Unit Heat Pump, Other Waterfront On Lake

About this home

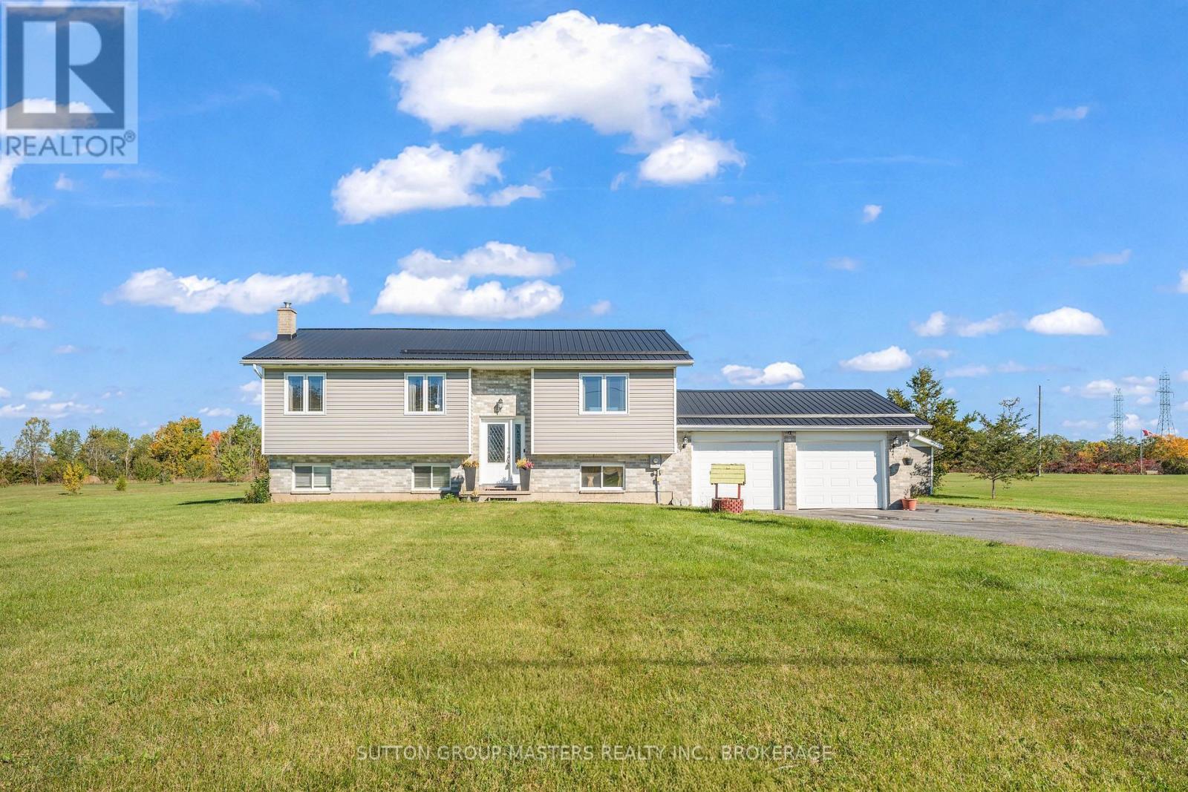
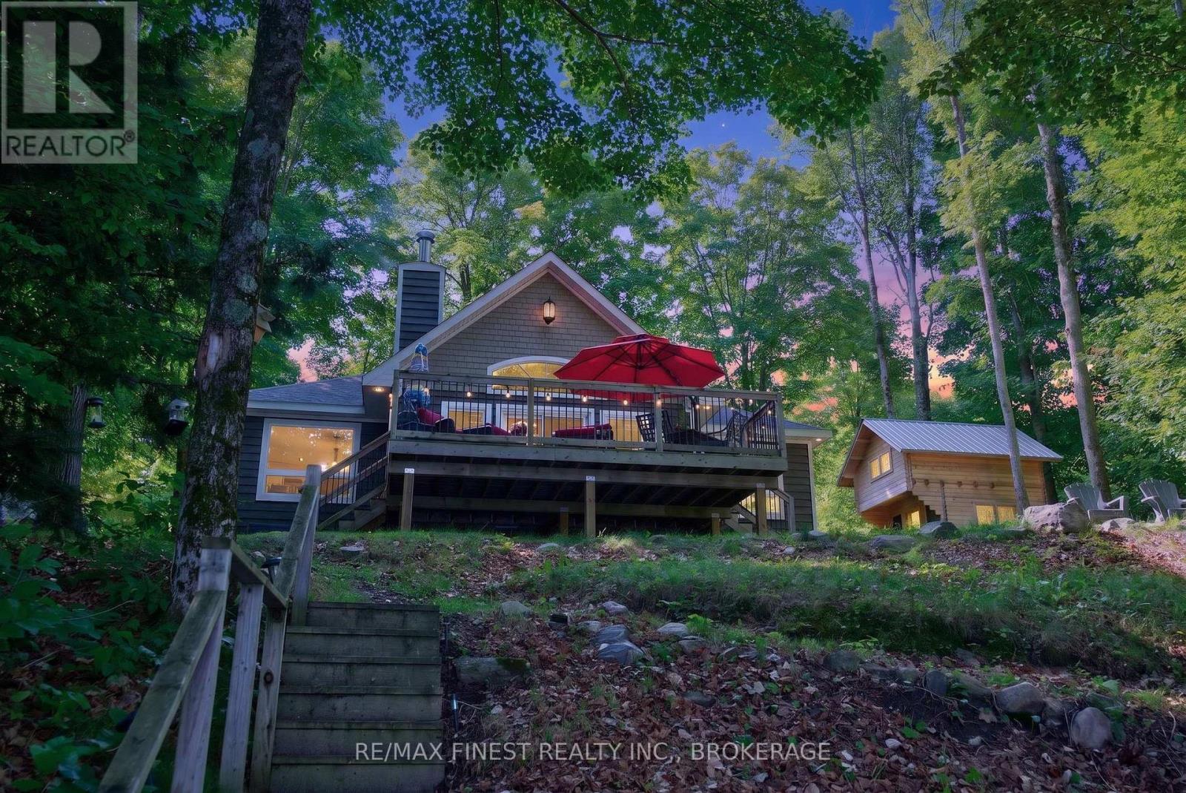
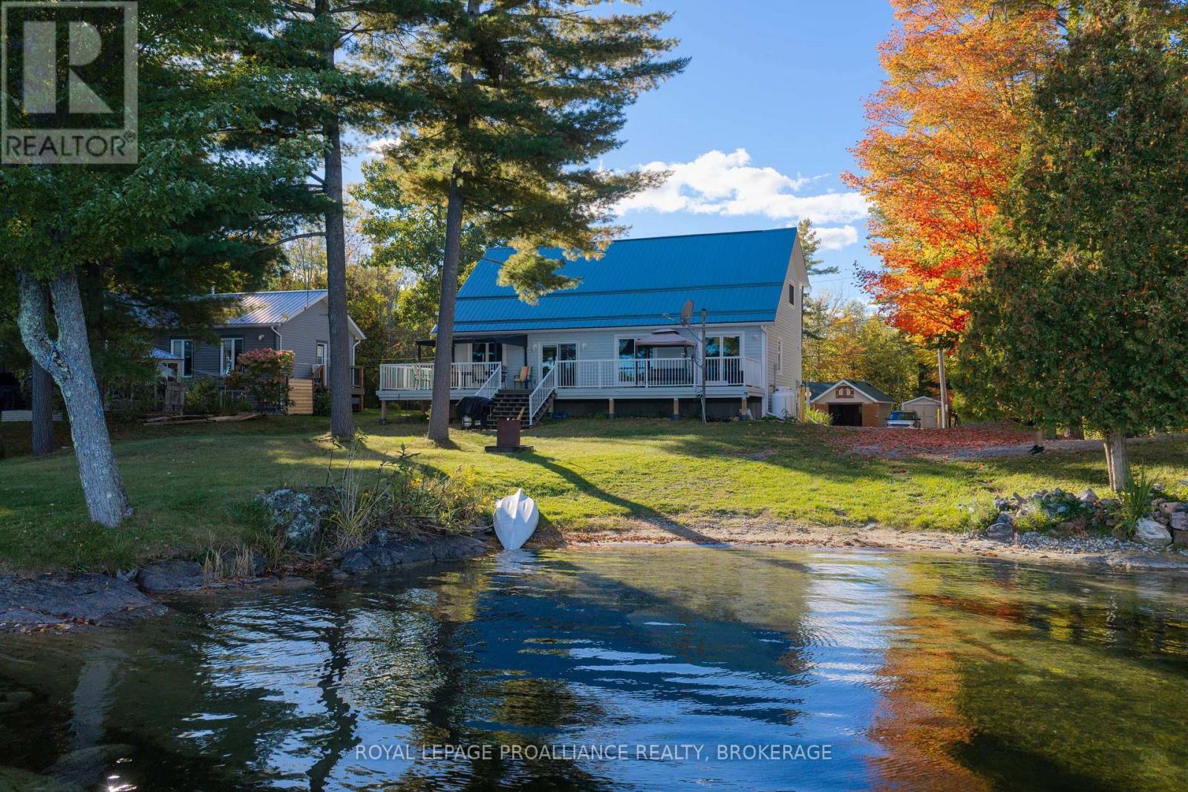
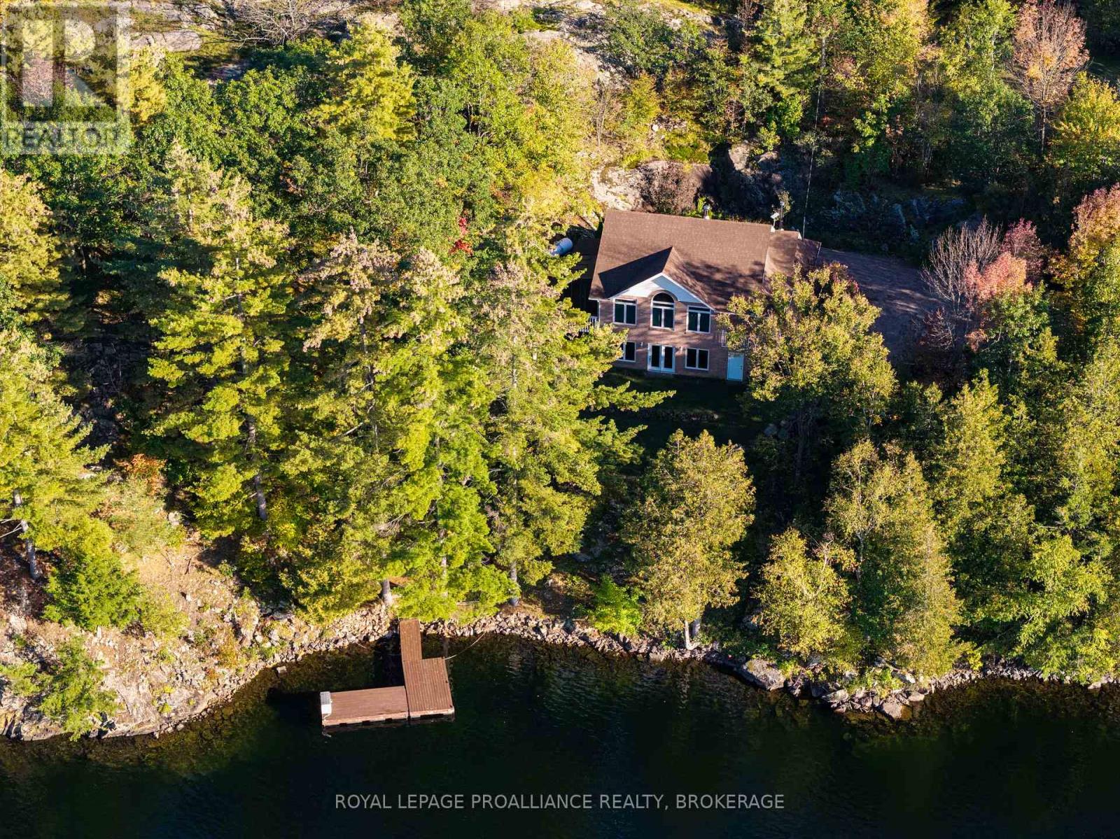
Welcome to your own four season retreat on beautiful Sydenham Lake, where every day feels like a getaway. Set on a little over half an acre with a huge garden, private, swimmable waterfront and level access to the lake, this versatile property offers the perfect blend of comfort, recreation and year round enjoyment. Thoughtfully redesigned, the open concept kitchen and living area is warm and inviting, featuring a wood burning stove/oven, stainless steel appliances, hardwood floors and captivating water views. With 2 bedrooms, 2 and a half bathrooms and a lower level walk out family room complete with a propane fireplace, ther is plenty of room to relax, entertain and welcome family and friends. A durable metal roof and a water treatment system provide peace of mind. Step outside and embrace everything waterfront living has to offer. The expansive decks create the perfect setting for outdoor entertaining, quiet mornings and relaxing evenings, while the waterfront invites you to swim, boat and enjoy life at the lake. Take in breathtaking sunrises and spectaculart sunsets reflected across the water, with plenty of opportunities to simply slow down and enjoy the view. The possibilites continue beyond the house. The detached garage has been transformed into an insulated and heated gym, but could easily be converted back to garage space. A greenhouse and additional sheds provide excellent storage and hobby space with the potential to create a future bunkie for guests, or a private lakeside escape. Come for the lake, stay for the lifestyle - the possibilities are truly unlimited. Your next chapter begins here........ (id:28469)

Facts & features

Property

MLS® Number
X13863740
Property Type
Single Family
Community Name
47 - Frontenac South
Ownership
Freehold
Community Features
Fishing, School Bus
Easement
Easement
Equipment Type
Propane Tank
Features
Cul-de-sac, Level Lot, Wooded Area, Carpet Free, Sump Pump
Parking Space Total
7
Rental Equipment Type
Propane Tank
Structure
Deck, Greenhouse, Shed
View Type
Lake View, View Of Water, Direct Water View
Water Front Name
Sydenham Lake
Water Front Type
Waterfront On Lake

Building

Bathroom Total
3
Bedrooms Above Ground
2
Bedrooms Total
2
Age
51 To 99 Years
Amenities
Fireplace(s)
Appliances
Water Heater - Tankless, Water Heater, Water Treatment, Dryer, Microwave, Oven, Stove, Washer, Refrigerator
Basement Development
Unfinished
Basement Type
Partial (unfinished)
Construction Style Attachment
Detached
Construction Style Split Level
Backsplit
Cooling Type
Wall Unit
Exterior Finish
Aluminum Siding
Fireplace Present
Yes
Fireplace Total
2
Fireplace Type
Woodstove
Flooring Type
Hardwood, Concrete
Foundation Type
Block
Half Bath Total
1
Heating Fuel
Propane, Wood
Heating Type
Heat Pump, Other
Size Interior
1,100 - 1,500 Sqft
Type
House
Utility Water
Drilled Well, Lake/river Water Intake

Parking

Detached Garage
—
Garage
—

Land

Access Type
Year-round Access, Private Docking, Water Access
Acreage
No
Sewer
Septic System
Size Depth
118 Ft
Size Frontage
221 Ft
Size Irregular
221 X 118 Ft
Size Total Text
221 X 118 Ft
Surface Water
Lake/pond
Zoning Description
Residential

Utilities

Electricity
Installed

Monthly payment estimate

$
Estimated payment — per month
Mortgage amount
—
Total interest
—

Estimate only — excludes property tax, insurance and condo fees. Rates compound semi-annually as is standard for Canadian mortgages.

Cost of ownership

Est. monthly payment
$3,409/mo
Ontario land transfer tax
$11,873 one-time

Payment assumes 20% down over 25 years. First-time buyers may get up to $4,000 back on land transfer tax.

The Frontenac South market

174 Active listings
$584,450 Median asking price
32% above median This home
29 days Avg. time on market
Browse all Frontenac South listings →

Rooms

Lower Level

  • Family Room 5.56 m x 4.46 m
  • Bathroom 4.36 m x 2.5 m

Main Level

  • Kitchen 5.81 m x 4.44 m
  • Living Room 5.23 m x 4.44 m

Sub-basement

  • Utility Room 8.6 m x 4.69 m

Upper Level

  • Primary Bedroom 4.01 m x 3.56 m
  • Bedroom 2 4.05 m x 2.94 m
  • Bathroom 2.32 m x 2.3 m
  • Bathroom 2.13 m x 1.2 m

Location

1127 Perry Lane, Frontenac, Ontario K0H 2L0  ·  Get directions

Want first look at new Frontenac South homes in this price range?

Create a free account