For Sale Single Family
MLS® X12917892

1133 Sassy Tree Lane

$1,095,000
Frontenac, Ontario K0H 1W0
3 Bedrooms
3 Bathrooms
1,100 - 1,500 sqft Interior
4 Parking spaces
475 X 300 Ft, 2 - 4.99 Acres Lot size
Bungalow Fireplace Central Air Conditioning, Air Exchanger, Ventilation System Forced Air Waterfront On Lake Acreage Landscaped

About this home

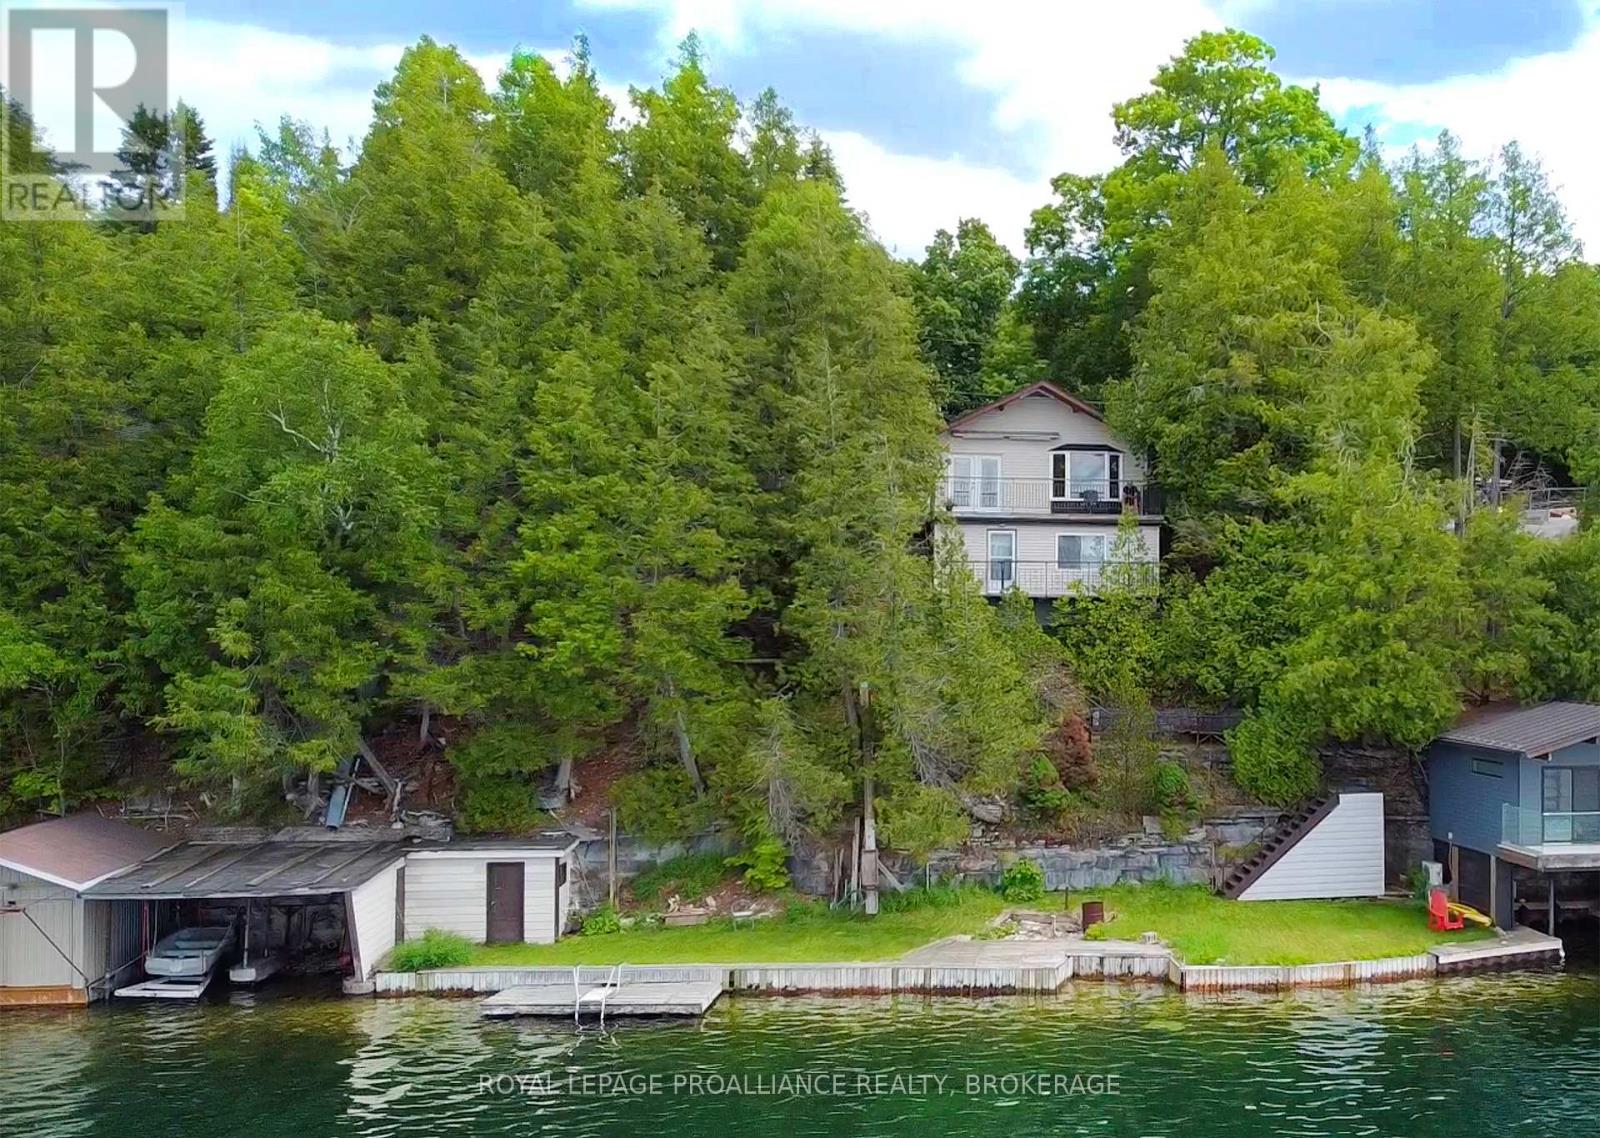
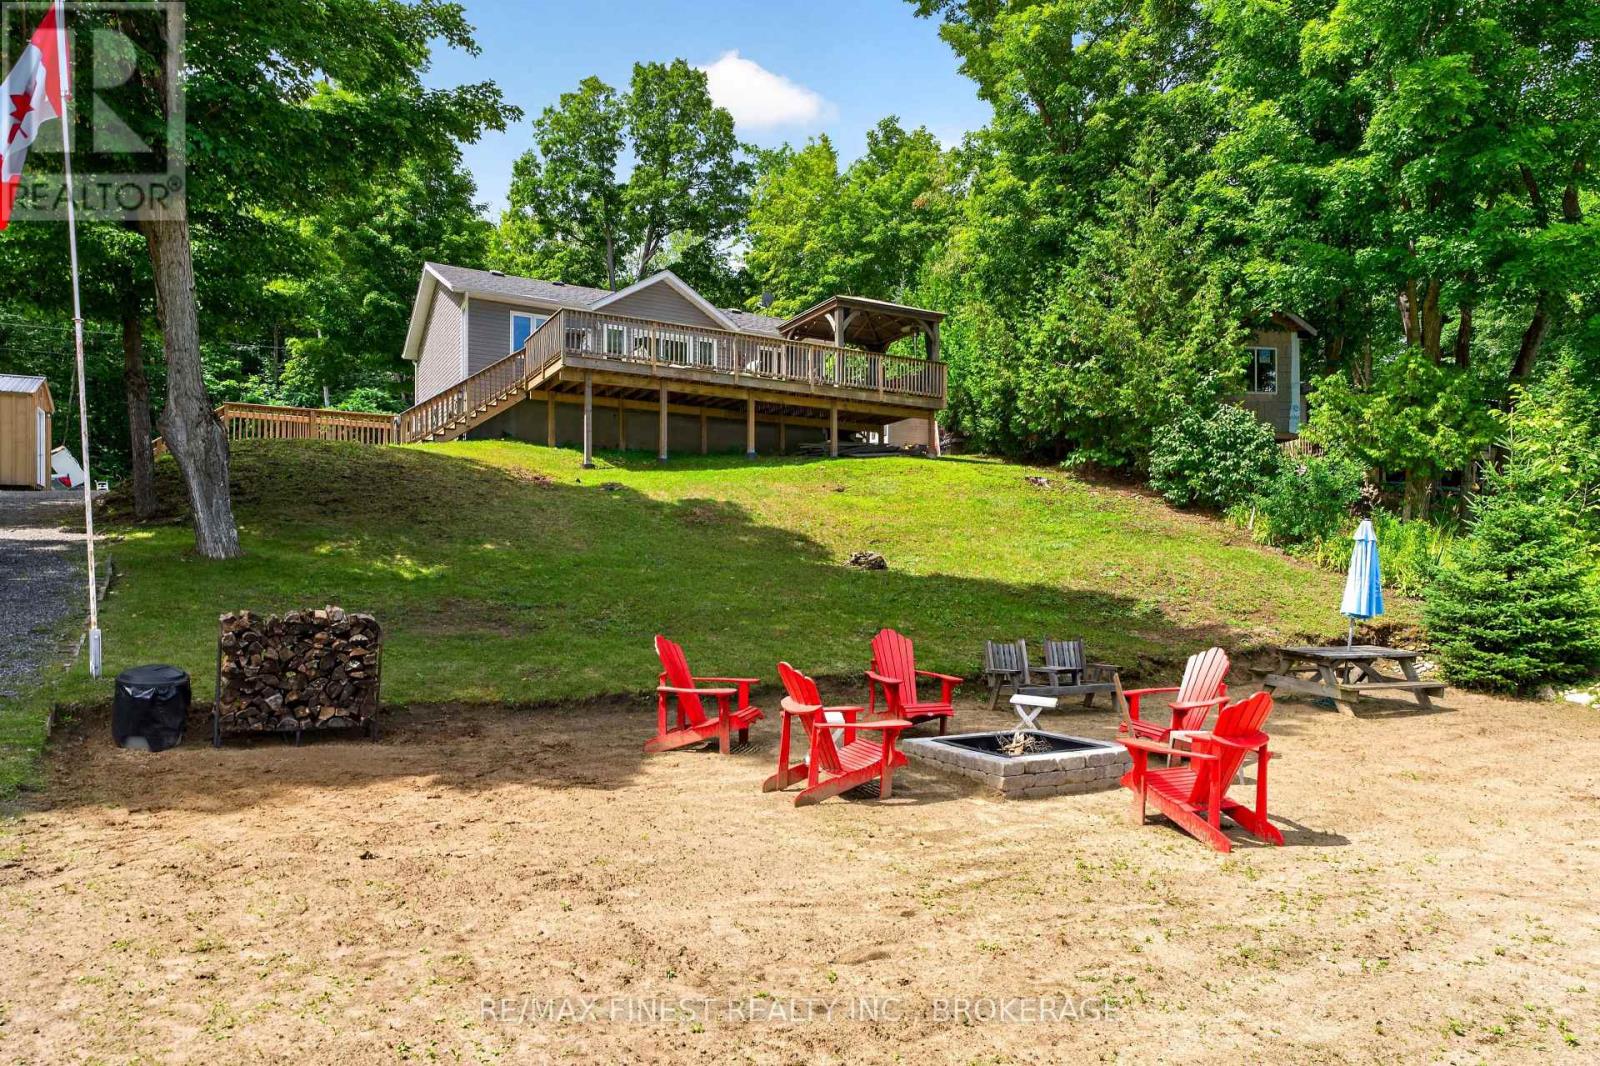
Spectacular Desert Lake waterfront home! If deep, clean, west facing waterfront is what you are looking for and a custom-built beautiful home, then look no further! Welcome to 1133 Sassy Tree on beautiful Desert Lake. This home sits perched on the hill and overlooks the lake and has gentle steps down to the waterfront. As you enter the home, you will immediately notice quality and craftsmanship throughout. The welcoming foyer opens up into a large living area with a fireplace and an open concept dining room and custom kitchen with stone counter tops an abundance of cabinets. There is a laundry room located behind the kitchen and a primary bedroom with an attached 4-pc en-suite bathroom. At the other end of the home is a second bedroom and a main 4-pc bathroom. From the dining room area, you can access a large screened in porch and open deck area that looks down towards the dock and lake. Heading downstairs you will find a massive recreation room with a walkout door through the ICF foundation into the front yard. Also located on this level is a third bedroom, a 3-pc bathroom and a large utility room. This home is serviced by a septic system and a newly drilled well. There is a storage area with exterior access to a storage room that once housed the oil tank, however, the home is now heated by a forced-air, propane furnace. Down the pathway and steps, past the trickling stream you will find a large dock, deep clean waterfront and access to all your waterfront dreams. The landscape and gardens will surely impress you and the massive rock face behind the house creates an amazing Canadian Shield backdrop. Desert Lake is located on the Canadian Shield and is one of the deepest lakes in our area, offering great swimming, boating and fishing opportunities. (id:28469)

Virtual tour

Facts & features

Property

MLS® Number
X12917892
Property Type
Single Family
Community Name
47 - Frontenac South
Ownership
Freehold
Community Features
Fishing
Easement
Unknown
Equipment Type
Propane Tank
Features
Wooded Area, Irregular Lot Size, Rocky, Hilly, Sump Pump
Parking Space Total
4
Rental Equipment Type
Propane Tank
Structure
Deck, Shed, Dock
View Type
Lake View, View Of Water, Direct Water View
Water Front Name
Desert Lake
Water Front Type
Waterfront On Lake

Building

Bathroom Total
3
Bedrooms Above Ground
2
Bedrooms Below Ground
1
Bedrooms Total
3
Amenities
Fireplace(s)
Appliances
Central Vacuum, Water Heater
Architectural Style
Bungalow
Basement Development
Finished
Basement Features
Walk Out
Basement Type
Full (finished)
Construction Style Attachment
Detached
Cooling Type
Central Air Conditioning, Air Exchanger, Ventilation System
Exterior Finish
Brick, Vinyl Siding
Fire Protection
Smoke Detectors
Fireplace Present
Yes
Flooring Type
Tile, Laminate, Concrete, Hardwood
Foundation Type
Insulated Concrete Forms
Heating Fuel
Propane
Heating Type
Forced Air
Stories Total
1
Size Interior
1,100 - 1,500 Sqft
Type
House
Utility Water
Drilled Well

Parking

No Garage

Land

Access Type
Private Road, Private Docking
Acreage
Yes
Landscape Features
Landscaped
Sewer
Septic System
Size Depth
300 Ft
Size Frontage
475 Ft
Size Irregular
475 X 300 Ft
Size Total Text
475 X 300 Ft|2 - 4.99 Acres
Zoning Description
Rlsw

Utilities

Cable
Available
Electricity
Installed
Wireless
Available
Electricity Connected
Connected
Telephone
Nearby

Monthly payment estimate

$
Estimated payment per month
Mortgage amount
Total interest

Estimate only — excludes property tax, insurance and condo fees. Rates compound semi-annually as is standard for Canadian mortgages.

Rooms

Lower Level

  • Bathroom 3.1 m x 2.2 m
  • Bedroom 3 3.9 m x 3.1 m
  • Utility Room 5.7 m x 3.9 m
  • Recreational, Games Room 8 m x 6.2 m

Main Level

  • Foyer 1.6 m x 1.4 m
  • Living Room 5.2 m x 3.9 m
  • Dining Room 4 m x 4 m
  • Kitchen 3 m x 2.8 m
  • Laundry Room 5.4 m x 2 m
  • Primary Bedroom 4.1 m x 3.3 m
  • Bathroom 4.7 m x 2.4 m
  • Bedroom 2 3.3 m x 3.1 m
  • Bathroom 2.3 m x 1.4 m

Location

1133 Sassy Tree Lane, Frontenac, Ontario K0H 1W0  ·  Get directions