
For Sale Single Family
MLS® X13023728

1137i County 9 Road

$1,200,000
Greater Napanee, Ontario K7R 0E4
4 Bedrooms
2 Bathrooms
1,100 - 1,500 sqft Interior
12 Parking spaces
141 Ft, 5 - 9.99 Acres Lot size
Bungalow Fireplace Central Air Conditioning Forced Air Waterfront On River Acreage Landscaped

About this home

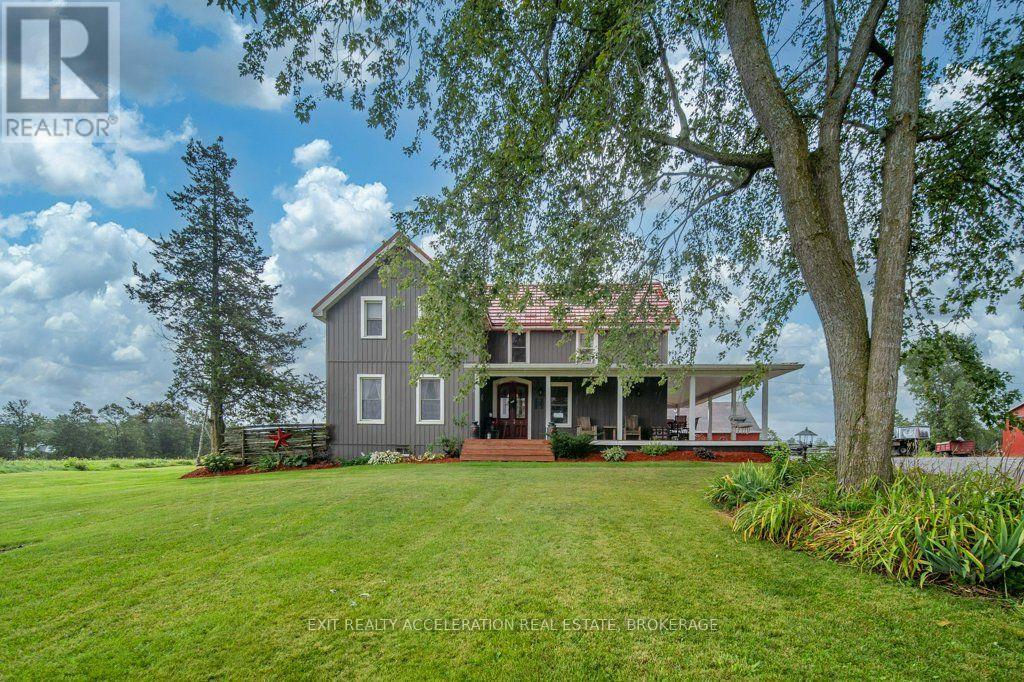
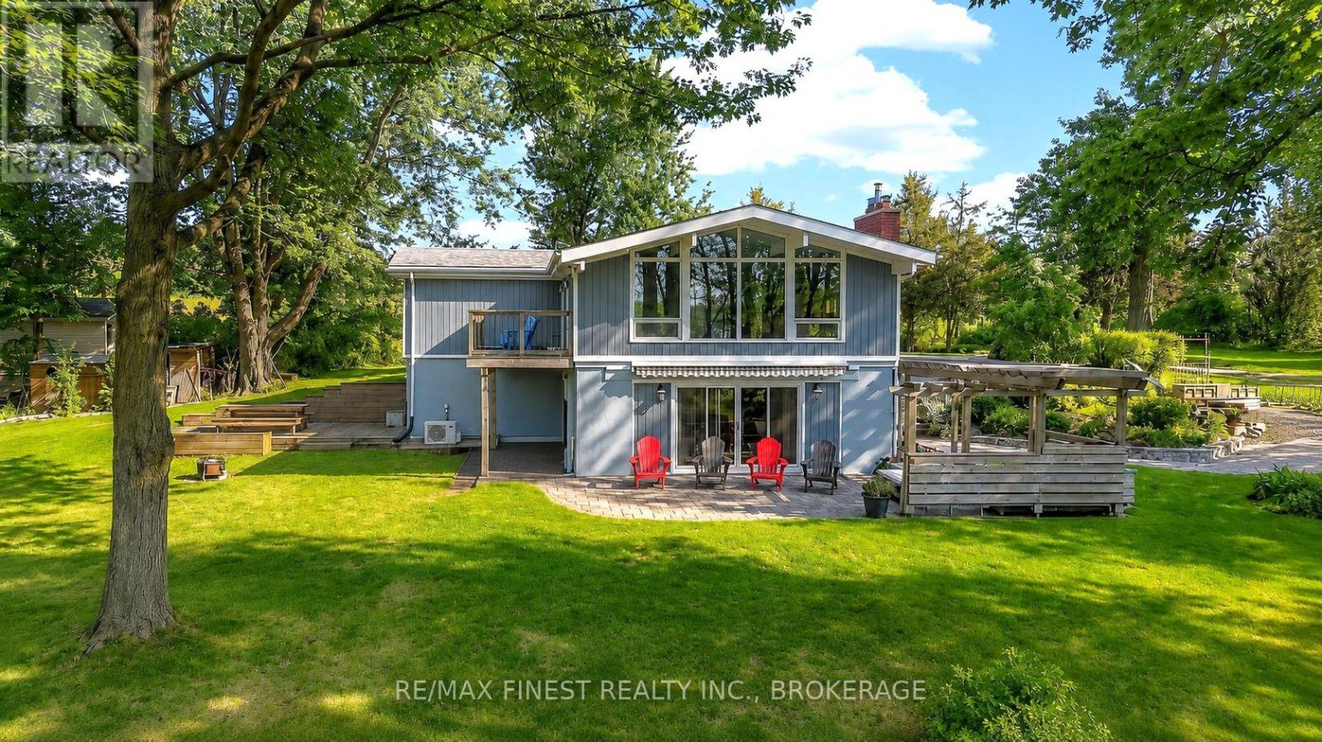
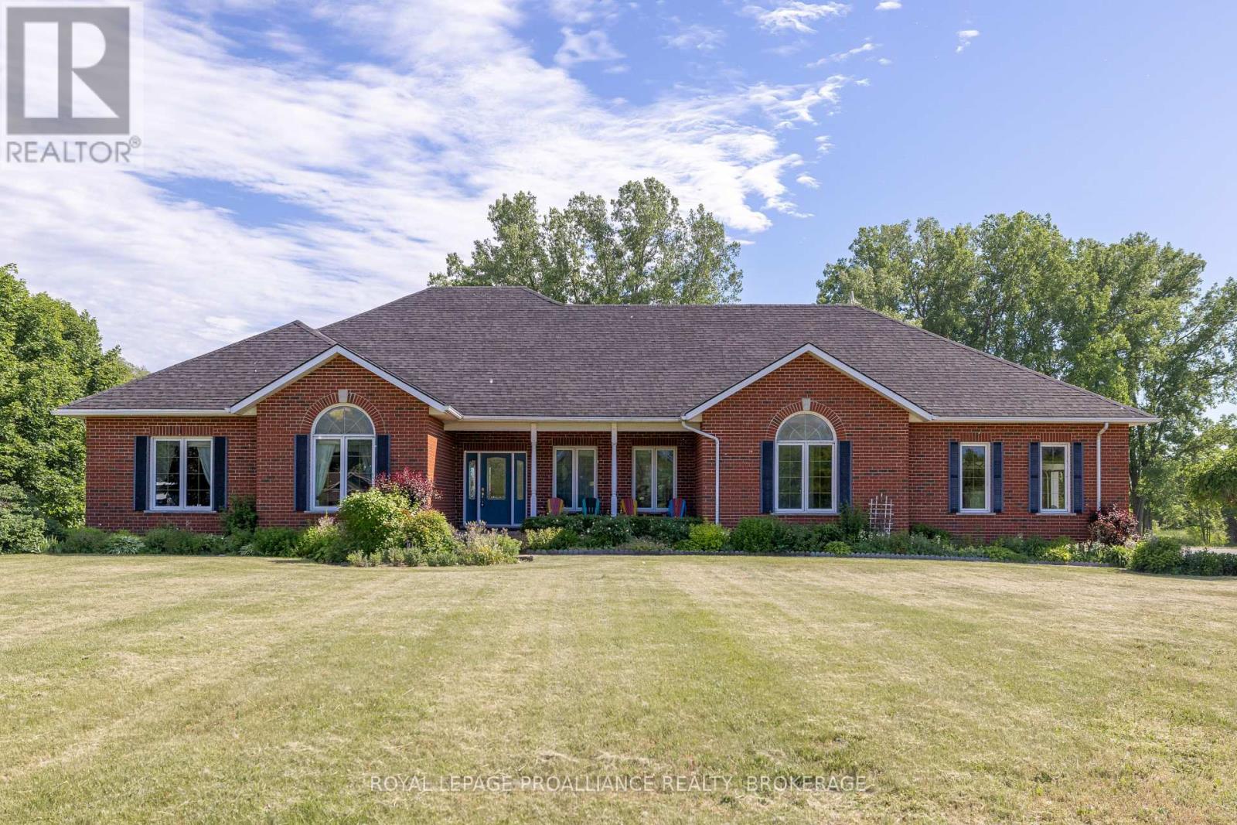
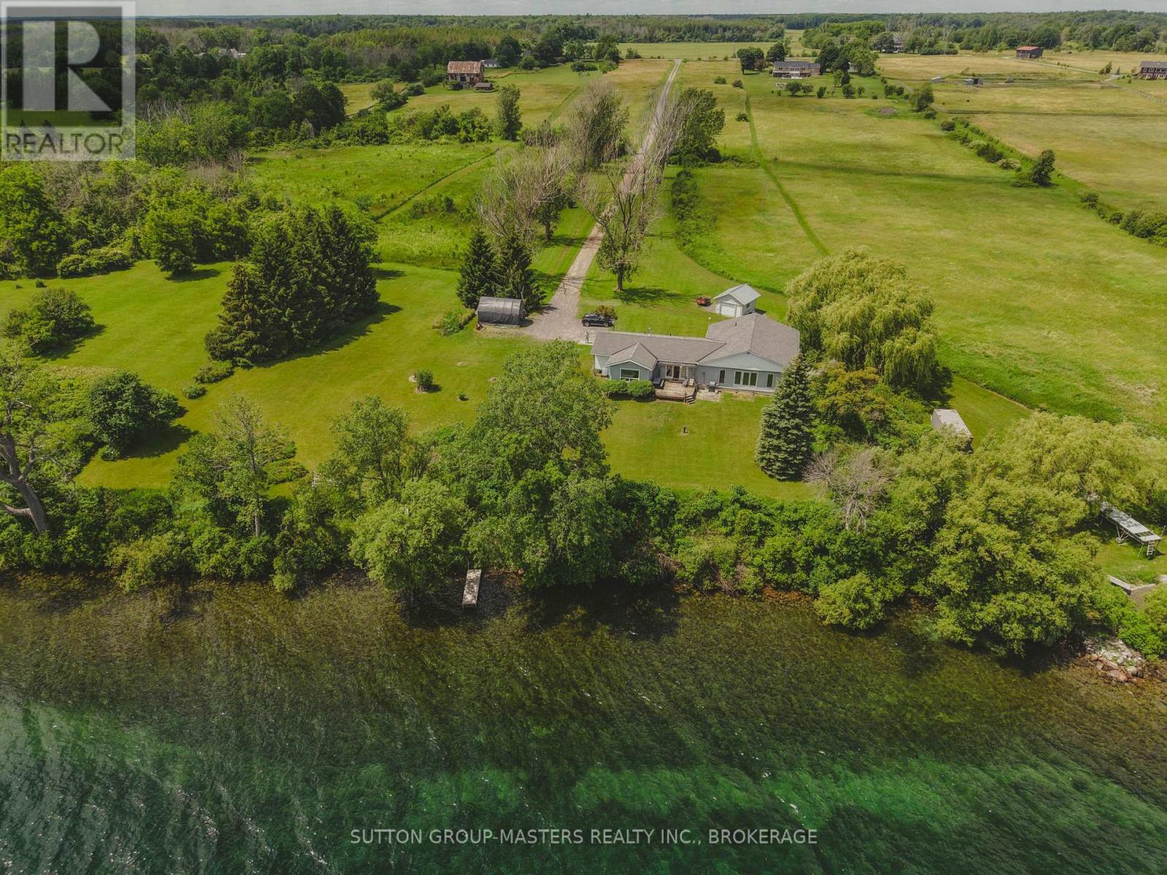
Unbelievable waterfront living on over 7 acres-this is the property you've been waiting for. Boasting an impressive 510 feet of pristine shoreline, this one-of-a-kind retreat offers the ultimate blend of privacy, luxury, and convenience, just 5 minutes to Napanee and the 401.Immaculately maintained from top to bottom, the property features two detached garages, a paved driveway, and a private paved boat launch-perfect for boating enthusiasts. With two docks and two boat lifts, you'll have everything you need to fully enjoy life on the water.The land is beautifully landscaped and thoughtfully designed with multiple sitting areas, a charming gazebo, and fenced sections-ideal for relaxing, entertaining, or simply soaking in the peaceful surroundings. The flat approach to the water makes access effortless and enjoyable for all ages.This is more than a home-it's a lifestyle. A full Generax generator system for add piece of mind. Wake up to breathtaking views, spend your days on the water, and unwind each evening in your own private paradise. Properties like this are rarely offered-truly a must-see to appreciate the setting.Every day feels like a vacation here. (id:28469)

Facts & features

Property

MLS® Number
X13023728
Property Type
Single Family
Community Name
58 - Greater Napanee
Ownership
Freehold
Community Features
Fishing
Easement
Unknown
Equipment Type
Propane Tank
Features
Gazebo, Sump Pump
Parking Space Total
12
Rental Equipment Type
Propane Tank
Structure
Deck, Patio(s), Shed, Dock
View Type
River View, View Of Water, Direct Water View
Water Front Name
Napanee River
Water Front Type
Waterfront On River

Building

Bathroom Total
2
Bedrooms Above Ground
2
Bedrooms Below Ground
2
Bedrooms Total
4
Amenities
Fireplace(s)
Appliances
Garage Door Opener Remote(s), Water Heater, Water Softener, Dishwasher, Dryer, Stove, Washer, Refrigerator
Architectural Style
Bungalow
Basement Development
Finished
Basement Type
Full (finished)
Construction Style Attachment
Detached
Cooling Type
Central Air Conditioning
Exterior Finish
Vinyl Siding
Fireplace Present
Yes
Fireplace Total
2
Foundation Type
Poured Concrete
Heating Fuel
Propane
Heating Type
Forced Air
Stories Total
1
Size Interior
1,100 - 1,500 Sqft
Type
House

Parking

Detached Garage
Garage

Land

Access Type
Public Road, Private Docking
Acreage
Yes
Fence Type
Partially Fenced
Landscape Features
Landscaped
Sewer
Septic System
Size Frontage
141 Ft
Size Irregular
141 Ft
Size Total Text
141 Ft|5 - 9.99 Acres

Utilities

Electricity
Installed
Wireless
Available

Monthly payment estimate

$
Estimated payment per month
Mortgage amount
Total interest

Estimate only — excludes property tax, insurance and condo fees. Rates compound semi-annually as is standard for Canadian mortgages.

Rooms

Lower Level

  • Bathroom 2.17 m x 1.9 m
  • Utility Room 2.69 m x 3.3 m
  • Recreational, Games Room 8.53 m x 3.96 m
  • Kitchen 4.06 m x 3.3 m
  • Bedroom 3 3.4 m x 3.26 m
  • Bedroom 4 2.96 m x 3.96 m

Main Level

  • Family Room 3.53 m x 6.24 m
  • Living Room 5.28 m x 4.14 m
  • Dining Room 2.43 m x 3.56 m
  • Kitchen 4.76 m x 3.05 m
  • Primary Bedroom 3.87 m x 4.82 m
  • Bedroom 2 3.68 m x 3.16 m
  • Bathroom 2.83 m x 2.77 m

Location

1137i County 9 Road, Greater Napanee, Ontario K7R 0E4  ·  Get directions