About this home
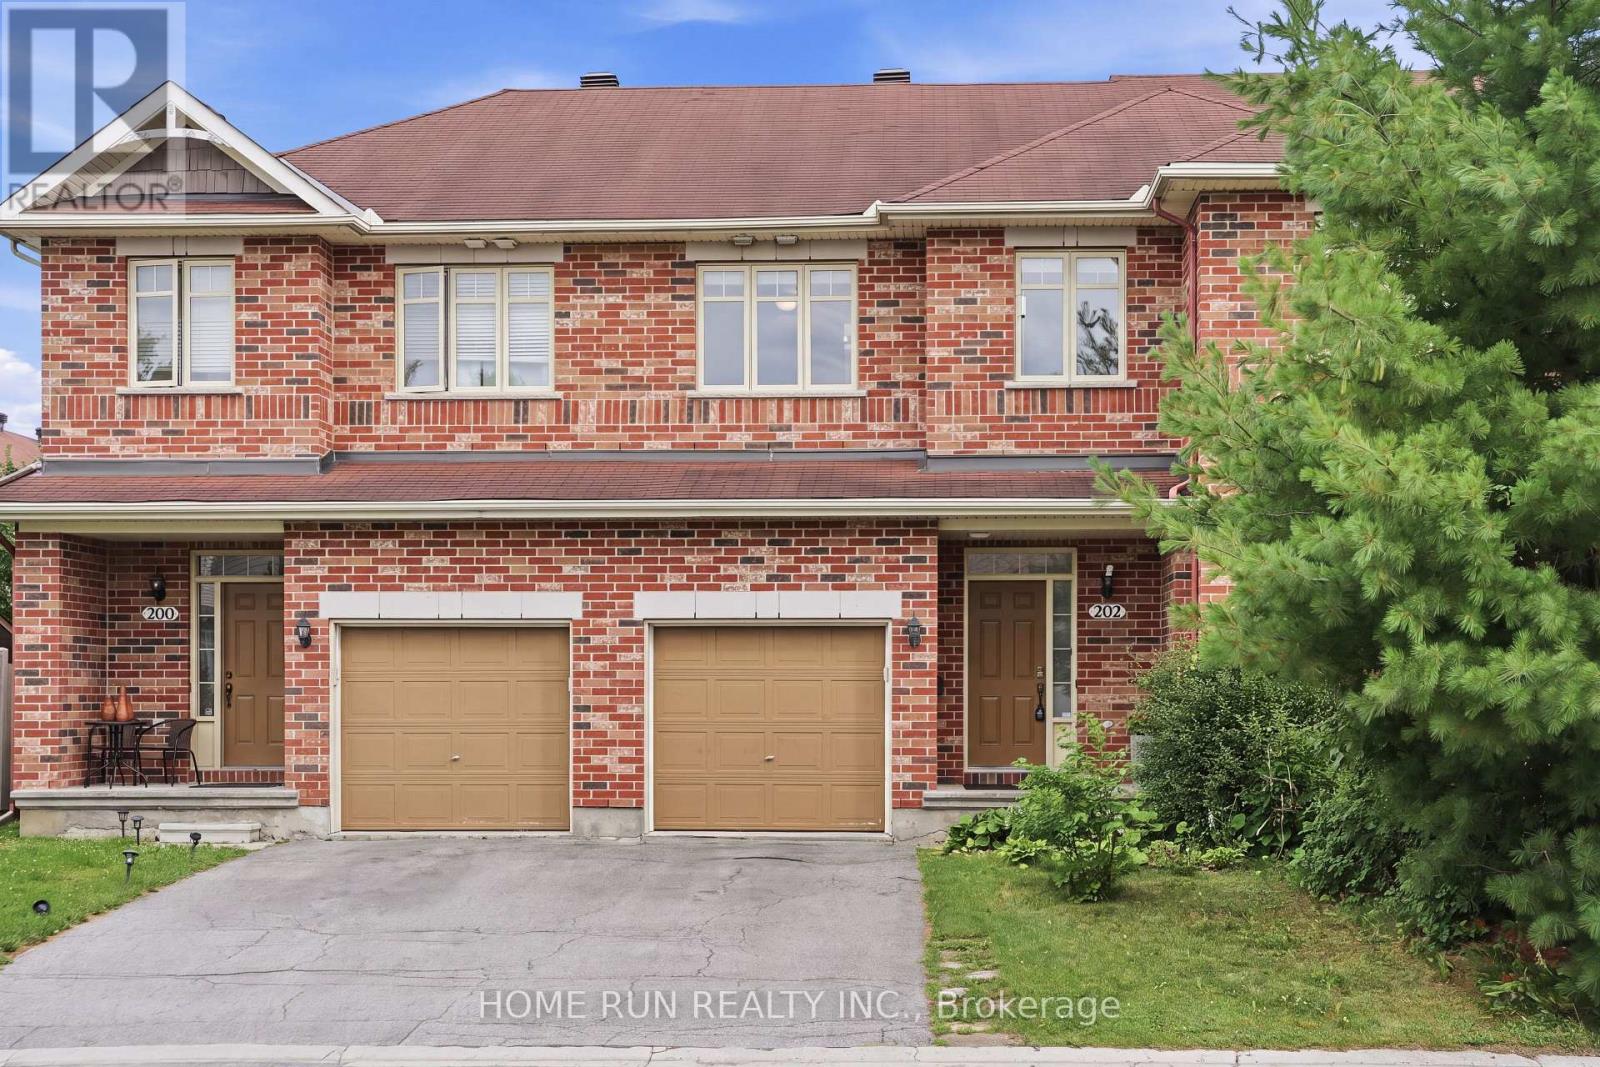
Welcome to this beautifully maintained HN Parkway end-unit model, built in 2018 & ideally situated on a quiet circle in the highly sought-after community of Riverside South. Offering approximately 2,500+ square feet per the builder's plan of upgraded living space. Located in one of Ottawa's fastest-growing communities, this home is just a short walk to the Limebank LRT station, making commuting effortless. You will also enjoy walking to newly developed commercial plazas with shopping, restaurants, everyday amenities, parks, and the future library & community center! This home combines modern design, quality finishes & an exceptional location, with no rear neighbors! Numerous upgrades include hardwood floors throughout the main and upper floors, a finished basement bathroom, back deck (2025) & front interlock. The thoughtfully designed main floor features an open kitchen, dining, and living areas ideal for entertaining guests or spending time with family, and a spacious den perfect for a home office or reading nook. Large windows throughout the home allow light to flood through the main floor. The second floor features a vast primary bedroom suite with a 5-pce ensuite featuring an upgraded tub and a large WIC. Two additional spacious bedrooms, a versatile loft great for a family lounge or kids' hangout space, a welcoming laundry room & a 4-pce bath round out the upstairs. The fully finished basement provides additional living space perfect for a home gym, a media room, or play area, along with a finished 4-pce bathroom. The backyard features a deck that provides a relaxing setting for entertaining & summer barbecues. Attractive interlock landscaping enhances the front entrance, adding excellent curb appeal. This exceptional Riverside South home offers the perfect blend of comfort, style & convenience in an unbeatable family-friendly location. Don't miss the opportunity to make it yours! (id:28469)
Facts & features
Property
- MLS® Number
- X13571740
- Property Type
- Single Family
- Community Name
- 2602 - Riverside South/Gloucester Glen
- Ownership
- Freehold
- Amenities Near By
- Public Transit
- Equipment Type
- Water Heater
- Features
- Cul-de-sac
- Parking Space Total
- 3
- Rental Equipment Type
- Water Heater
- Structure
- Deck, Porch, Shed
Building
- Bathroom Total
- 4
- Bedrooms Above Ground
- 3
- Bedrooms Total
- 3
- Amenities
- Fireplace(s)
- Appliances
- Garage Door Opener Remote(s), Water Meter, Dishwasher, Dryer, Hood Fan, Microwave, Stove, Washer, Refrigerator
- Basement Development
- Finished
- Basement Type
- N/a (finished)
- Construction Style Attachment
- Attached
- Cooling Type
- Central Air Conditioning
- Exterior Finish
- Brick, Hardboard
- Fireplace Present
- Yes
- Fireplace Total
- 1
- Foundation Type
- Poured Concrete
- Half Bath Total
- 1
- Heating Fuel
- Natural Gas
- Heating Type
- Forced Air
- Stories Total
- 2
- Size Interior
- 1,500 - 2,000 Sqft
- Type
- Row / Townhouse
- Utility Water
- Municipal Water
Parking
- Attached Garage
- —
- Garage
- —
- Inside Entry
- —
Land
- Acreage
- No
- Land Amenities
- Public Transit
- Sewer
- Sanitary Sewer
- Size Depth
- 98 Ft ,9 In
- Size Frontage
- 26 Ft ,8 In
- Size Irregular
- 26.7 X 98.8 Ft
- Size Total Text
- 26.7 X 98.8 Ft
- Zoning Description
- Residential
Utilities
- Cable
- Installed
- Electricity
- Installed
- Sewer
- Installed
Monthly payment estimate
- Mortgage amount
- —
- Total interest
- —
Down payments under 20% typically require mortgage default insurance (CMHC), which is not included in this estimate.
Estimate only — excludes property tax, insurance and condo fees. Rates compound semi-annually as is standard for Canadian mortgages.
Rooms
Second Level
- Bedroom 3 3.9 m x 2.53 m
- Loft 3.33 m x 3.81 m
- Laundry Room 1.82 m x 2.07 m
- Bedroom 2 4.76 m x 3.02 m
- Primary Bedroom 4.97 m x 3.71 m
- Bathroom 2.48 m x 2.07 m
- Bathroom 4.19 m x 2.08 m
Basement
- Recreational, Games Room 5.66 m x 10.73 m
- Bathroom 2.43 m x 1.81 m
Main Level
- Den 1.92 m x 3.19 m
- Dining Room 5.55 m x 2.53 m
- Bathroom 1.76 m x 1.5 m
- Kitchen 4.49 m x 3.12 m
- Living Room 4.57 m x 3.71 m
Location
114 Larimar Circle, Ottawa, Ontario K1X 0B7 · Get directions
The trademarks REALTOR®, REALTORS®, and the REALTOR® logo are controlled by The Canadian Real Estate Association (CREA) and identify real estate professionals who are members of CREA. The trademarks MLS®, Multiple Listing Service® and the associated logos are owned by The Canadian Real Estate Association (CREA) and identify the quality of services provided by real estate professionals who are members of CREA. The trademark DDF® is owned by The Canadian Real Estate Association (CREA) and identifies CREA's Data Distribution Facility (DDF®)
July 16 2026 03:53:21
Ottawa Real Estate Board
Solid Rock Realty