


For Sale Single Family

114 Walsh Street

$604,900 Est. $2,678/mo ↓

Mississippi Mills, Ontario K1A 1A0

2 Bedrooms
2 Bathrooms
1,100 - 1,500 sqft Interior
2 Parking spaces
38.1 Ft Lot size
32 days ago Listed
Virtual tour Bungalow Central Air Conditioning Forced Air

About this home

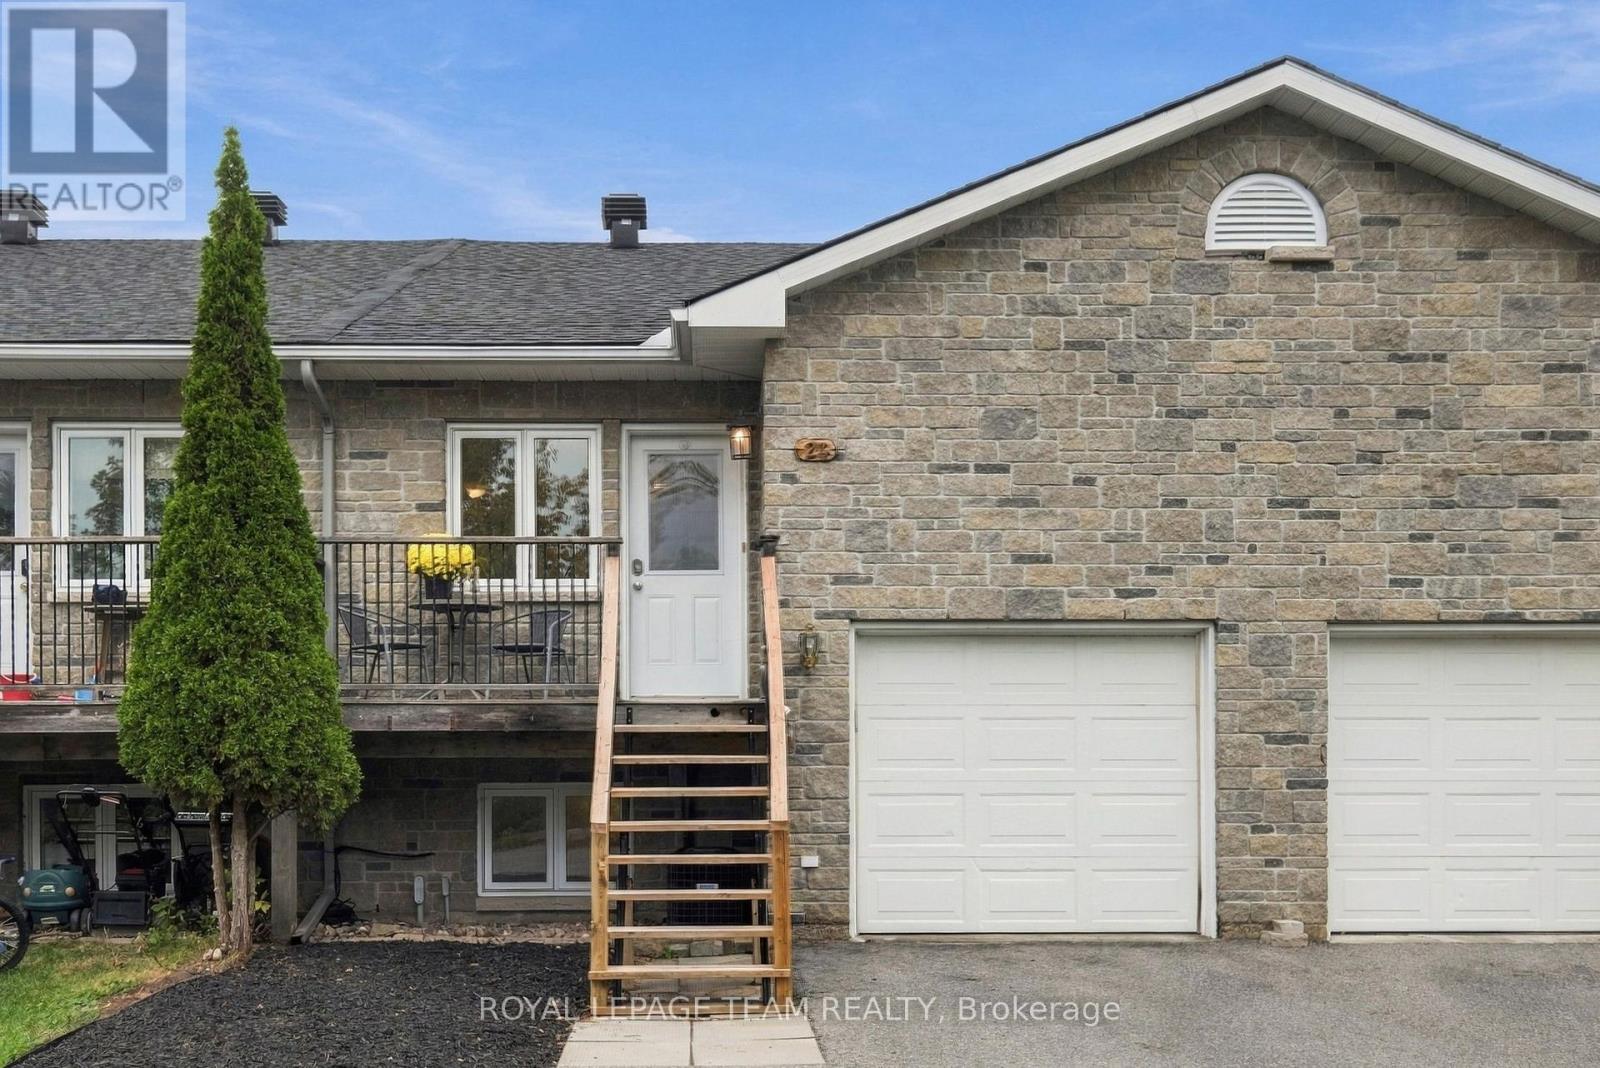
Welcome to 114 Walsh Street, an immaculate semi-detached bungalow situated on a premium oversized side lot in beautiful Almonte. Meticulously maintained and thoughtfully designed, this exceptional home combines the ease of bungalow living with elevated finishes and outdoor space rarely found in a semi-detached property.Step inside to a bright, open and inviting main level featuring 2 bedrooms and 2 full bathrooms, complemented by soaring vaulted ceilings, pot lights and high-end custom window coverings throughout. The open layout, abundant natural light and attention to detail create a spacious and polished feel from the moment you walk through the door.The well-appointed kitchen features upgraded, oversized quartz countertops, providing additional counter space beyond the original builder specification, along with a newer refrigerator (2023) and dishwasher (2024) - creating a beautiful and functional space for everyday living and entertaining.Outside is where this property truly sets itself apart. The beautifully landscaped grounds were recognized by the Almonte & District Horticultural Society as a 2024 "Yard of the Week." Complete with an irrigation system and backyard deck, the premium oversized side lot offers an exceptional outdoor setting with a level of space and beauty rarely found in semi-detached living.The spacious unfinished lower level provides incredible potential and a blank canvas for the next owner to make their own - whether additional bedrooms, a family room, home office, gym or entertainment space.Located just minutes from historic downtown Almonte, enjoy the charm and lifestyle this sought-after community is known for, with cafés, restaurants, independent shops, walking trails, the Mississippi River and Almonte's iconic waterfalls all close by.Bungalow living. Vaulted ceilings. Elevated finishes. Award-winning landscaping. A premium oversized lot. Immaculate condition. (id:28469)

Facts & features

Property

MLS® Number
X13715010
Property Type
Single Family
Community Name
912 - Mississippi Mills (Ramsay) Twp
Ownership
Freehold
Equipment Type
Water Heater, Water Heater - Tankless
Parking Space Total
2
Rental Equipment Type
Water Heater, Water Heater - Tankless
Structure
Shed

Building

Bathroom Total
2
Bedrooms Above Ground
2
Bedrooms Total
2
Appliances
Water Softener, Dishwasher, Dryer, Freezer, Microwave, Stove, Washer, Refrigerator
Architectural Style
Bungalow
Basement Development
Unfinished
Basement Type
N/a (unfinished)
Construction Style Attachment
Semi-detached
Cooling Type
Central Air Conditioning
Exterior Finish
Brick, Vinyl Siding
Foundation Type
Concrete
Heating Fuel
Natural Gas
Heating Type
Forced Air
Stories Total
1
Size Interior
1,100 - 1,500 Sqft
Type
House
Utility Water
Municipal Water

Parking

Attached Garage
—
Garage
—

Land

Acreage
No
Sewer
Sanitary Sewer
Size Frontage
38 Ft ,1 In
Size Irregular
38.1 Ft
Size Total Text
38.1 Ft

Monthly payment estimate

$
Estimated payment — per month
Mortgage amount
—
Total interest
—

Estimate only — excludes property tax, insurance and condo fees. Rates compound semi-annually as is standard for Canadian mortgages.

Cost of ownership

Est. monthly payment
$2,678/mo
Ontario land transfer tax
$8,573 one-time

Payment assumes 20% down over 25 years. First-time buyers may get up to $4,000 back on land transfer tax.

The Mississippi Mills (Ramsay) Twp market

37 Active listings
$699,000 Median asking price
13% below median This home
35 days Avg. time on market
Browse all Mississippi Mills (Ramsay) Twp listings →

Rooms

Ground Level

  • Living Room 5.23 m x 6.4 m
  • Kitchen 3.71 m x 3.05 m
  • Primary Bedroom 3.66 m x 4.57 m
  • Bedroom 2 3.66 m x 3.25 m
  • Bathroom 1.7 m x 1.93 m
  • Bathroom 1.7 m x 2.03 m
  • Foyer 2.13 m x 4.06 m
  • Laundry Room 1.04 m x 2.34 m

Location

114 Walsh Street, Mississippi Mills, Ontario K1A 1A0  ·  Get directions

Want first look at new Mississippi Mills (Ramsay) Twp homes in this price range?

Create a free account
