1143 Dalhousie 9th Concession B Road Lanark Highlands, Ontario K0G 1M0






$549,900
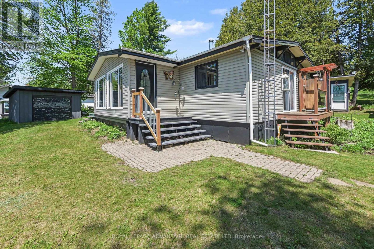
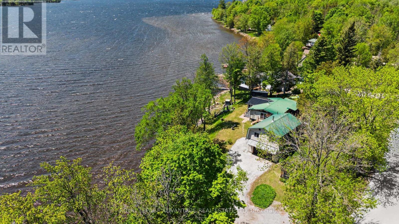
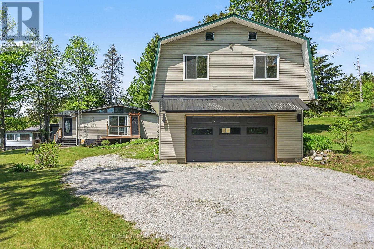
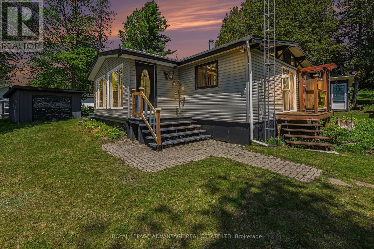
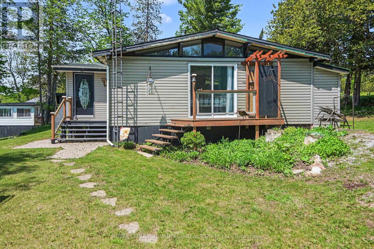
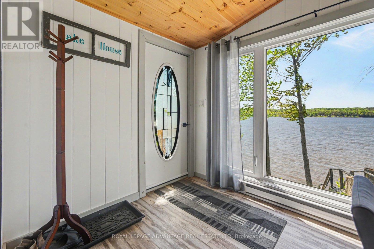
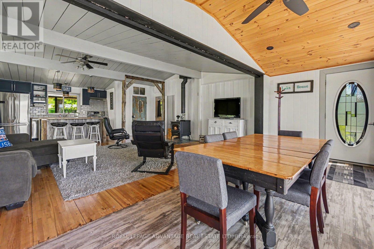
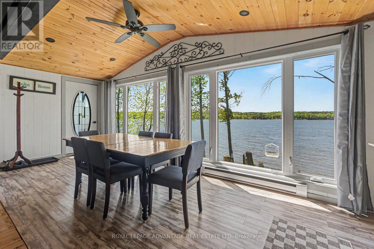
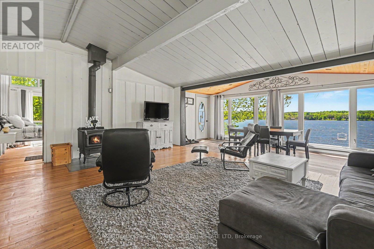
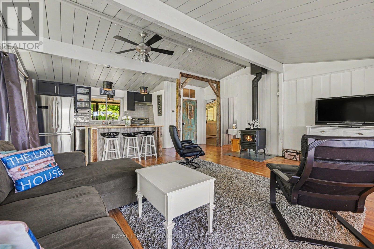
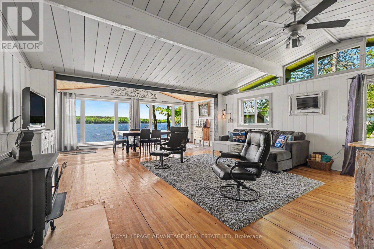
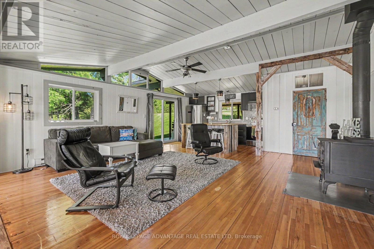
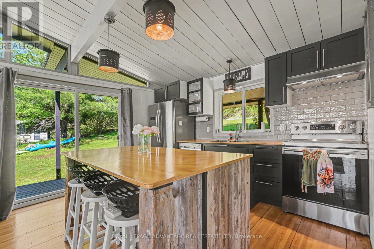
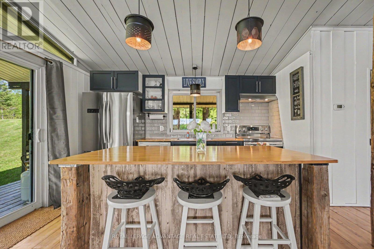
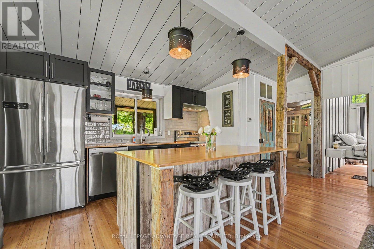
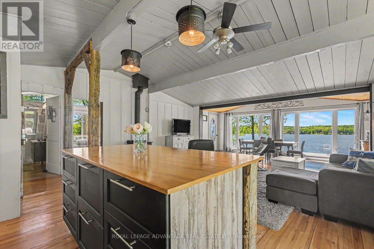
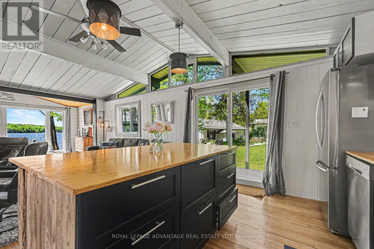
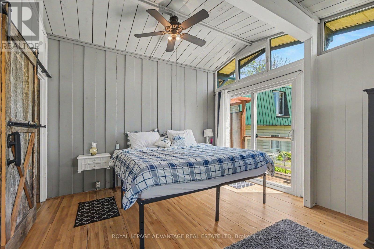
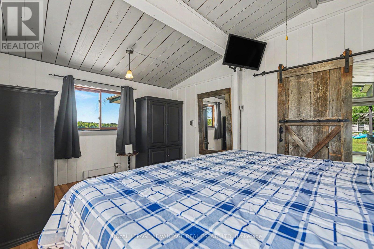
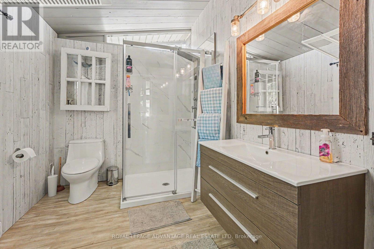
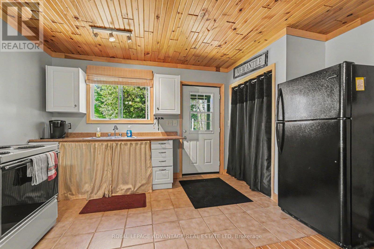
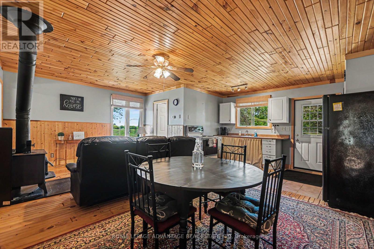
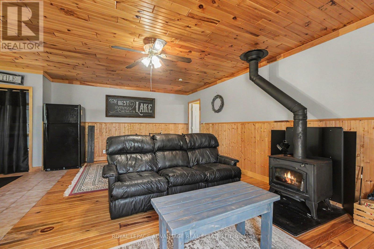
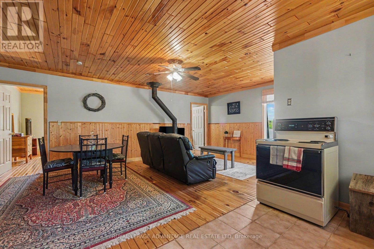
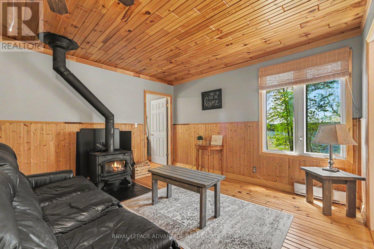
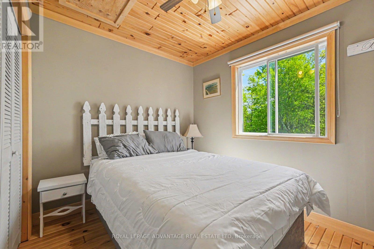
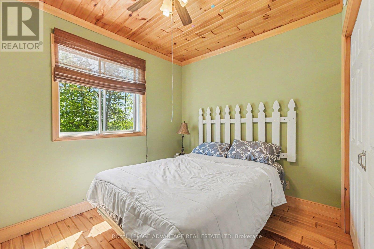
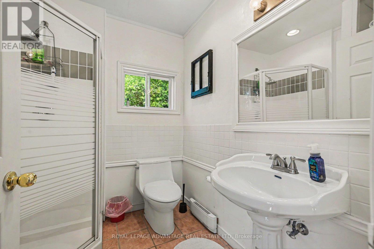
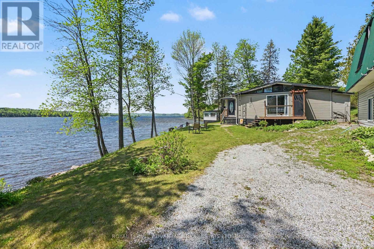
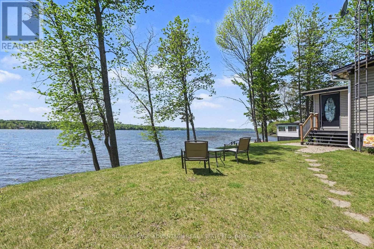
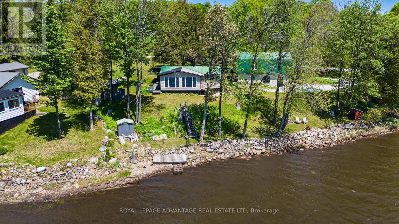
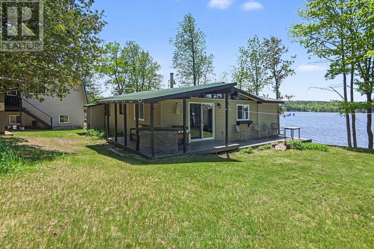
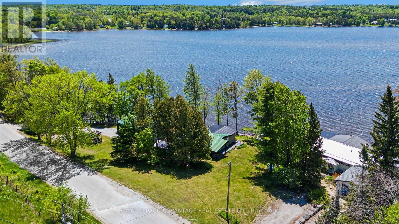
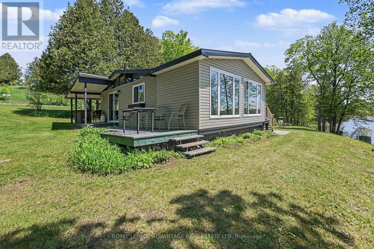
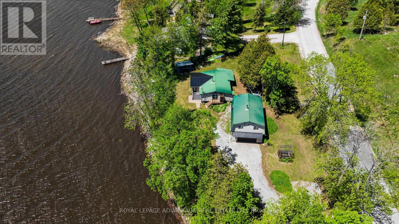
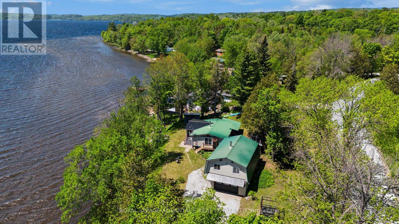
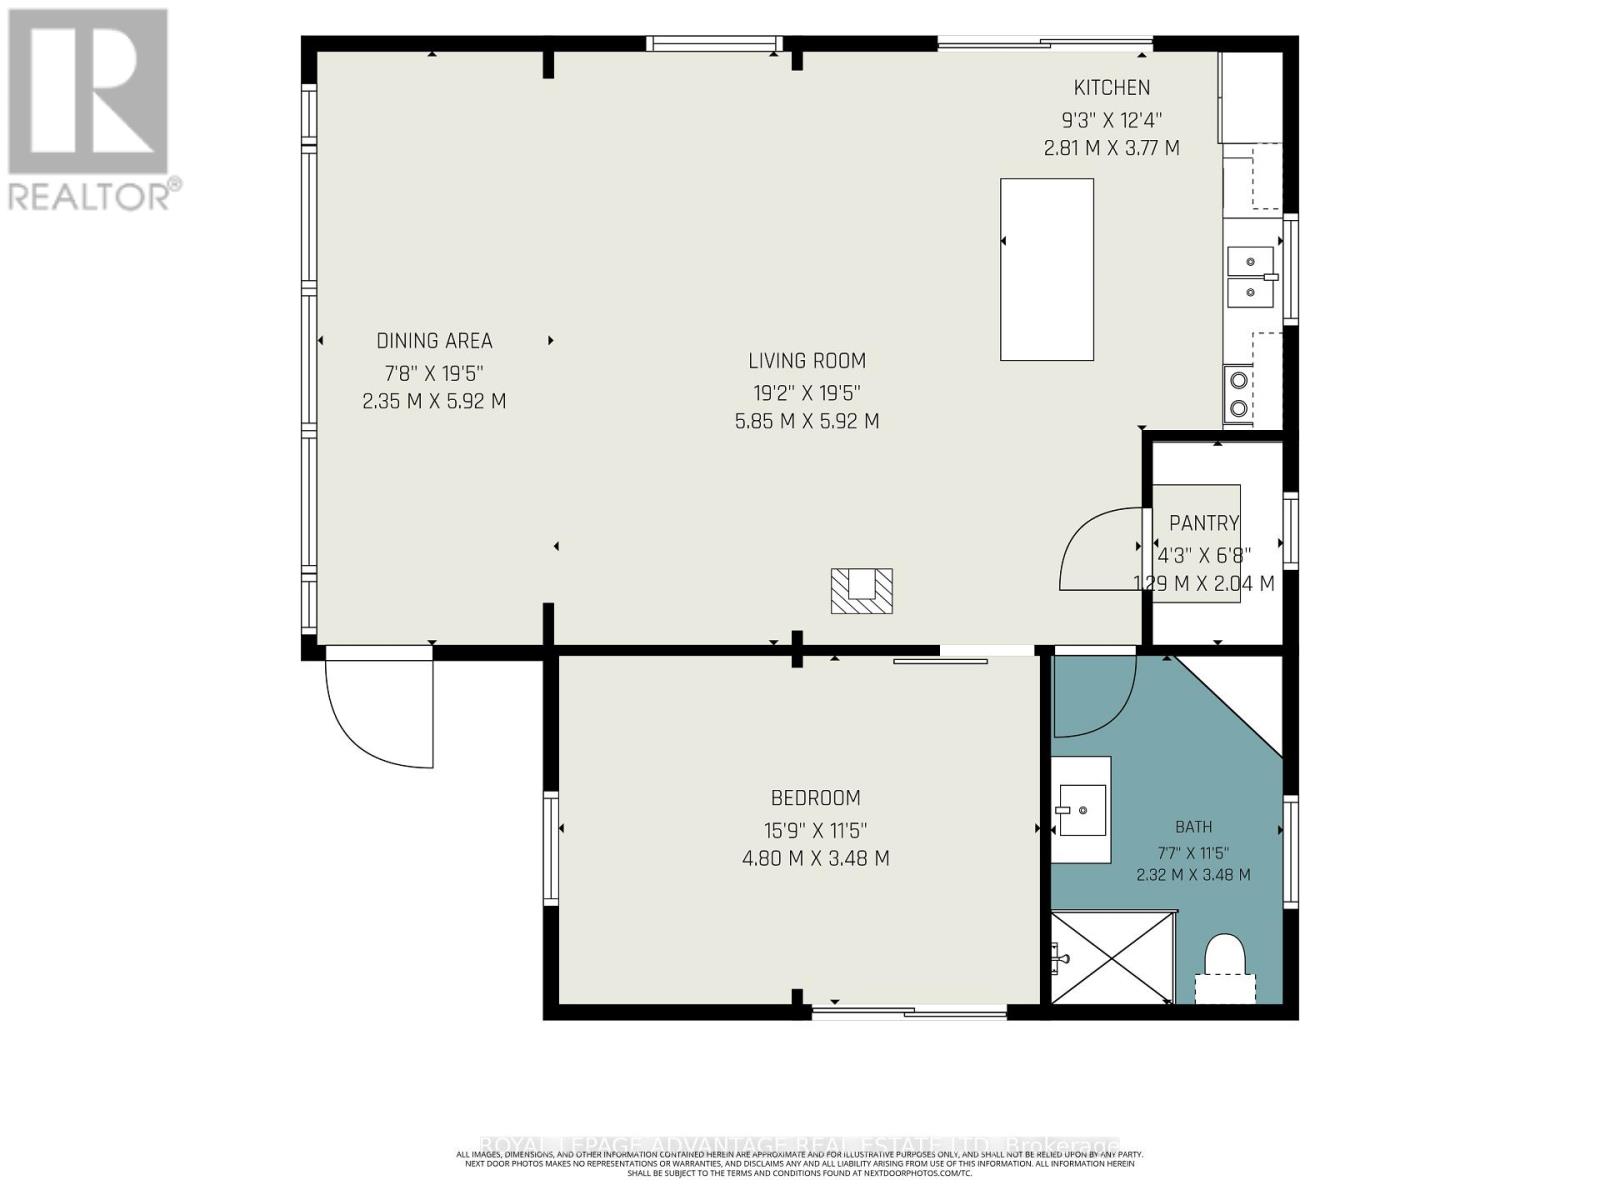
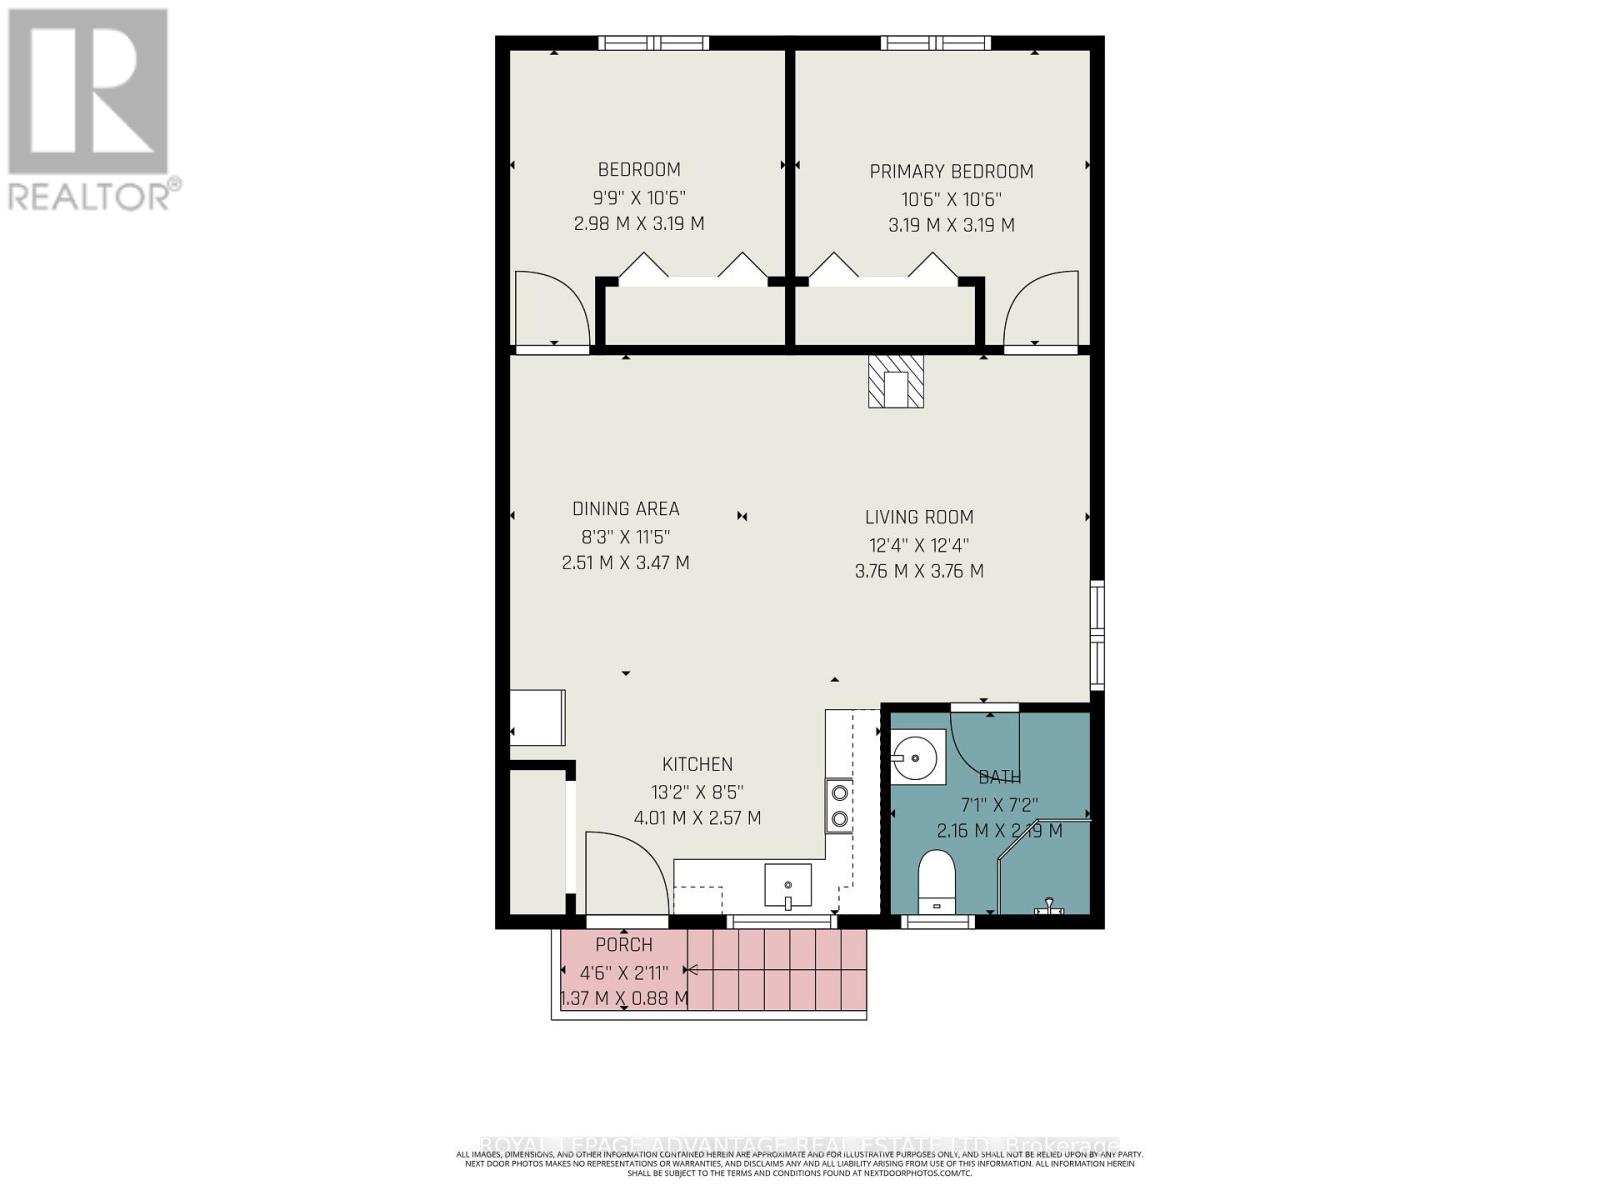
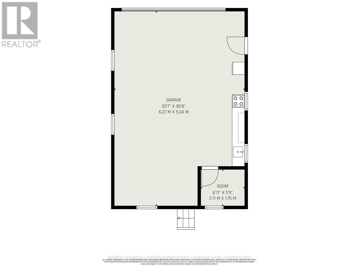
Discover the perfect furnished cottage on Dalhousie Lake with 200 feet of shoreline and excellent year round access. Offering an exceptional opportunity to make family memories or an ideal rental property, this property has lots to offer including expansive views and the peace and tranquility of cottage life. The main cottage features a bright, sun-drenched open-concept layout designed to maximize views of the water from nearly every vantage point. At the heart of this bright and airy cottage is a highly functional kitchen, complete with a centre island and a generous walk-in pantry, flowing seamlessly into a cozy living area anchored by a cozy wood stove. Accommodations in the cottage include one spacious bedroom and a beautifully updated three-piece bathroom. Enhancing the versatility of this property is a premium, insulated and heated 22' x 32' detached garage. The ground level offers abundant space for vehicle and marine storage, with a laundry area conveniently tucked into the back corner. Above the garage, a private and fully self-contained loft which serves as the ultimate guest suite or kids' retreat, featuring two additional bedrooms, a dedicated living space (with wood stove), a full kitchen, and a separate three-piece bathroom. Situated with excellent year-round access, this property is ideally located just minutes from local restaurants - combining effortless convenience with the tranquility of lakefront living. Whether you are seeking a versatile multi-generational cottage or a waterfront property this Dalhousie Lake cottage offers an ultimate lifestyle opportunity. (id:28469)
Property Details
| MLS® Number | X13198892 |
| Property Type | Single Family |
| Community Name | 914 - Lanark Highlands (Dalhousie) Twp |
| Easement | Unknown |
| Parking Space Total | 6 |
| Structure | Dock |
| View Type | View Of Water, Direct Water View |
| Water Front Name | Dalhousie Lake |
| Water Front Type | Waterfront On Lake |
Building
| Bathroom Total | 2 |
| Bedrooms Above Ground | 3 |
| Bedrooms Total | 3 |
| Appliances | Dishwasher, Dryer, Stove, Washer, Refrigerator |
| Architectural Style | Bungalow |
| Basement Type | None |
| Construction Style Attachment | Detached |
| Cooling Type | None |
| Exterior Finish | Vinyl Siding |
| Fireplace Present | Yes |
| Fireplace Total | 2 |
| Fireplace Type | Woodstove |
| Foundation Type | Wood/piers |
| Heating Fuel | Electric |
| Heating Type | Baseboard Heaters |
| Stories Total | 1 |
| Size Interior | 700 - 1,100 Sqft |
| Type | House |
| Utility Water | Drilled Well |
Parking
| Detached Garage | |
| Garage |
Land
| Access Type | Year-round Access, Private Docking |
| Acreage | No |
| Sewer | Septic System |
| Size Frontage | 203 Ft ,4 In |
| Size Irregular | 203.4 Ft |
| Size Total Text | 203.4 Ft |
| Zoning Description | Seasonal Recreational |
Rooms
| Level | Type | Length | Width | Dimensions |
|---|---|---|---|---|
| Second Level | Bathroom | 2.16 m | 2.19 m | 2.16 m x 2.19 m |
| Second Level | Kitchen | 4.01 m | 2.57 m | 4.01 m x 2.57 m |
| Second Level | Dining Room | 2.51 m | 3.47 m | 2.51 m x 3.47 m |
| Second Level | Living Room | 3.76 m | 3.76 m | 3.76 m x 3.76 m |
| Second Level | Bedroom | 3.19 m | 3.19 m | 3.19 m x 3.19 m |
| Second Level | Bedroom | 2.98 m | 3.19 m | 2.98 m x 3.19 m |
| Main Level | Dining Room | 2.35 m | 5.92 m | 2.35 m x 5.92 m |
| Main Level | Living Room | 5.85 m | 5.92 m | 5.85 m x 5.92 m |
| Main Level | Kitchen | 2.81 m | 3.77 m | 2.81 m x 3.77 m |
| Main Level | Primary Bedroom | 4.8 m | 3.48 m | 4.8 m x 3.48 m |
| Main Level | Bathroom | 2.32 m | 3.48 m | 2.32 m x 3.48 m |
Utilities
| Electricity | Installed |
Contact Us
Contact us for more information
Michelle Fournier
Salesperson
73 Gore Street East
Perth, Ontario K7H 1H8
(613) 267-7766
(613) 267-5766
advantagerealestate.royallepage.ca/

The trademarks REALTOR®, REALTORS®, and the REALTOR® logo are controlled by The Canadian Real Estate Association (CREA) and identify real estate professionals who are members of CREA. The trademarks MLS®, Multiple Listing Service® and the associated logos are owned by The Canadian Real Estate Association (CREA) and identify the quality of services provided by real estate professionals who are members of CREA. The trademark DDF® is owned by The Canadian Real Estate Association (CREA) and identifies CREA's Data Distribution Facility (DDF®)
May 28 2026 10:59:38
Rideau - St. Lawrence Real Estate Board
Royal LePage Advantage Real Estate Ltd