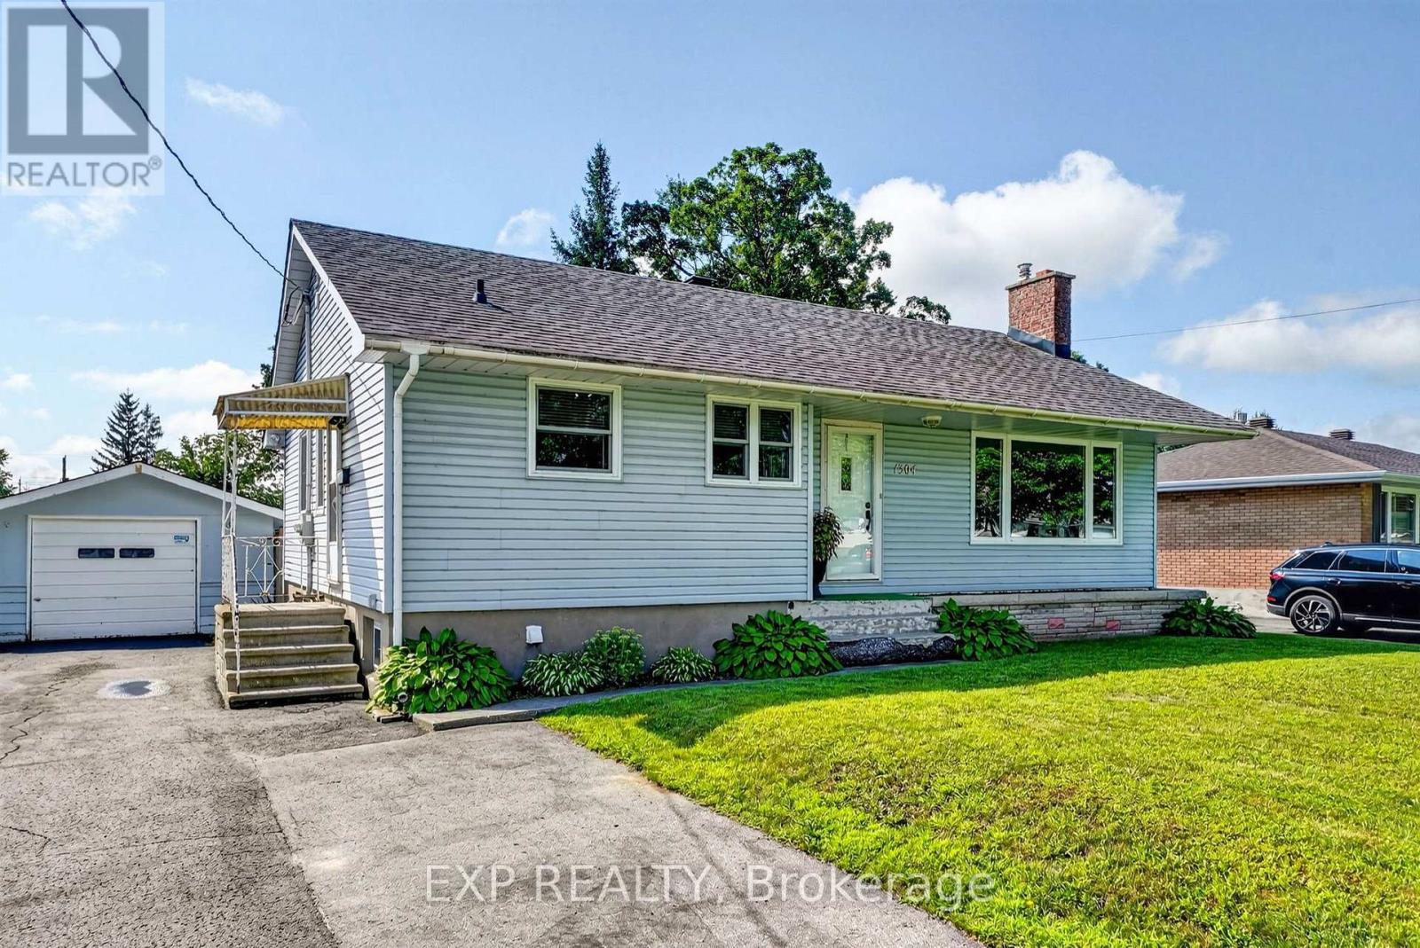

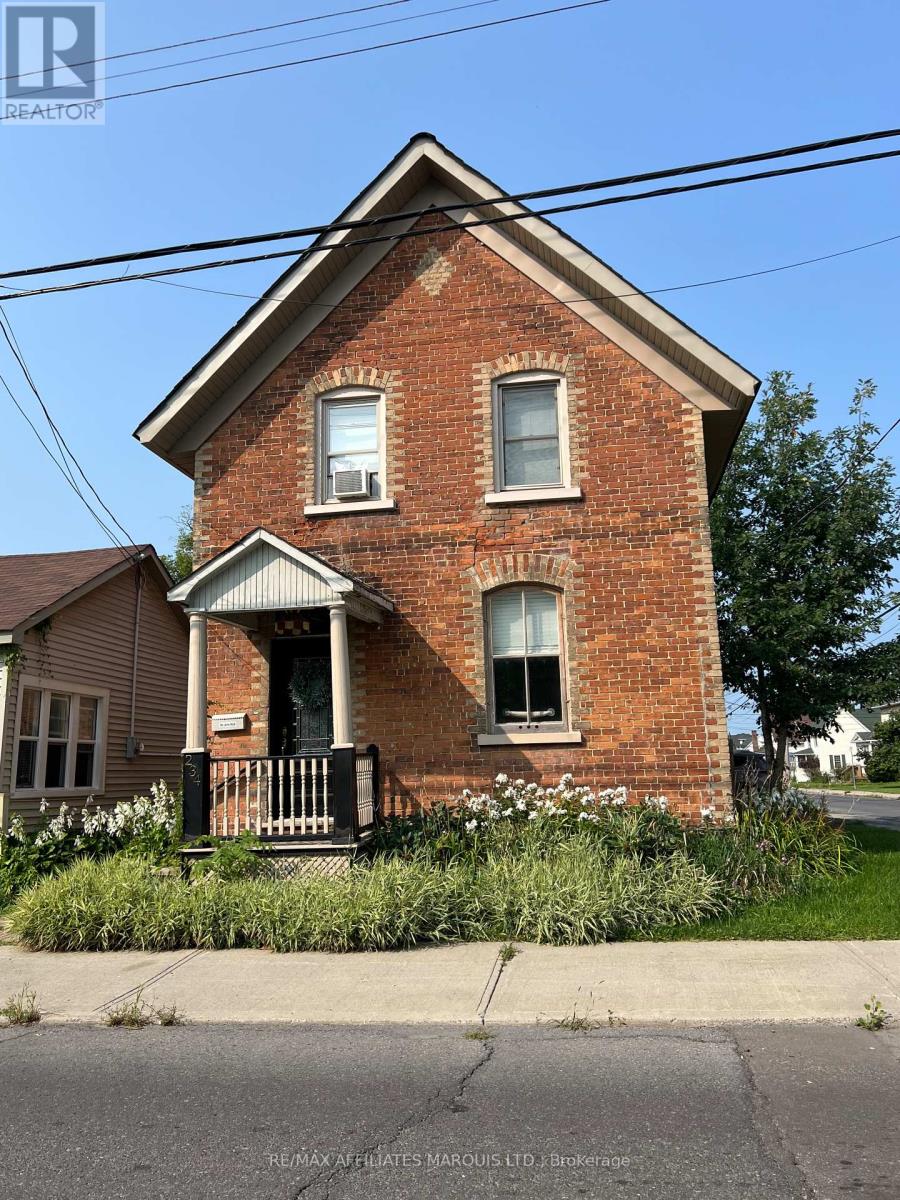
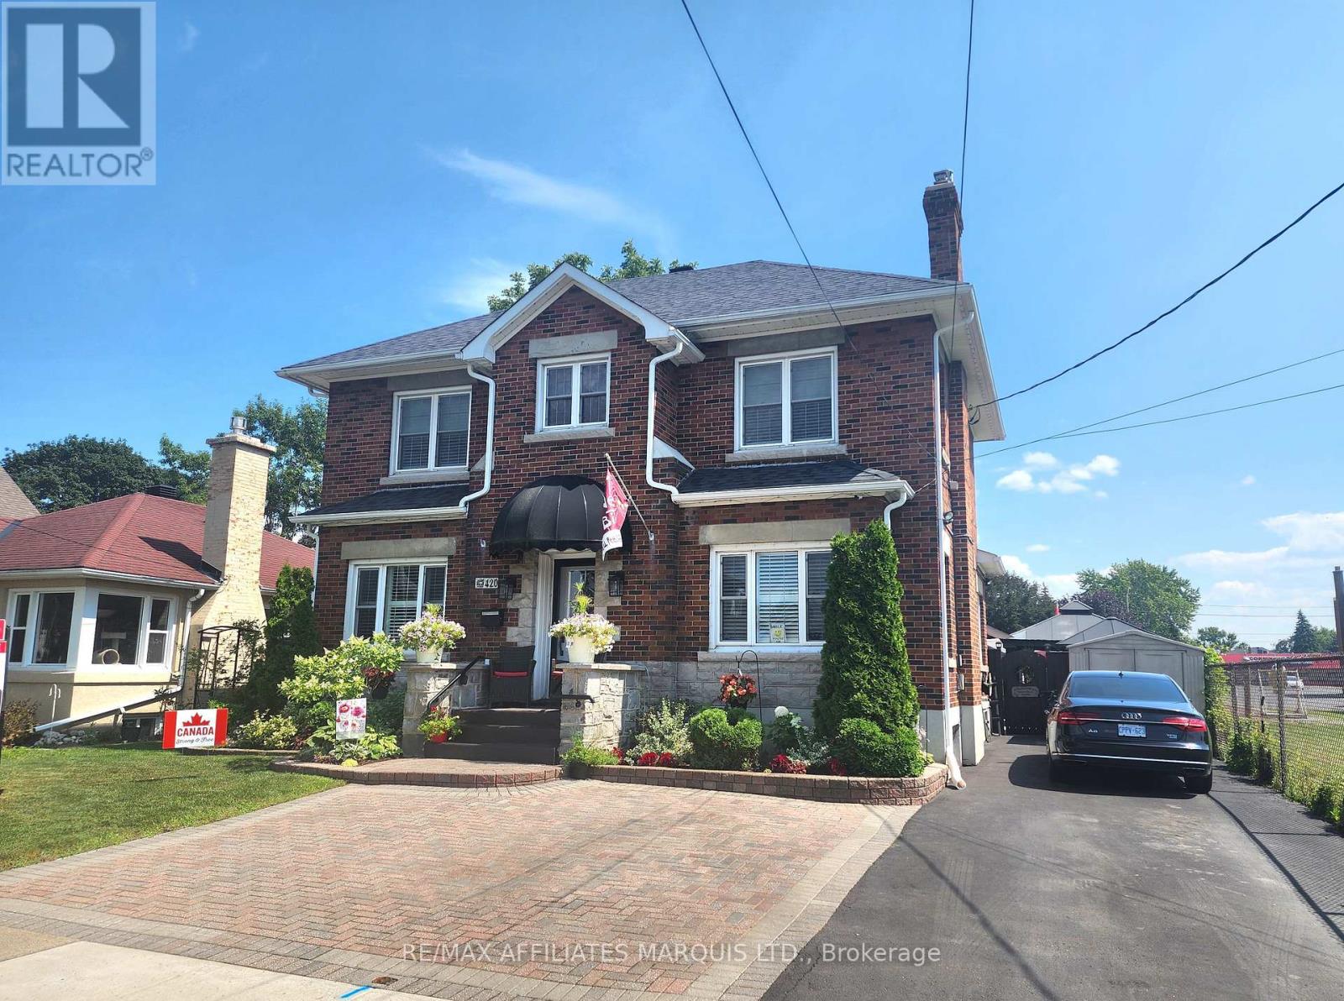

Welcome to this exceptional semi-detached home, crafted by the acclaimed Clement Construction and nestled in a family-friendly community in Cornwall, you'll enjoy easy access to schools, parks, shopping, recreation, everyday amenities while enjoying the comfort of a welcoming neighbourhood. From the moment you arrive, the home's impressive curb appeal makes an immediate statement. A beautiful stone exterior, a private driveway and convenient parking for multiple vehicles. Sitting on one of the largest lot on the street, this property offers a rare combination of space & privacy. Step inside and you'll immediately notice what makes this home feel so special: large windows throughout the home, including windows in the office, fill every room with natural sunshine. The main floor offers approximately 1,400 sq ft, with a spaious foyer, a 2 pc power room an open concept kitchen with quartz counter tops, dining room and living room all connected seamlessly. This thoughtfully designed two-storey home combines modern style with timeless quality. Real hardwood flooring adds warmth and character. Upstairs, 3 spacious bedrooms provide comfort and privacy for the entire family and a full bathroom and primary bedroom overlooking the backyard oasis, a walk in closet and cheater door to the bathroom. Downstairs, the finished basement adds flexibility with a complete a full bathroom, lots of storage, a laudry room and a large finished room: This space can easily function as an additional bedroom, guest suite, home office, or recreation area to suit your family's needs. Outside, you'll find no rear neighbours providing a large space to relax and close to a park and scenic hiking trails. (id:28469)
Virtual tour
Facts & features
Property
MLS® Number
X13418056
Property Type
Single Family
Community Name
717 - Cornwall
Ownership
Freehold
Amenities Near By
Park
Features
Cul-de-sac, Irregular Lot Size
Parking Space Total
3
Structure
Porch, Deck
Building
Bathroom Total
3
Bedrooms Above Ground
3
Bedrooms Total
3
Basement Development
Finished
Basement Type
Full (finished)
Construction Style Attachment
Semi-detached
Cooling Type
Central Air Conditioning
Exterior Finish
Brick, Vinyl Siding
Foundation Type
Concrete
Half Bath Total
1
Heating Fuel
Natural Gas
Heating Type
Forced Air
Stories Total
2
Size Interior
1,100 - 1,500 Sqft
Type
House
Utility Water
Municipal Water
Parking
Attached Garage
—
Garage
—
Land
Acreage
No
Land Amenities
Park
Sewer
Sanitary Sewer
Size Depth
105 Ft ,10 In
Size Frontage
22 Ft ,1 In
Size Irregular
22.1 X 105.9 Ft ; 0
Size Total Text
22.1 X 105.9 Ft ; 0|under 1/2 Acre
Zoning Description
Residential
Utilities
Electricity
Installed
Sewer
Installed
Monthly payment estimate
$
Estimated payment—per month
Mortgage amount
—
Total interest
—
Down payments under 20% typically require mortgage default insurance (CMHC), which is not included in this estimate.
Estimate only — excludes property tax, insurance and condo fees. Rates compound semi-annually as is standard for Canadian mortgages.