For Rent Single Family

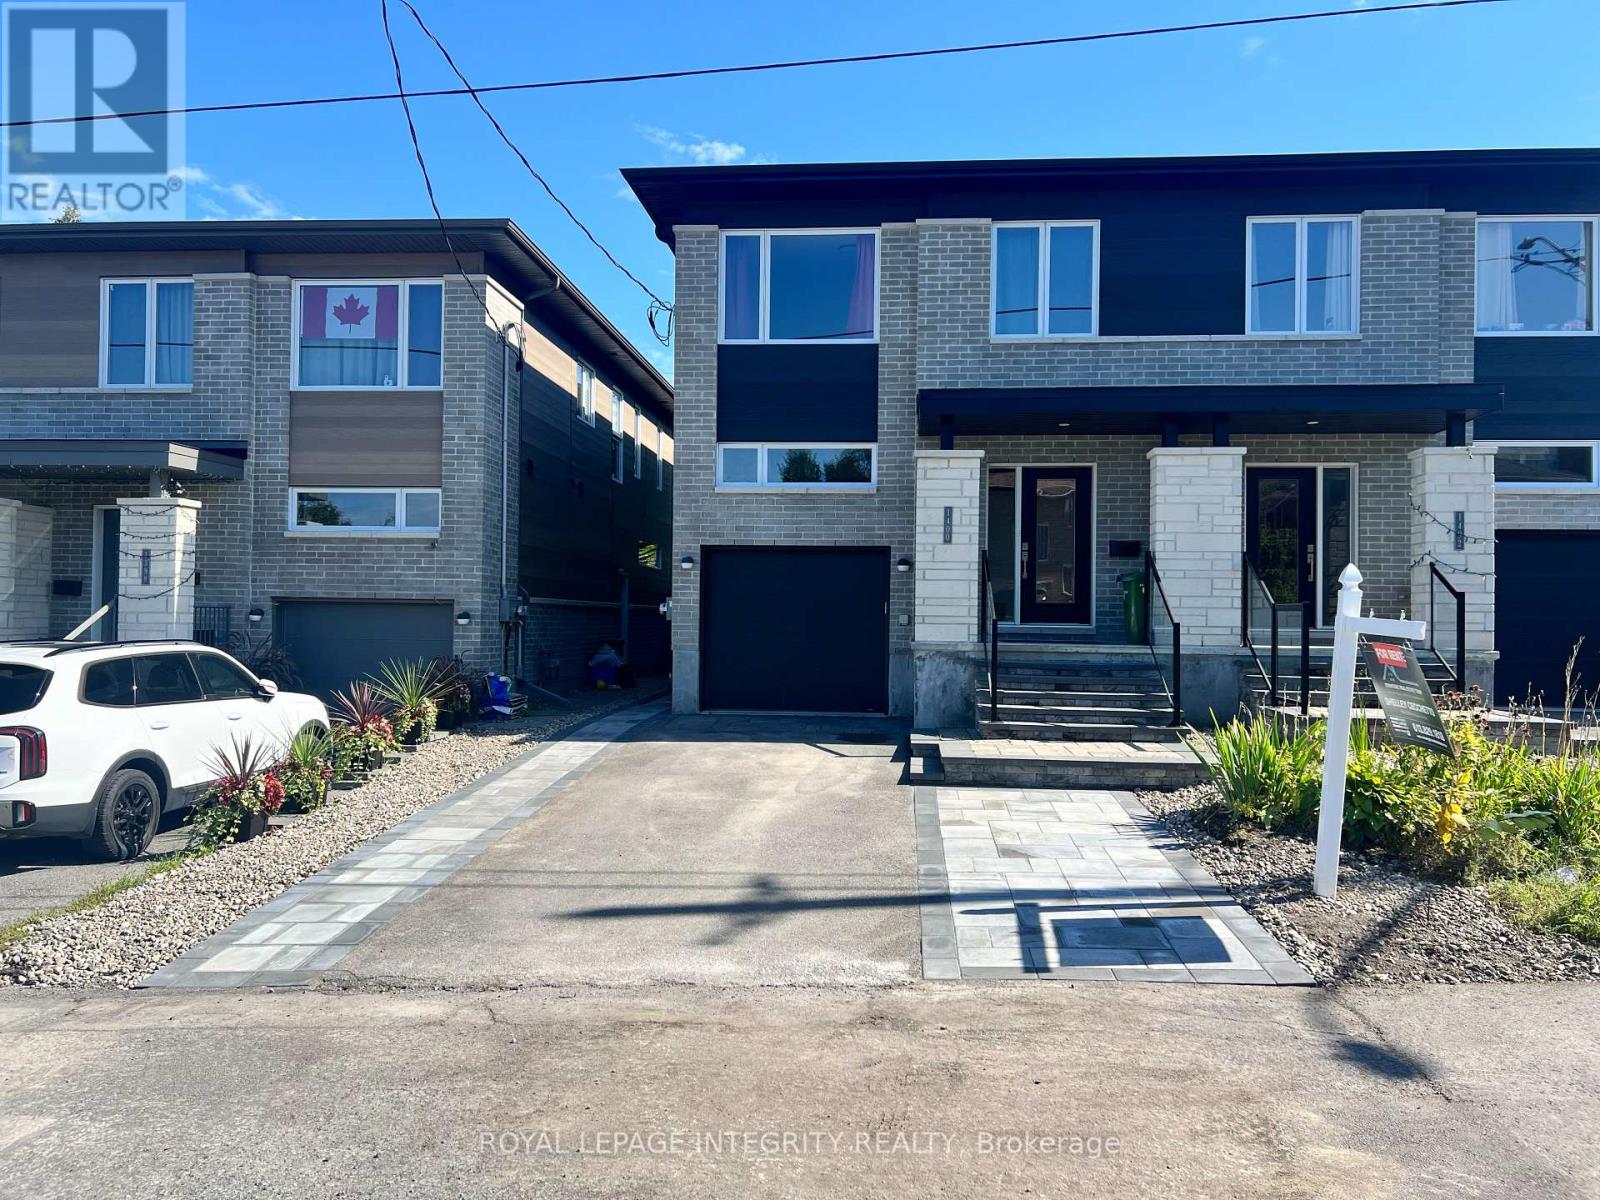
1146 Beckett Crescent

$2,700 Monthly
Ottawa, Ontario K2S 0Z2

3 Bedrooms
4 Bathrooms
2,000 - 2,500 sqft Interior
3 Parking spaces
24 X 90 Ft Lot size
6 days ago Listed
Central Air Conditioning Forced Air Finished basement

About this home

Very inviting and spacious Valecraft town home in Stittstville South. Finished recreational room in the basement with full bathroom and a lot of storage downstairs. Open concept kitchen/ living room and ample dining room. Beautiful hardwood floors on the main level. Upstairs laundry. Backyard has side fences. Great schools are in walking distance. Occupancy October 1'st. (id:28469)

Facts & features

Property

MLS® Number
X13730828
Property Type
Single Family
Community Name
8203 - Stittsville (South)
Ownership
Freehold
Equipment Type
Water Heater
Parking Space Total
3
Rental Equipment Type
Water Heater

Building

Bathroom Total
4
Bedrooms Above Ground
3
Bedrooms Total
3
Appliances
Dishwasher, Dryer, Stove, Washer, Refrigerator
Basement Development
Finished
Basement Type
Full (finished)
Construction Style Attachment
Attached
Cooling Type
Central Air Conditioning
Exterior Finish
Brick
Foundation Type
Concrete
Half Bath Total
1
Heating Fuel
Natural Gas
Heating Type
Forced Air
Stories Total
2
Size Interior
2,000 - 2,500 Sqft
Type
Row / Townhouse
Utility Water
Municipal Water

Parking

Attached Garage
Garage

Land

Acreage
No
Sewer
Sanitary Sewer
Size Depth
90 Ft
Size Frontage
24 Ft
Size Irregular
24 X 90 Ft
Size Total Text
24 X 90 Ft

Rooms

Second Level

  • Bedroom 3.4 m x 2.89 m
  • Bedroom 4.29 m x 2.79 m
  • Primary Bedroom 5.1 m x 4.16 m

Lower Level

  • Family Room 5.53 m x 4.87 m

Main Level

  • Dining Room 4.44 m x 3.35 m
  • Kitchen 3.35 m x 2.43 m
  • Living Room 5.56 m x 3.35 m

Location

1146 Beckett Crescent, Ottawa, Ontario K2S 0Z2  ·  Get directions

Want first look at new Stittsville (South) homes in this price range?

Create a free account