For Sale Single Family
MLS® X13579548

1149 Twin Island Lane

$525,000
Frontenac, Ontario K0H 2L0
2 Bedrooms
1 Bathrooms
700 - 1,100 sqft Interior
6 Parking spaces
296 Ft, 1/2 - 1.99 Acres Lot size
Fireplace None Baseboard Heaters Waterfront On Lake

About this home

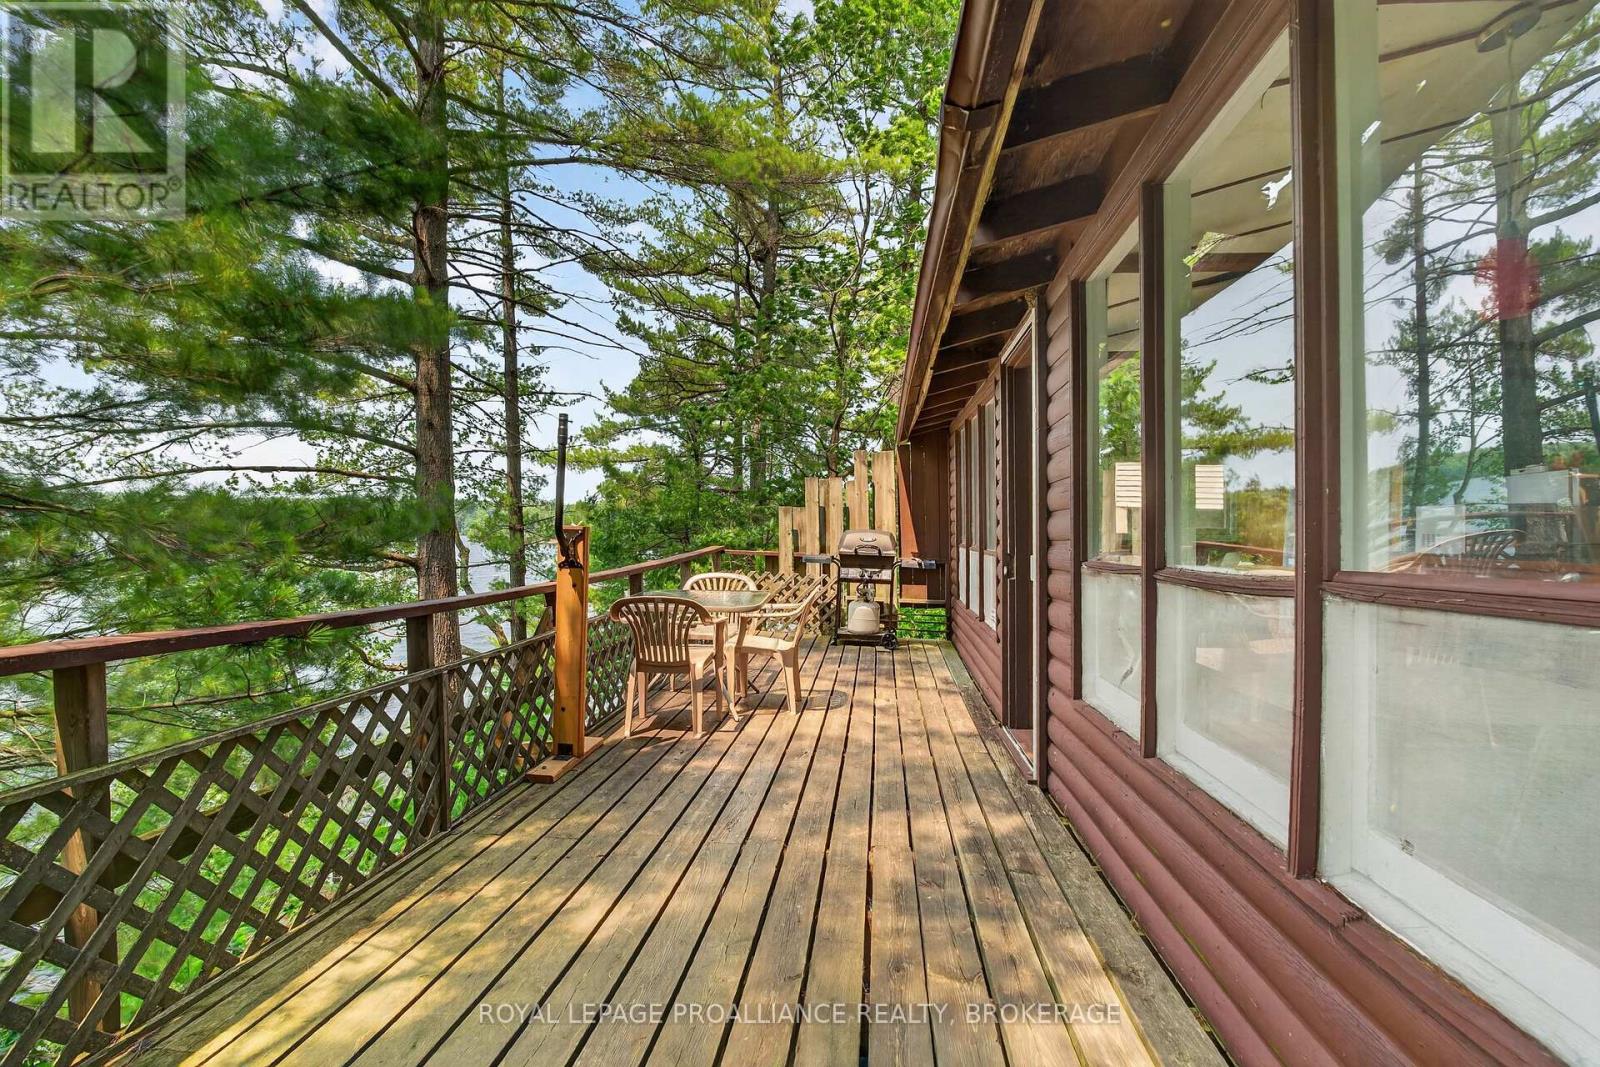
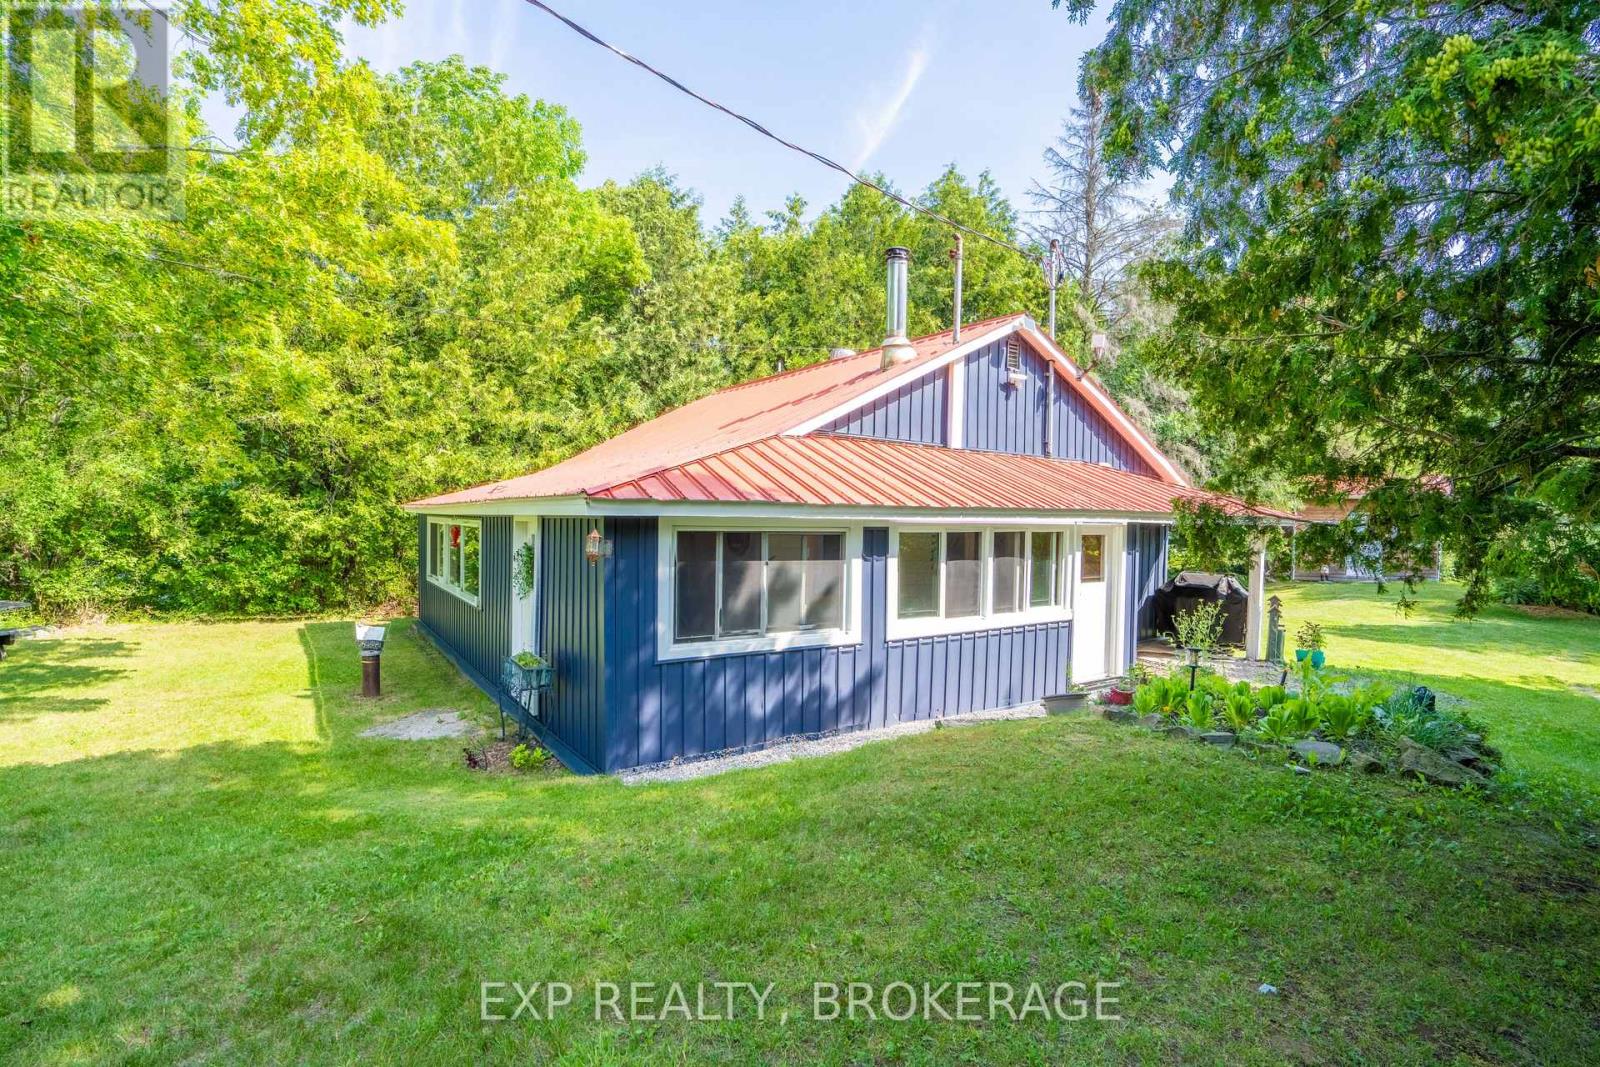
Welcome to 1149 Twin Island Lane on the north branch of beautiful Buck Lake, where privacy, breathtaking views, nearly 300' of waterfront and thoughtful updates come together to create the ideal lakeside retreat. Cherished by the same family for over 50 years, this turnkey cottage is ready for its next chapter and a new family to begin making memories. Lovingly maintained and extensively updated, you'll appreciate all of it - the metal roof, updated electrical, custom exterior stairs and railings (2024) leading gently to the waterfront, an oversized lakeside deck, and a beautiful screened-in sunroom, perfect for relaxing summer evenings. There is a bright, functional kitchen, two comfortable bedrooms, one 3-pc bath, and plenty of storage.The waterfront is everything you need - clear, deep, and ideal for swimming, with spectacular views across to the treed shoreline of Frontenac Provincial Park. At the water's edge, a charming storage shed offers excellent potential as a bunkie. Just 25 minutes from Kingston and close to everyday amenities, this special property offers the perfect balance of peaceful cottage living and all of the conveniences of home. You really need to have a look. (id:28469)

Facts & features

Property

MLS® Number
X13579548
Property Type
Single Family
Community Name
47 - Frontenac South
Ownership
Freehold
Community Features
Fishing
Easement
Unknown
Features
Wooded Area, Irregular Lot Size, Carpet Free
Parking Space Total
6
Structure
Porch, Dock
View Type
Lake View, View Of Water, Direct Water View
Water Front Name
Buck Lake
Water Front Type
Waterfront On Lake

Building

Bathroom Total
1
Bedrooms Above Ground
2
Bedrooms Total
2
Age
51 To 99 Years
Amenities
Fireplace(s)
Appliances
Water Heater, Furniture, Stove, Window Coverings, Refrigerator
Basement Type
None
Construction Style Attachment
Detached
Construction Style Other
Seasonal
Cooling Type
None
Exterior Finish
Wood
Fireplace Present
Yes
Foundation Type
Block
Heating Fuel
Electric
Heating Type
Baseboard Heaters
Size Interior
700 - 1,100 Sqft
Type
House

Parking

No Garage

Land

Access Type
Private Road, Private Docking
Acreage
No
Sewer
Septic System
Size Frontage
296 Ft
Size Irregular
296 Ft
Size Total Text
296 Ft|1/2 - 1.99 Acres
Surface Water
Lake/pond

Monthly payment estimate

$
Estimated payment per month
Mortgage amount
Total interest

Estimate only — excludes property tax, insurance and condo fees. Rates compound semi-annually as is standard for Canadian mortgages.

Rooms

Main Level

  • Primary Bedroom 2.95 m x 2.97 m
  • Bedroom 2.95 m x 2.86 m
  • Kitchen 4.73 m x 3.47 m
  • Dining Room 3.72 m x 2.42 m
  • Living Room 3.47 m x 4.93 m
  • Sunroom 4.67 m x 1.73 m

Location

1149 Twin Island Lane, Frontenac, Ontario K0H 2L0  ·  Get directions