

For Sale Single Family
MLS® X13234142

115 Ivy Avenue

$729,000
Renfrew, Ontario K7V 4C9
3 Bedrooms
4 Bathrooms
2,000 - 2,500 sqft Interior
6 Parking spaces
70 X 109.1 Ft Lot size
Fireplace Central Air Conditioning Forced Air Landscaped

About this home

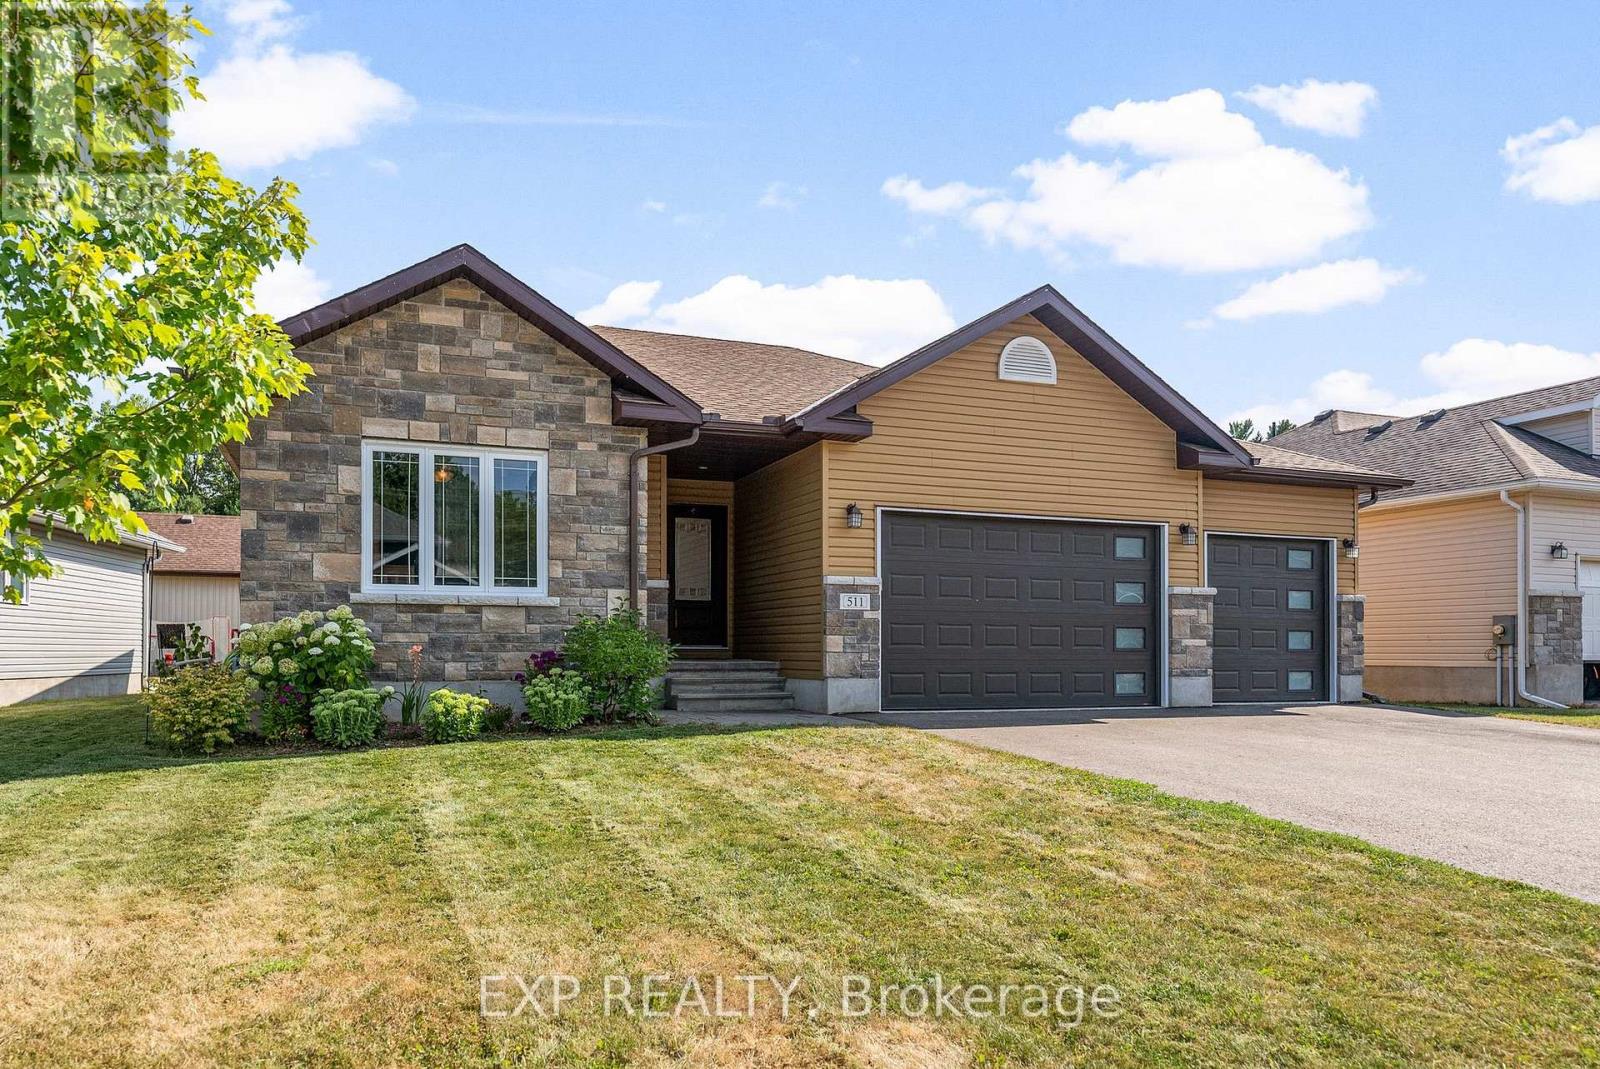
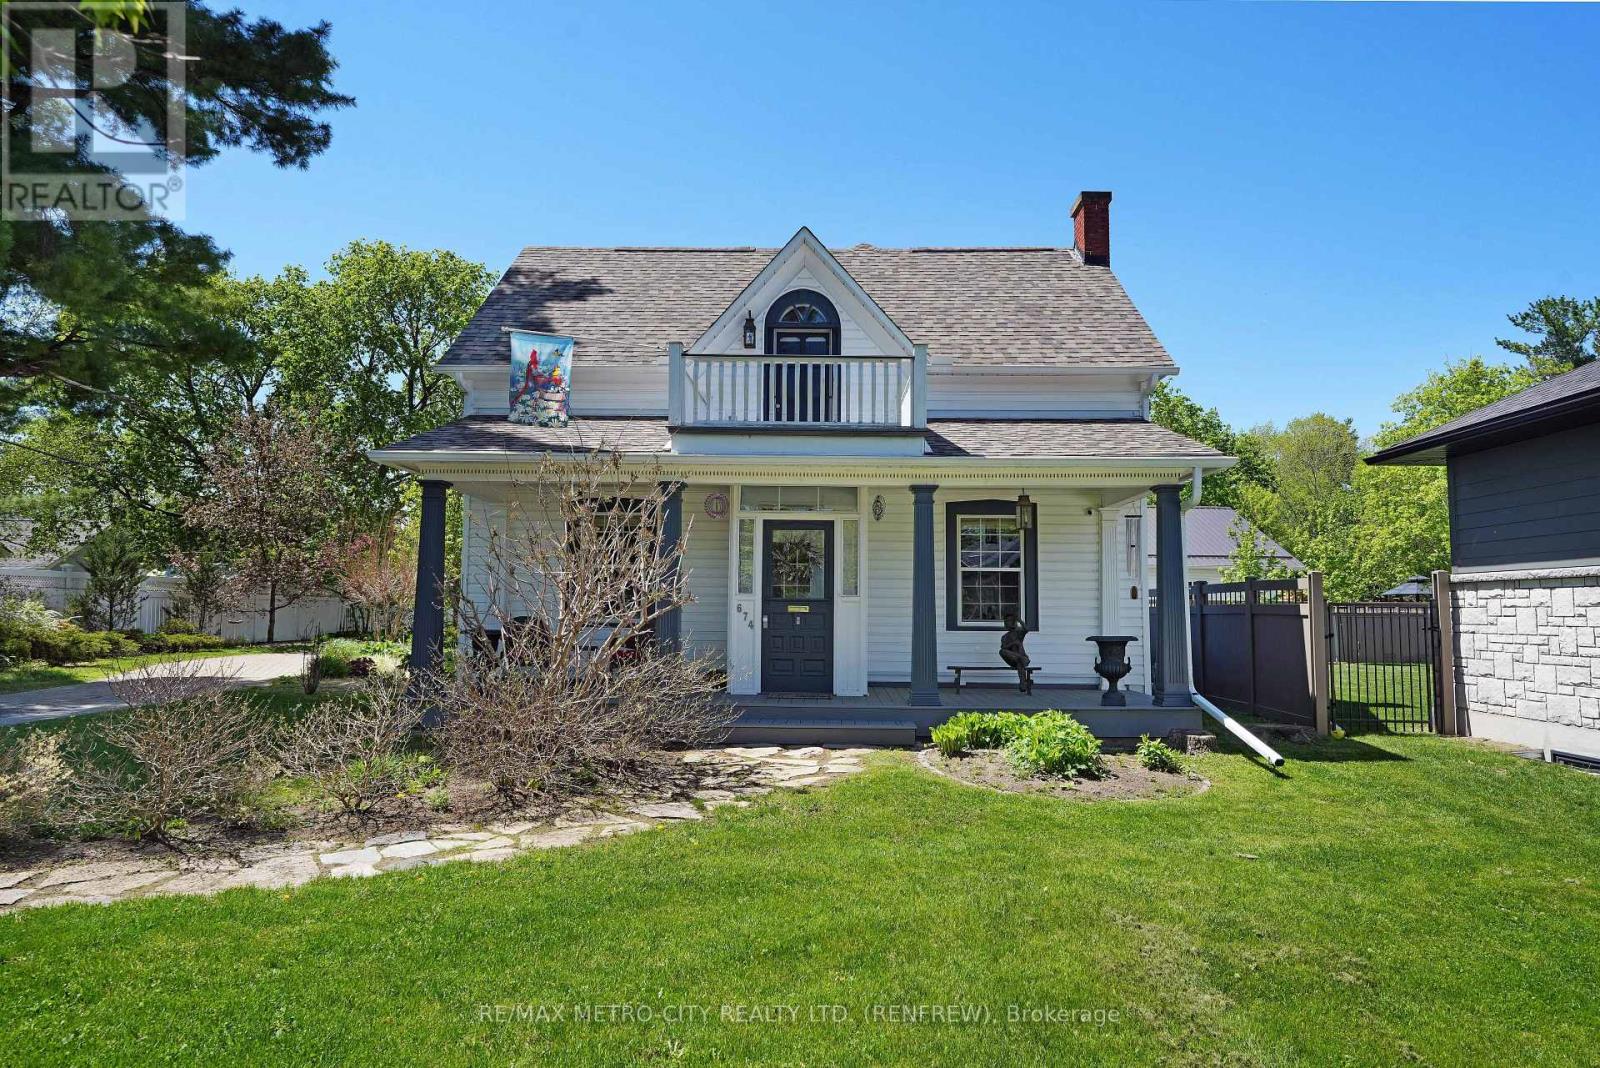
Custom built 2 storey brick and vinyl sided home, in excellent area of town. Home offers exceptional living space, plus beautifully manicured grounds. Eat in kitchen with stunning cherry wood cabinets, a center island and granite counter tops. All appliances, refrigerator, stove, hood fan, microwave are included in the sale as well as a new dishwasher installed in March 2026. There is a pocket door from the kitchen leading to the dining room, living room and family room with gas fireplace. On the main floor you will also find the laundry room which includes the washer, dryer and a 2 piece bathroom. Second level features 3 bedrooms including the primary bedroom with 3 piece en suite and a walk in closet, plus a 4 piece bathroom. Downstairs you will find a spacious rec room with wet bar, den highlighted with a second gas fireplace, utility room, storage room, an office and a 4 piece bathroom. The double car attached garage is insulated, heated with thermostat gas heaters, there is a full attic above. A gorgeous deck off the kitchen that includes a lovely gazebo, overlooks the backyard, which also includes a newer storage shed. Upgrades include updated insulation to R50 in 2020, new furnace in 2017, a new roof in 2014, plus many more. A beautiful park is just a short walk away. Truly a turn key property! (id:28469)

Facts & features

Property

MLS® Number
X13234142
Property Type
Single Family
Community Name
540 - Renfrew
Ownership
Freehold
Amenities Near By
Park, Schools
Parking Space Total
6
Structure
Deck, Patio(s), Porch
View Type
View

Building

Bathroom Total
4
Bedrooms Above Ground
3
Bedrooms Total
3
Amenities
Fireplace(s)
Appliances
Garage Door Opener Remote(s), Range, Water Heater, Central Vacuum, Dishwasher, Dryer, Garage Door Opener, Hood Fan, Microwave, Storage Shed, Stove, Washer, Refrigerator
Basement Development
Finished
Basement Type
Full (finished)
Construction Status
Insulation Upgraded
Construction Style Attachment
Detached
Cooling Type
Central Air Conditioning
Exterior Finish
Brick, Vinyl Siding
Fire Protection
Smoke Detectors
Fireplace Present
Yes
Fireplace Total
2
Foundation Type
Block, Concrete
Half Bath Total
1
Heating Fuel
Natural Gas
Heating Type
Forced Air
Stories Total
2
Size Interior
2,000 - 2,500 Sqft
Type
House
Utility Water
Municipal Water

Parking

Attached Garage
Garage

Land

Acreage
No
Land Amenities
Park, Schools
Landscape Features
Landscaped
Sewer
Sanitary Sewer
Size Depth
109 Ft ,1 In
Size Frontage
70 Ft
Size Irregular
70 X 109.1 Ft
Size Total Text
70 X 109.1 Ft
Zoning Description
Residential

Utilities

Cable
Installed
Electricity
Installed
Sewer
Installed

Monthly payment estimate

$
Estimated payment per month
Mortgage amount
Total interest

Estimate only — excludes property tax, insurance and condo fees. Rates compound semi-annually as is standard for Canadian mortgages.

Rooms

Second Level

  • Primary Bedroom 3.5 m x 4.7 m
  • Bedroom 3.96 m x 3.38 m
  • Bedroom 2.9 m x 3.5 m

Basement

  • Utility Room 4.54 m x 3.56 m
  • Other 1.55 m x 1.73 m
  • Cold Room 2.3 m x 2.25 m
  • Other 1.8 m x 2.59 m
  • Recreational, Games Room 7.02 m x 7.63 m
  • Den 3.16 m x 5.63 m

Main Level

  • Kitchen 3.65 m x 3 m
  • Living Room 3.96 m x 5.4 m
  • Eating Area 3.65 m x 2.52 m
  • Family Room 3.65 m x 6.45 m

Other

  • Dining Room 3.96 m x 4.11 m

Location

115 Ivy Avenue, Renfrew, Ontario K7V 4C9  ·  Get directions