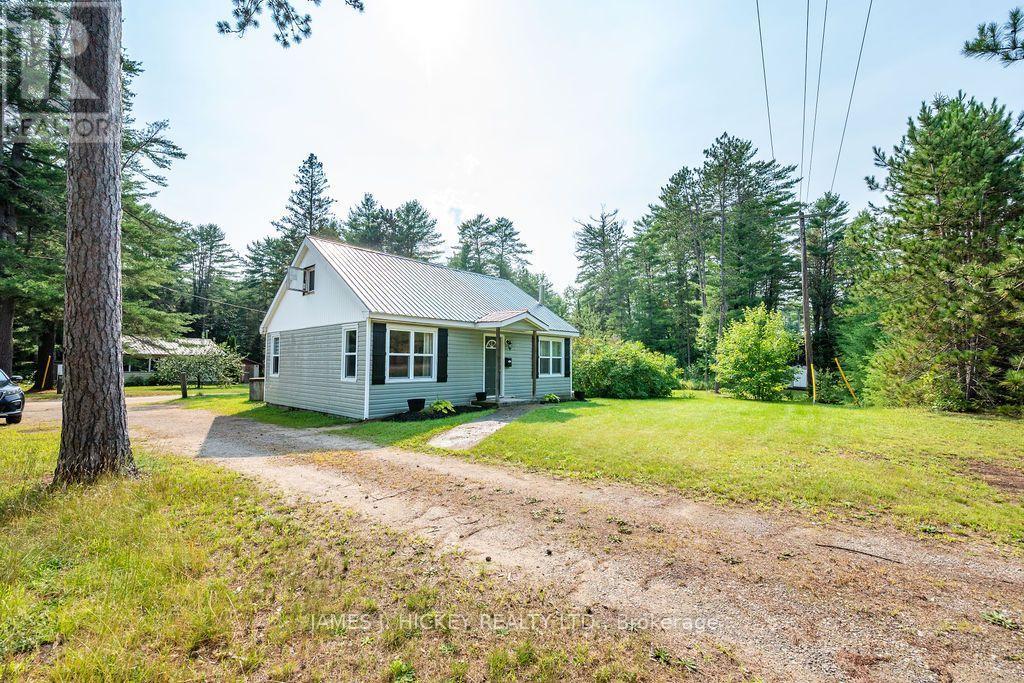
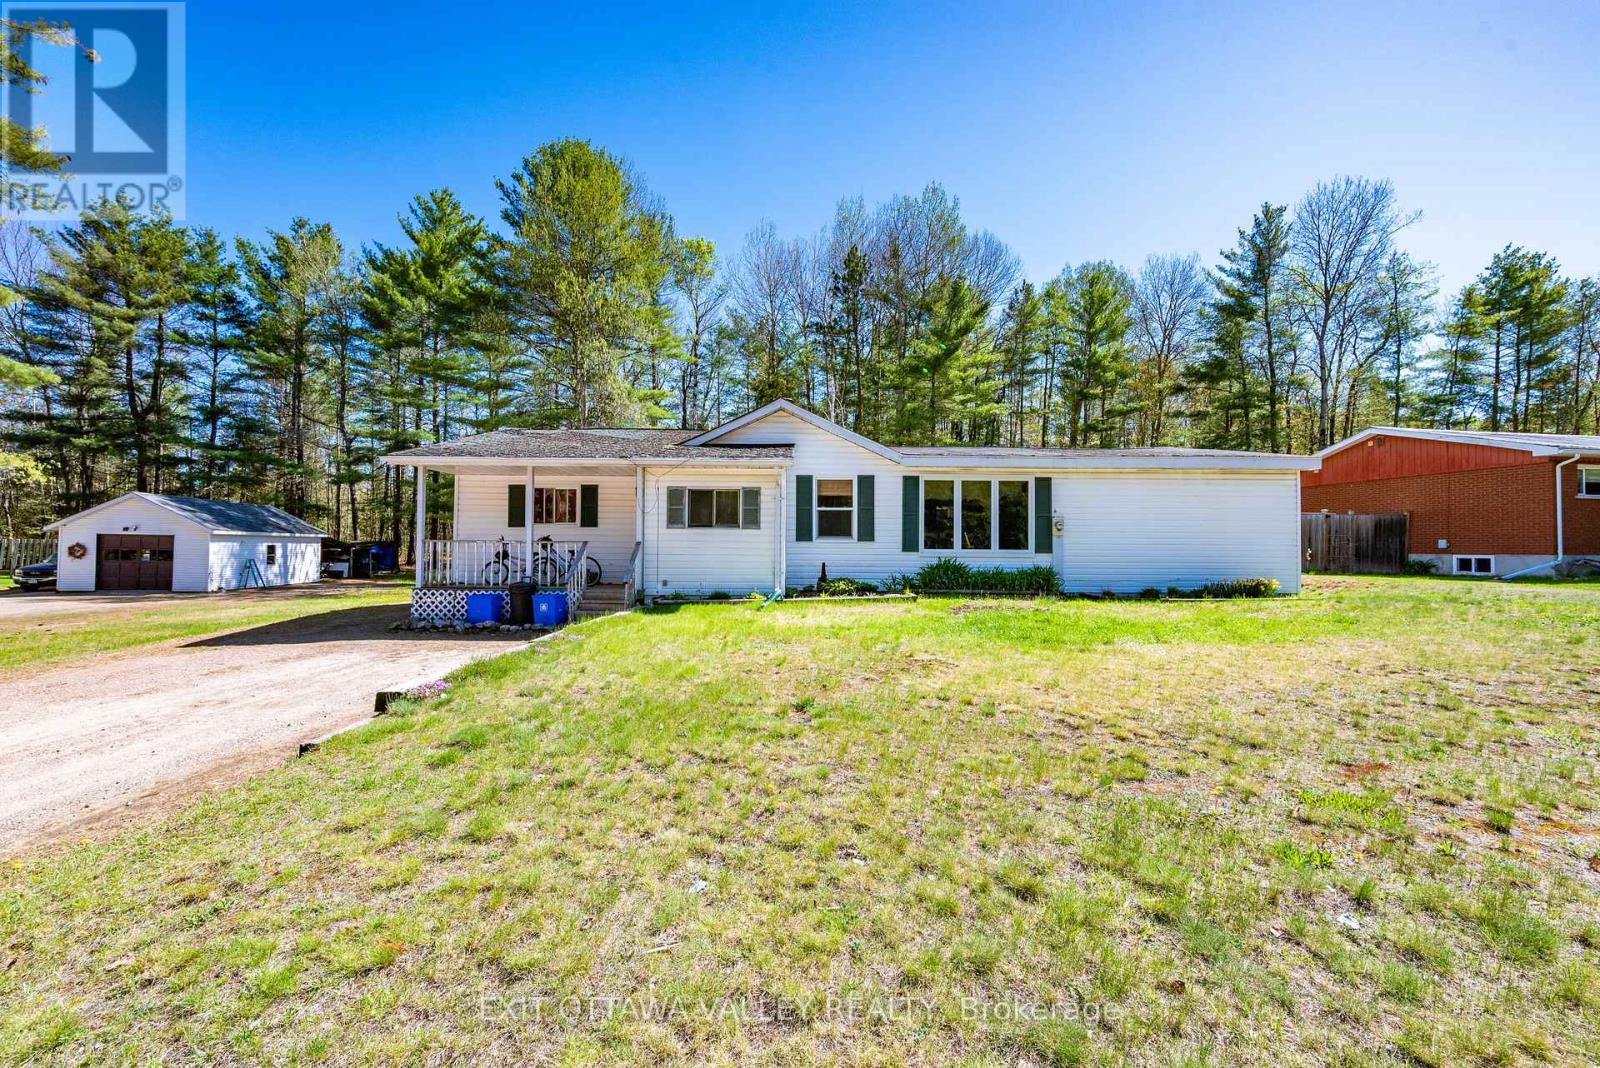
Charming 3+1 Bedroom Brick Home in a Quiet Rural Subdivision. This brick home offers peaceful country living in a family-friendly subdivision. The main floor features three comfortable bedrooms, a spacious updated kitchen and a full 4-piece bathroom. The full basement adds excellent additional living space, including a spacious third bedroom, a finished rec room, a convenient 2-piece bath with potential to add a shower, a laundry room, and a large utility/storage area. Gas heat keeps the home cozy year-round. A rear entrance leads to a generous three-season room overlooking the expansive, private, country-sized lot-perfect for relaxing or entertaining. The property also includes a single attached 15 X 30 heated garage and a paved driveway. Located just one block from the municipal playground and an impressive outdoor rink, and close to snowmobile and ATV trails, this home is ideal for outdoor enthusiasts and families alike. Don't miss out. Call today. Please allow 24 hours irrevocable on all offers (id:28469)
Facts & features
Property
MLS® Number
X12823122
Property Type
Single Family
Community Name
511 - Chalk River and Laurentian Hills South
Ownership
Freehold
Parking Space Total
4
Building
Bathroom Total
2
Bedrooms Above Ground
3
Bedrooms Below Ground
1
Bedrooms Total
4
Age
51 To 99 Years
Architectural Style
Bungalow
Basement Development
Partially Finished
Basement Type
Full (partially Finished)
Construction Style Attachment
Detached
Cooling Type
None
Exterior Finish
Brick
Foundation Type
Block
Half Bath Total
1
Heating Fuel
Natural Gas
Heating Type
Forced Air
Stories Total
1
Size Interior
700 - 1,100 Sqft
Type
House
Utility Water
Dug Well
Parking
Carport
—
Garage
—
Land
Acreage
No
Sewer
Septic System
Size Depth
150 Ft
Size Frontage
100 Ft
Size Irregular
100 X 150 Ft
Size Total Text
100 X 150 Ft|under 1/2 Acre
Zoning Description
Rr
Utilities
Cable
Available
Electricity
Installed
Monthly payment estimate
$
Estimated payment—per month
Mortgage amount
—
Total interest
—
Down payments under 20% typically require mortgage default insurance (CMHC), which is not included in this estimate.
Estimate only — excludes property tax, insurance and condo fees. Rates compound semi-annually as is standard for Canadian mortgages.
Rooms
Basement
Recreational, Games Room5.52 m x 3.08 m
Bedroom3.62 m x 3.08 m
Laundry Room3.08 m x 2.38 m
Utility Room9.24 m x 3.08 m
Main Level
Living Room4.72 m x 3.38 m
Kitchen3.38 m x 5.79 m
Bedroom3.35 m x 3.02 m
Bedroom3.02 m x 2.56 m
Foyer3.35 m x 1.4 m
Bedroom 32.65 m x 2.19 m
Location
115 Lorne Place, Laurentian Hills, Ontario K0J 1P0 ·
Get directions
