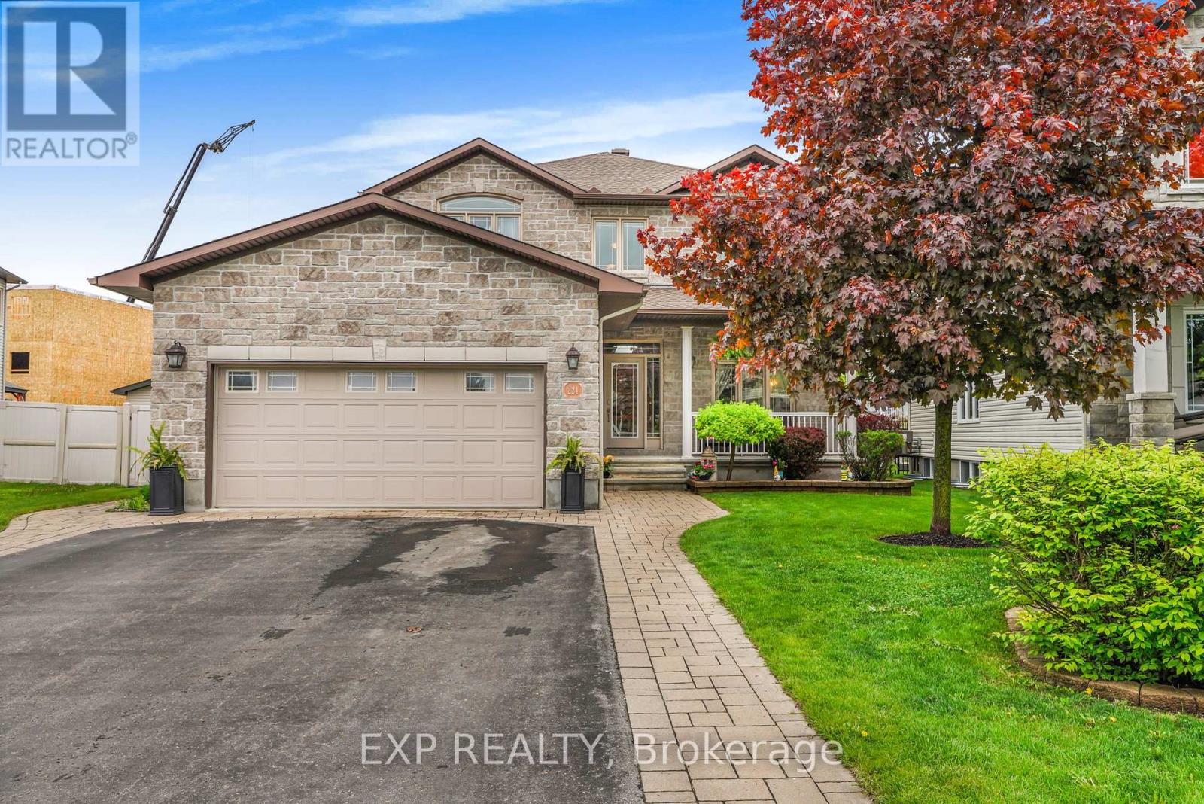
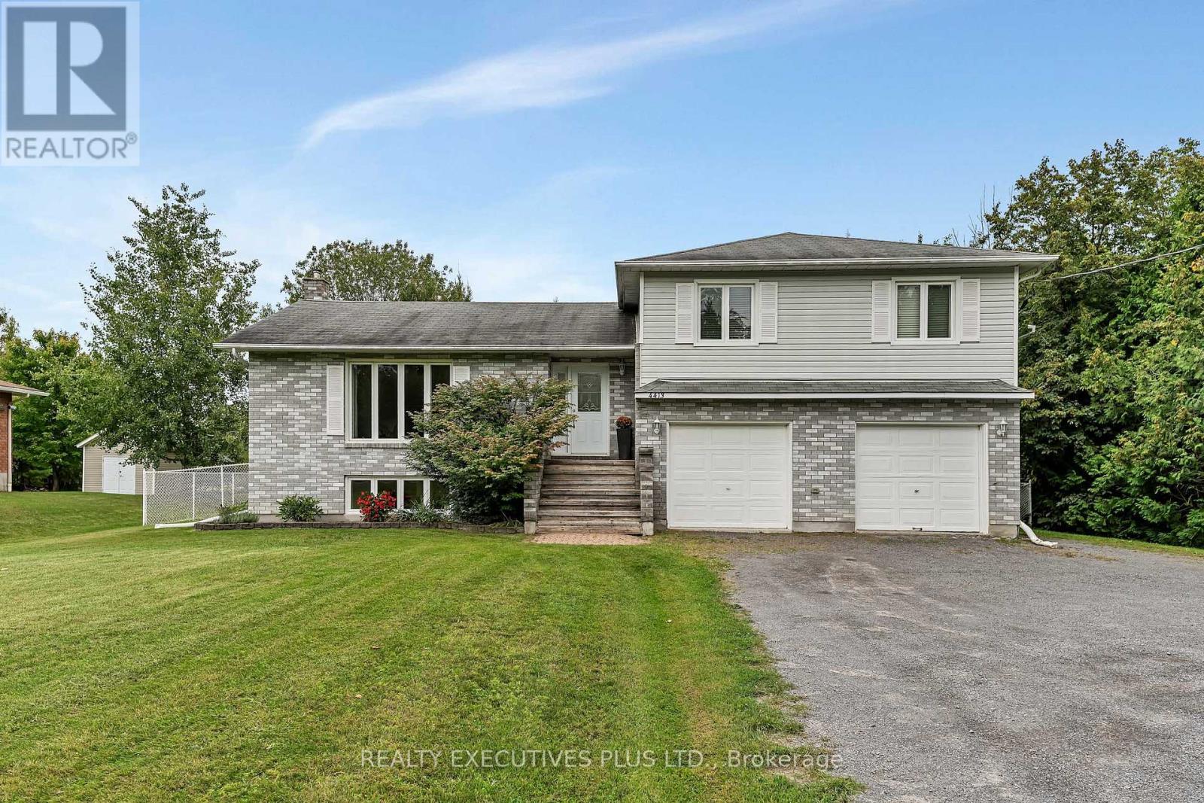
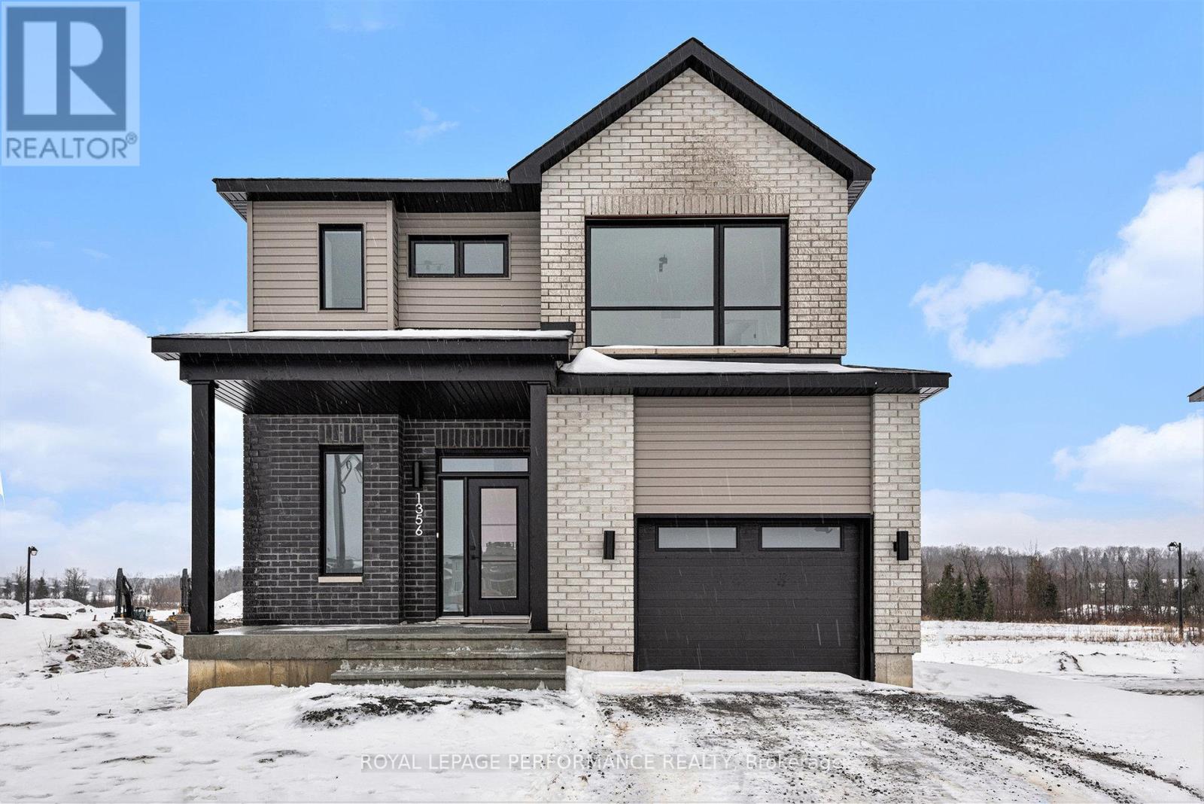
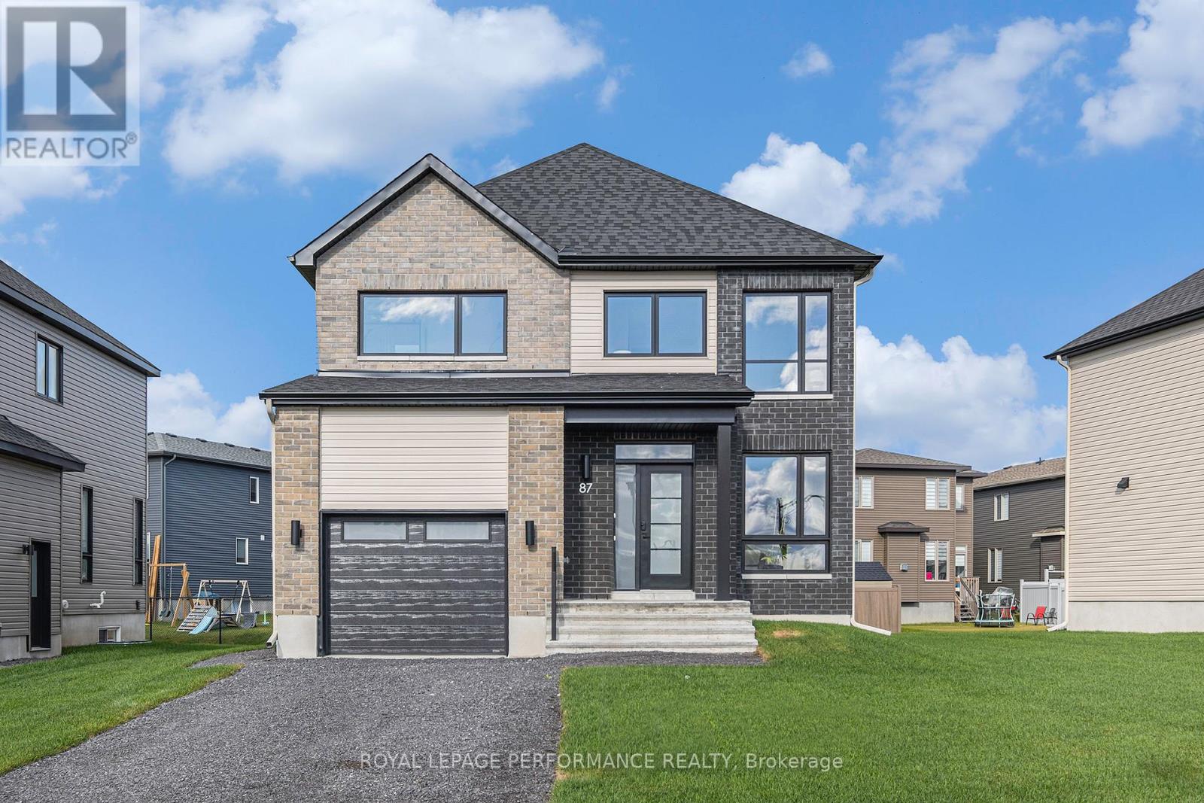
For Sale Single Family

1152 Bronze Avenue

$699,000 Est. $3,095/mo ↓

Clarence-Rockland, Ontario K4K 0M9

4 Bedrooms
3 Bathrooms
2,000 - 2,500 sqft Interior
4 Parking spaces
15.9 X 27.6 M Lot size
Today Listed
Fireplace Central Air Conditioning Forced Air

About this home

The Devon is one of Cardel Homes' most popular floorplans and the only model featuring a dramatic two-storey great room with a stunning window wall. Offering 2,305 sq ft, this 4-bedroom, 2.5-bath home is available for occupancy as early as November.The bright, open-concept main floor features a dedicated office, oak hardwood flooring, and a fireplace with oak mantel. The upgraded kitchen boasts quartz countertops, shaker-style cabinetry with extended uppers, a walk-in pantry, stainless steel chimney hood fan, soft-close hardware, and a stylish subway tile backsplash.Upstairs, three bedrooms offer walk-in closets, including the spacious primary suite, while convenient second-floor laundry adds everyday functionality. Quartz countertops continue throughout the ensuite and main bath.Located in Morris Village, this home is close to the Ottawa River, scenic greenspaces, parks, schools, the YMCA and major shopping amenities. It's a perfect blend of style, space, and convenience. (id:28469)

Facts & features

Property

MLS® Number
X14125470
Property Type
Single Family
Community Name
607 - Clarence/Rockland Twp
Ownership
Freehold
Equipment Type
Air Conditioner, Hrv, Water Heater, Furnace, Water Heater - Tankless
Parking Space Total
4
Rental Equipment Type
Air Conditioner, Hrv, Water Heater, Furnace, Water Heater - Tankless

Building

Bathroom Total
3
Bedrooms Above Ground
4
Bedrooms Total
4
Age
New Building
Basement Development
Unfinished
Basement Type
Full (unfinished)
Construction Style Attachment
Detached
Cooling Type
Central Air Conditioning
Exterior Finish
Brick, Vinyl Siding
Fireplace Present
Yes
Foundation Type
Poured Concrete
Half Bath Total
1
Heating Fuel
Natural Gas
Heating Type
Forced Air
Stories Total
2
Size Interior
2,000 - 2,500 Sqft
Type
House
Utility Water
Municipal Water

Parking

Garage
—

Land

Acreage
No
Sewer
Sanitary Sewer
Size Depth
27.62 M
Size Frontage
15.94 M
Size Irregular
15.9 X 27.6 M
Size Total Text
15.9 X 27.6 M

Utilities

Cable
Available
Electricity
Installed
Sewer
Installed

Monthly payment estimate

$
Estimated payment — per month
Mortgage amount
—
Total interest
—

Estimate only — excludes property tax, insurance and condo fees. Rates compound semi-annually as is standard for Canadian mortgages.

Cost of ownership

Est. monthly payment
$3,095/mo
Ontario land transfer tax
$10,455 one-time

Payment assumes 20% down over 25 years. First-time buyers may get up to $4,000 back on land transfer tax.

The Clarence/Rockland Twp market

137 Active listings
$589,900 Median asking price
18% above median This home
36 days Avg. time on market
Browse all Clarence/Rockland Twp listings →

Location

1152 Bronze Avenue, Clarence-Rockland, Ontario K4K 0M9  ·  Get directions

Want first look at new Clarence/Rockland Twp homes in this price range?

Create a free account