
For Sale Single Family

1157 Townline Road

$679,000 Est. $3,006/mo ↓

Frontenac, Ontario K0H 2P0

4 Bedrooms
3 Bathrooms
2,000 - 2,500 sqft Interior
10 Parking spaces
180 X 255 Ft, 10 - 24.99 Acres Lot size
14 days ago Listed
Virtual tour Fireplace None Forced Air, Other Acreage

About this home

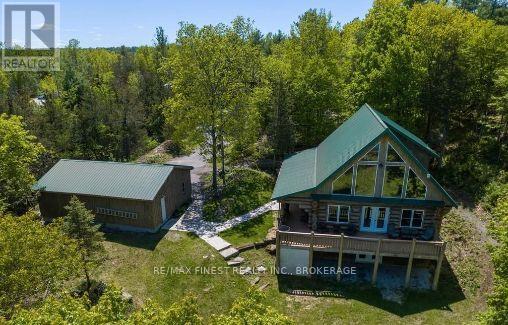
Welcome to your private retreat in beautiful Sharbot Lake! This stunning 4-bedroom, 3-bathroom log home sits proudly on 10picturesque acres surrounded by mature trees and natural scenery. Filled with rustic charm and unique character, this two-storey home offers warm wood tones, inviting living spaces, and a true sense of tranquility. The main floor features a spacious layout ideal for family living and entertaining, including a large sunroom, open concept kitchen and dining area and a cozy living room. Upstairs, you'll find well thought out finishings with large windows, natural wood flooring and 4 spacious bedrooms with plenty of space for guests or a growing family. The primary suite is equipped with an ensuite bath. The walkout basement is unfinished and ready for your personal touch: create a family room, workshop, or additional living space to suit your needs. Outside, the level lot provides plenty of room to explore, garden, or simply enjoy the quiet countryside. For those seeking even more space or investment potential, there's an option to purchase two additional adjoining parcels, a 9.6-acre and a 14.8-acre lot(separately listed), offering endless opportunities for expansion, recreation, or future development. Located just a short drive to the village of Sharbot Lake with access to schools, shopping, and the lake itself, this property combines rural serenity with everyday convenience. (id:28469)

Facts & features

Property

MLS® Number
X13543334
Property Type
Single Family
Community Name
45 - Frontenac Centre
Ownership
Freehold
Equipment Type
None
Features
Wooded Area, Sloping, Flat Site, Carpet Free
Parking Space Total
10
Rental Equipment Type
None
Structure
Porch

Building

Bathroom Total
3
Bedrooms Above Ground
4
Bedrooms Total
4
Age
16 To 30 Years
Amenities
Fireplace(s)
Appliances
Water Heater, Dishwasher, Dryer, Microwave, Stove, Washer, Refrigerator
Basement Development
Unfinished
Basement Type
Full (unfinished)
Construction Style Attachment
Detached
Cooling Type
None
Exterior Finish
Log, Wood
Fireplace Present
Yes
Fireplace Total
2
Foundation Type
Block
Half Bath Total
1
Heating Fuel
Electric, Propane, Wood
Heating Type
Forced Air, Other
Stories Total
2
Size Interior
2,000 - 2,500 Sqft
Type
House

Parking

No Garage

Land

Acreage
Yes
Sewer
Septic System
Size Depth
255 Ft
Size Frontage
180 Ft
Size Irregular
180 X 255 Ft
Size Total Text
180 X 255 Ft|10 - 24.99 Acres
Zoning Description
R

The Frontenac Centre market

109 Active listings
$389,900 Median asking price
74% above median This home
43 days Avg. time on market
Browse all Frontenac Centre listings →

Monthly payment estimate

$
Estimated payment per month
Mortgage amount
Total interest

Estimate only — excludes property tax, insurance and condo fees. Rates compound semi-annually as is standard for Canadian mortgages.

Cost of ownership

Est. monthly payment
$3,006/mo
Ontario land transfer tax
$10,055 one-time

Payment assumes 20% down over 25 years. First-time buyers may get up to $4,000 back on land transfer tax.

Rooms

Second Level

  • Bathroom 2.61 m x 2.98 m
  • Bathroom 2.58 m x 2.32 m
  • Primary Bedroom 4.75 m x 2.8 m
  • Bedroom 2 3.75 m x 2.8 m
  • Bedroom 3 2.61 m x 3.99 m
  • Bedroom 4 3.63 m x 4.66 m

Main Level

  • Living Room 5.93 m x 4.78 m
  • Kitchen 4.69 m x 4.72 m
  • Dining Room 3.58 m x 4.72 m
  • Bathroom 2.18 m x 2.65 m
  • Laundry Room 2.18 m x 0.8 m
  • Sunroom 4.37 m x 3.94 m

Location

1157 Townline Road, Frontenac, Ontario K0H 2P0  ·  Get directions

Want first look at new Frontenac Centre homes in this price range?

Create a free account