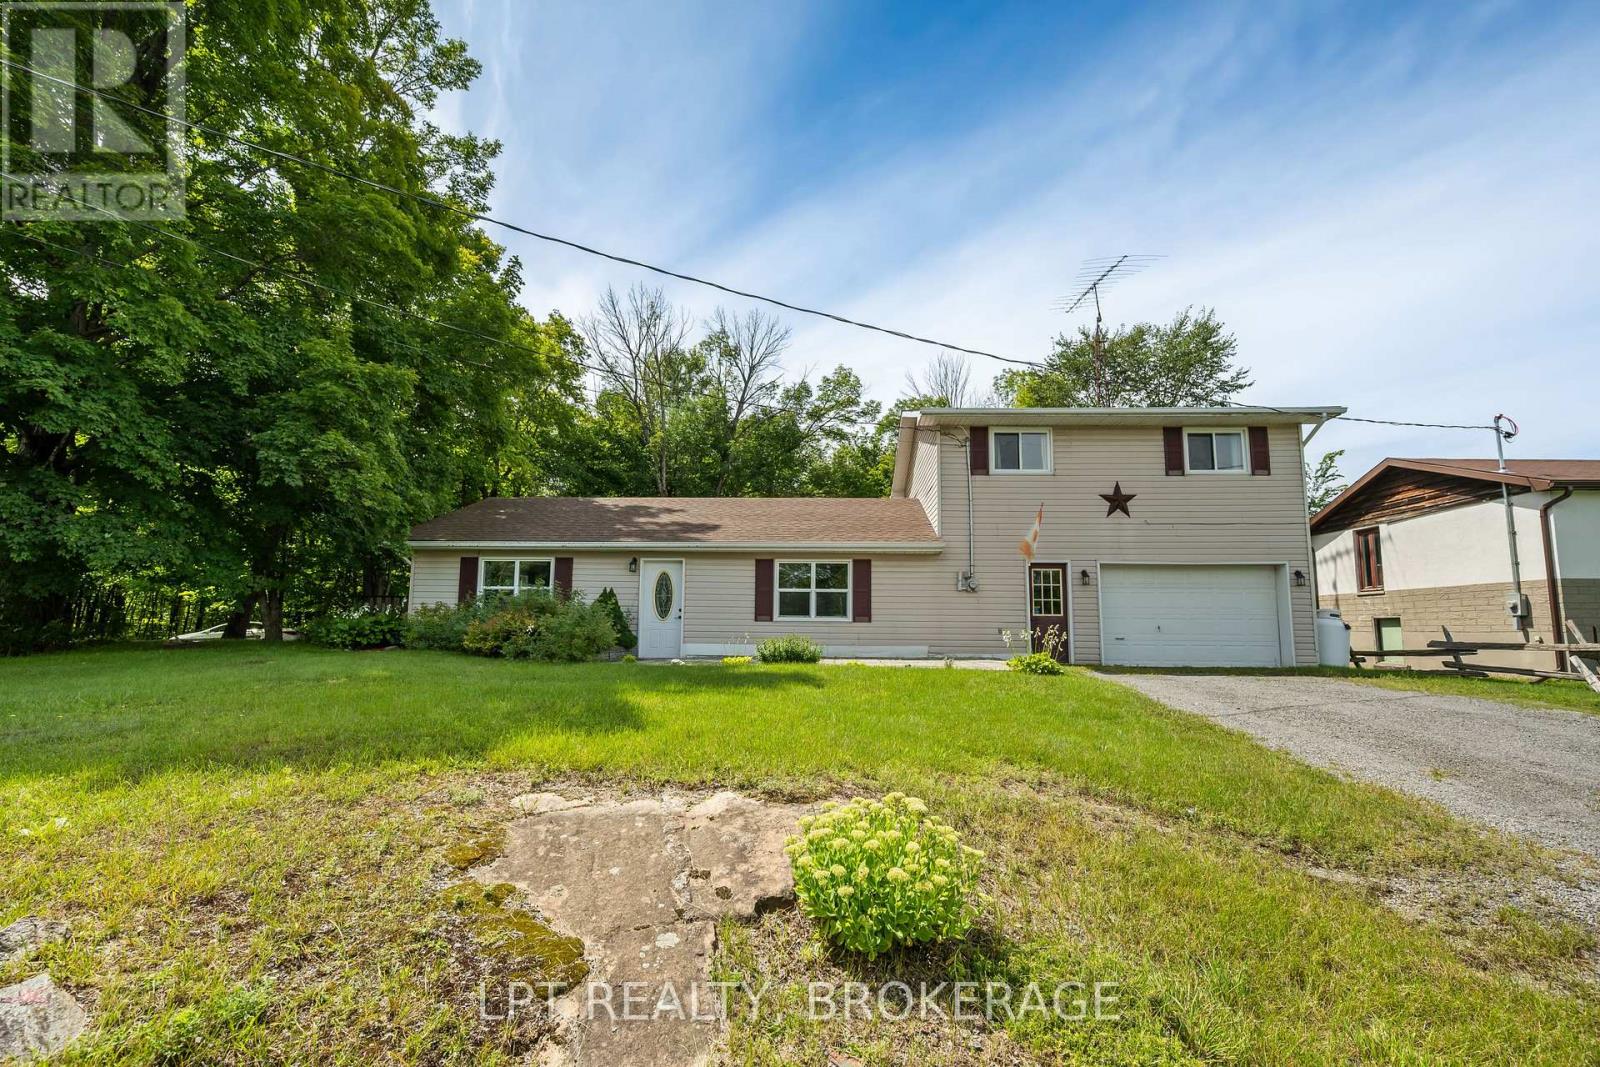
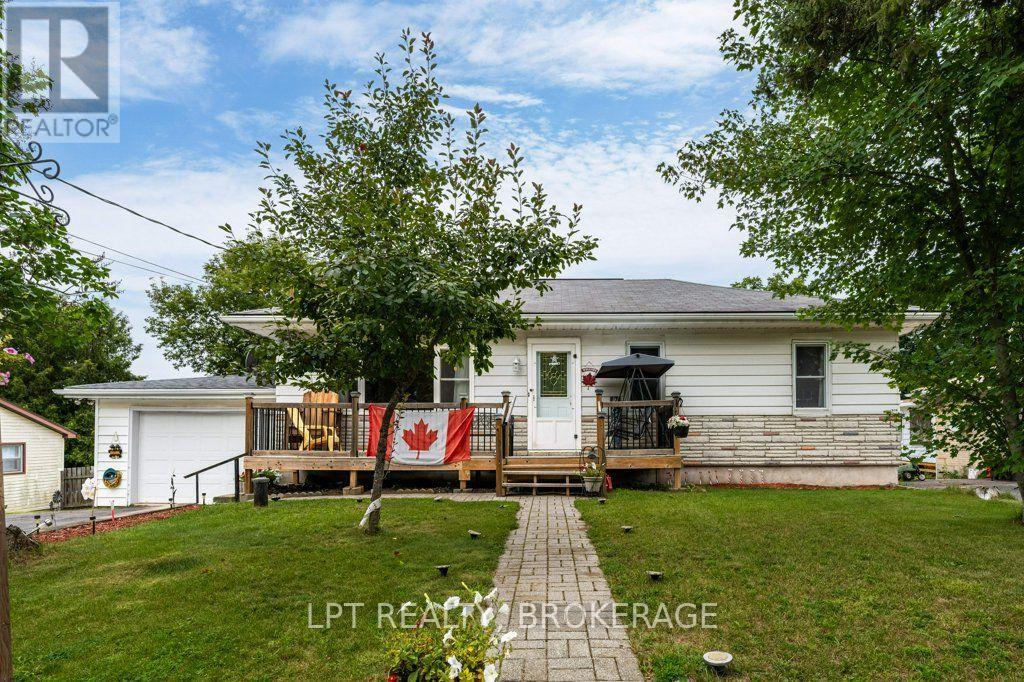

Charming Century Home in the village of Tichborne Step into the warmth and character of this inviting circa 1900 home, where timeless charm meets everyday comfort. Nestled on a beautifully landscaped, level lot, this welcoming property offers the perfect blend of history, practicality, and small-town living. Inside, you'll find a cozy, comfortable decor highlighted by a woodstove that creates the perfect place to gather on cooler evenings. The original wide plank flooring upstairs adds to the home's character. The home features three bedrooms on the second level, with a fourth bedroom on the main floor that could easily serve as a home office, den, or playroom to suit your family's needs. With1.5 bathrooms, there's plenty of space for growing families, first-time buyers, or anyone looking for the charm of a historic home with flexible living space. Recent updates include a newer submersible well pump and hot water tank provide added peace of mind. A detached garage is ideal for a workshop, or storage space. Backyard privacy allows for a place to relax and enjoy time with friends and family. Located in the picturesque community of Tichborne, you'll enjoy a relaxed village lifestyle with the K&P Trail and the local rink just minutes away. Surrounded by some of Eastern Ontario's best lakes for boating, fishing, and swimming, outdoor recreation is always close at hand. The Village of Sharbot Lake is only about 15 minutes away for groceries, restaurants, schools, and everyday amenities, while Kingston is an easy 45-minute commute, making this an ideal location for those seeking small-town living without sacrificing convenience. Whether you're searching for your first home, a place to raise a family, or simply a property filled with warmth and character, this charming century home is ready to welcome its next chapter. (id:28469)
Virtual tour
Facts & features
Property
MLS® Number
X13635270
Property Type
Single Family
Community Name
45 - Frontenac Centre
Ownership
Freehold
Amenities Near By
Beach, Place Of Worship
Community Features
Community Centre, School Bus
Features
Wooded Area
Parking Space Total
8
Structure
Shed
Building
Bathroom Total
2
Bedrooms Above Ground
4
Bedrooms Total
4
Age
100+ Years
Appliances
Water Heater, Dryer, Stove, Refrigerator
Basement Development
Unfinished
Basement Features
Walk-up
Basement Type
Full, N/a (unfinished), N/a
Construction Style Attachment
Detached
Cooling Type
Window Air Conditioner
Exterior Finish
Hardboard
Fireplace Present
Yes
Fireplace Type
Woodstove
Foundation Type
Block, Stone
Half Bath Total
1
Heating Fuel
Electric, Oil, Wood
Heating Type
Baseboard Heaters, Forced Air
Stories Total
2
Size Interior
2,000 - 2,500 Sqft
Type
House
Parking
Detached Garage
—
Garage
—
Land
Access Type
Public Road, Year-round Access
Acreage
No
Land Amenities
Beach, Place Of Worship
Sewer
Holding Tank
Size Depth
86 Ft ,1 In
Size Frontage
126 Ft ,4 In
Size Irregular
126.4 X 86.1 Ft
Size Total Text
126.4 X 86.1 Ft
Zoning Description
R
Utilities
Electricity
Installed
Monthly payment estimate
$
Estimated payment—per month
Mortgage amount
—
Total interest
—
Down payments under 20% typically require mortgage default insurance (CMHC), which is not included in this estimate.
Estimate only — excludes property tax, insurance and condo fees. Rates compound semi-annually as is standard for Canadian mortgages.
Cost of ownership
Est. monthly payment
$1,660/mo
Ontario land transfer tax
$4,099 one-time
Payment assumes 20% down over 25 years. First-time buyers may get up to $4,000 back on land transfer tax.