1166 Castle Hill Crescent Ottawa, Ontario K2C 2A8



$689,900
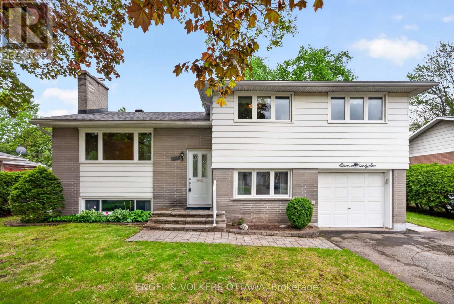
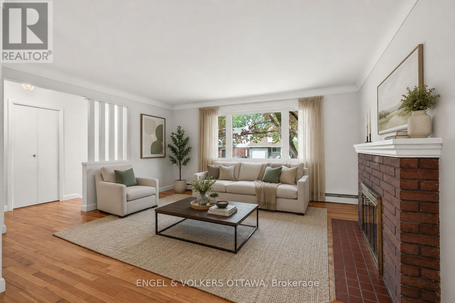
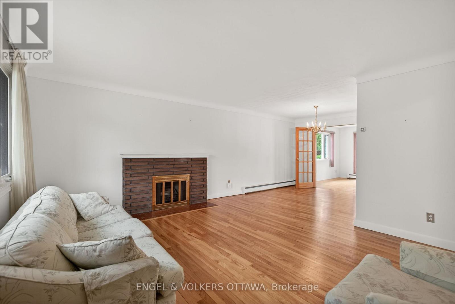
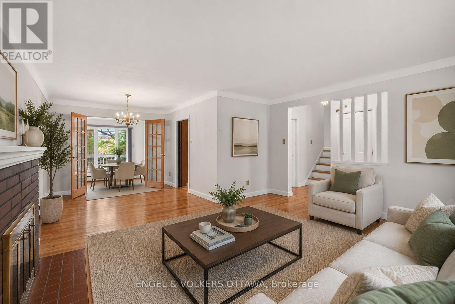
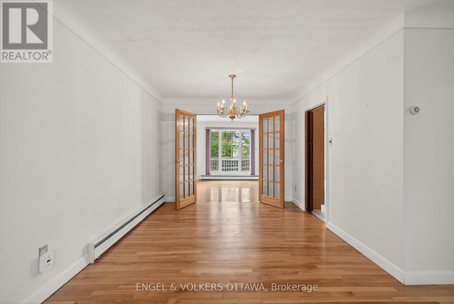
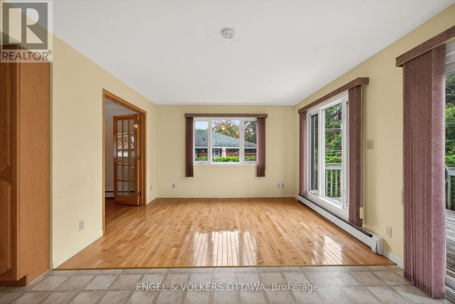
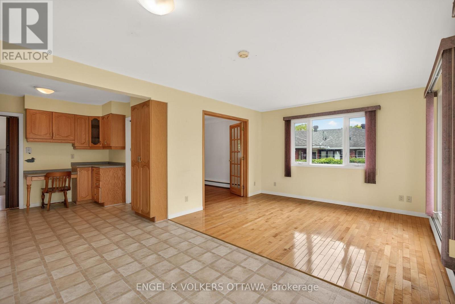
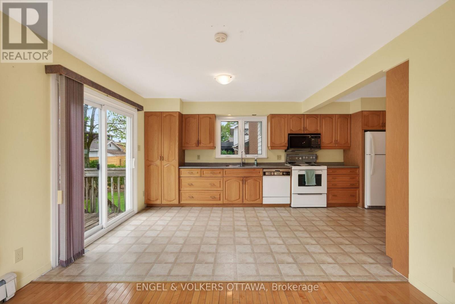
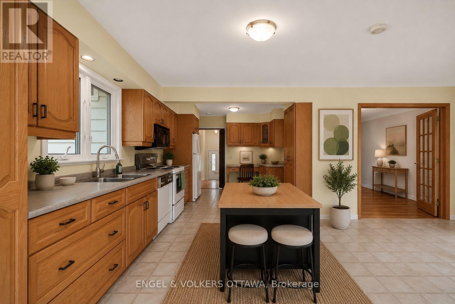
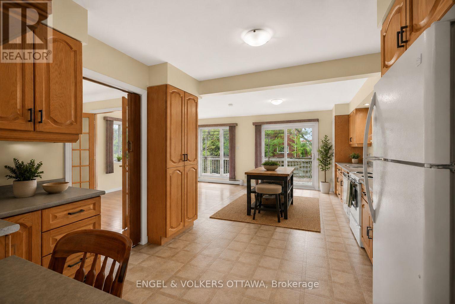
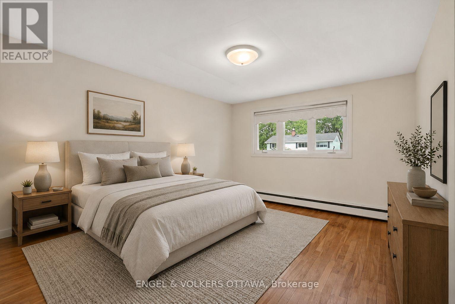
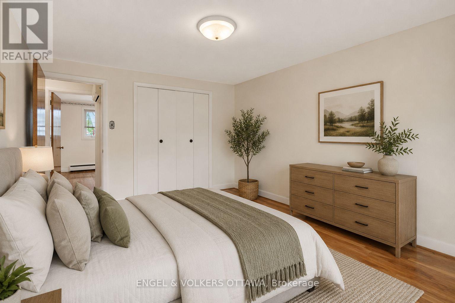
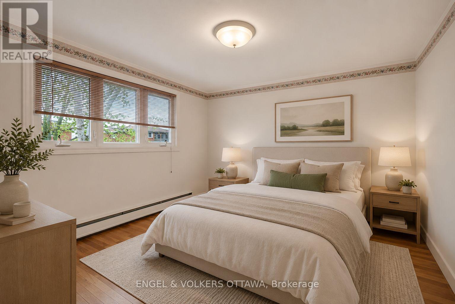
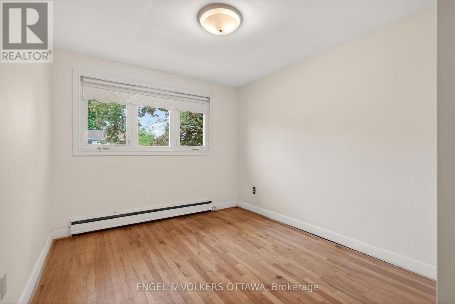
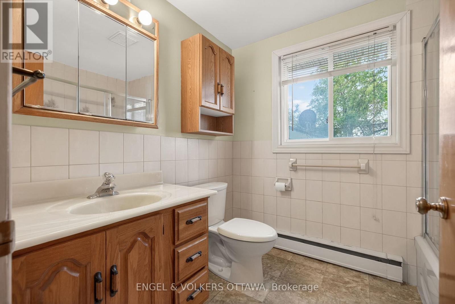
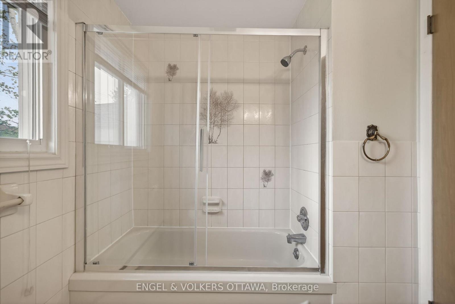
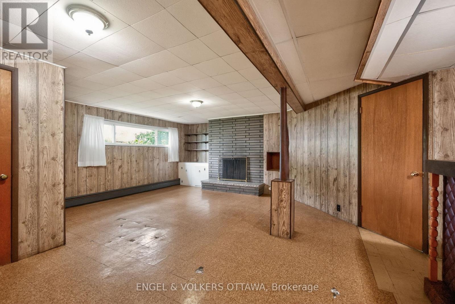
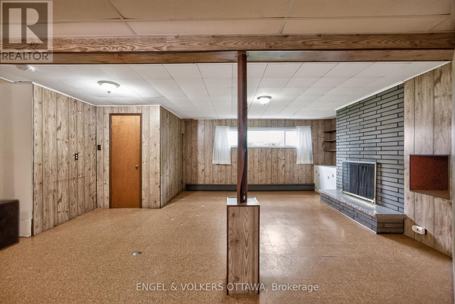
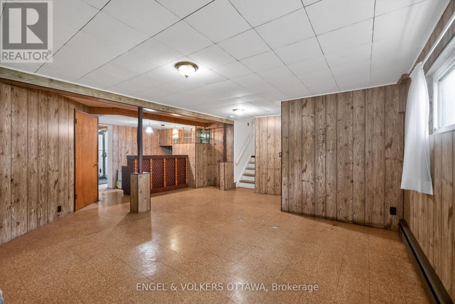
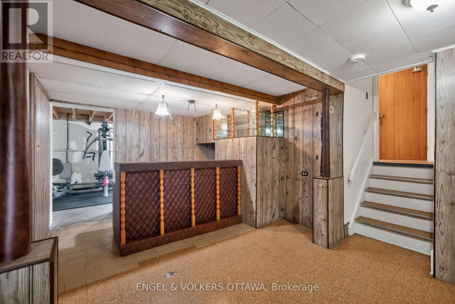
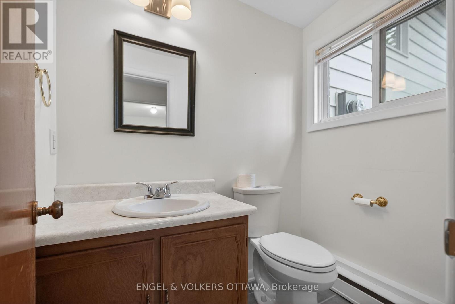
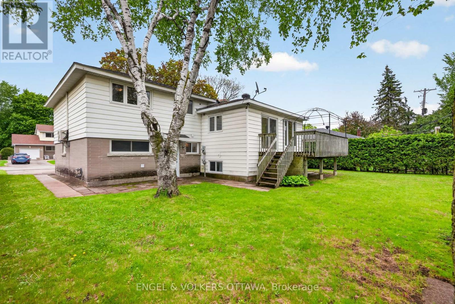
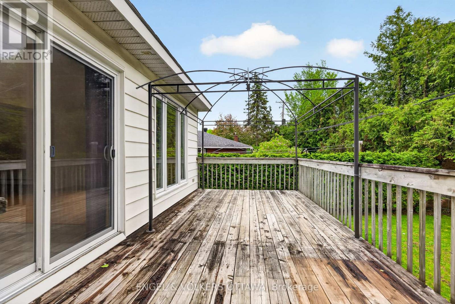
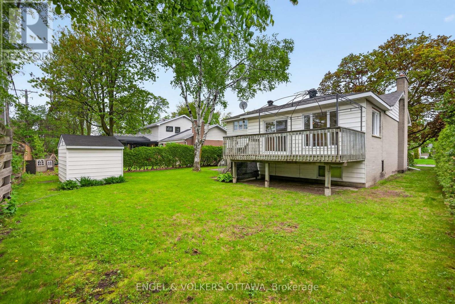
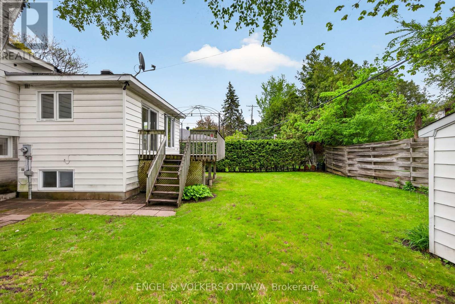
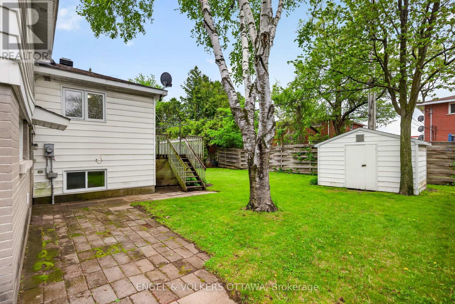
Nestled in Copeland Park, this spacious split-level home is ideal for families, multi-generational living, or professionals seeking flexible work-from-home potential. The property's split-level design and direct outdoor access to the lower level make it ideal for an in-law suite! The main level features hardwood flooring, large windows, and a classic brick wood-burning fireplace. The living area flows into the formal dining area, while the eat-in kitchen offers extensive oak cabinetry, generous counter space, a built-in desk nook, and an adjoining breakfast area with sliding patio doors leading directly to the rear deck. The main floor also includes three bedrooms with ample closet space, and a 3-piece bathroom with an oak vanity and tiled tub and shower surround. The finished lower level holds a lot of potential, with a large recreation room that has its own wood-burning fireplace, an additional bedroom and a rough-in for a bathroom. This level has multiple storage areas, including both a traditional storage area and a cold storage area. Outside, the standout feature is the property's size. The 66' x 97' lot offers ample opportunity to expand the current deck or add landscaping, while still leaving plenty of room for greenspace, including mature hedging and multiple established trees already on the property. Located close to parks, schools, shopping, transit, Algonquin College, the Experimental Farm, and access to Highway 417, this home combines the comfort and tranquillity of a mature residential neighbourhood with outstanding central convenience! (id:28469)
Open House
This property has open houses!
2:00 pm
Ends at:4:00 pm
Property Details
| MLS® Number | X13211730 |
| Property Type | Single Family |
| Neigbourhood | Copeland Park |
| Community Name | 5405 - Copeland Park |
| Amenities Near By | Park, Public Transit, Schools |
| Community Features | Community Centre, School Bus |
| Features | Carpet Free |
| Parking Space Total | 5 |
| Structure | Deck, Shed |
Building
| Bathroom Total | 2 |
| Bedrooms Above Ground | 3 |
| Bedrooms Below Ground | 1 |
| Bedrooms Total | 4 |
| Amenities | Fireplace(s) |
| Appliances | Garage Door Opener Remote(s), Water Heater, Dishwasher, Dryer, Hood Fan, Microwave, Storage Shed, Stove, Washer, Window Coverings, Refrigerator |
| Basement Development | Partially Finished |
| Basement Type | Partial (partially Finished) |
| Construction Style Attachment | Detached |
| Construction Style Split Level | Sidesplit |
| Cooling Type | Wall Unit |
| Exterior Finish | Brick, Vinyl Siding |
| Fireplace Present | Yes |
| Fireplace Total | 2 |
| Foundation Type | Poured Concrete |
| Half Bath Total | 1 |
| Heating Fuel | Natural Gas |
| Size Interior | 1,500 - 2,000 Sqft |
| Type | House |
| Utility Water | Municipal Water |
Parking
| Attached Garage | |
| Garage |
Land
| Acreage | No |
| Land Amenities | Park, Public Transit, Schools |
| Sewer | Sanitary Sewer |
| Size Depth | 97 Ft ,6 In |
| Size Frontage | 66 Ft |
| Size Irregular | 66 X 97.5 Ft |
| Size Total Text | 66 X 97.5 Ft |
Rooms
| Level | Type | Length | Width | Dimensions |
|---|---|---|---|---|
| Lower Level | Bedroom | 2.65 m | 4.06 m | 2.65 m x 4.06 m |
| Lower Level | Exercise Room | 6.11 m | 3.54 m | 6.11 m x 3.54 m |
| Lower Level | Bathroom | 1.41 m | 1.79 m | 1.41 m x 1.79 m |
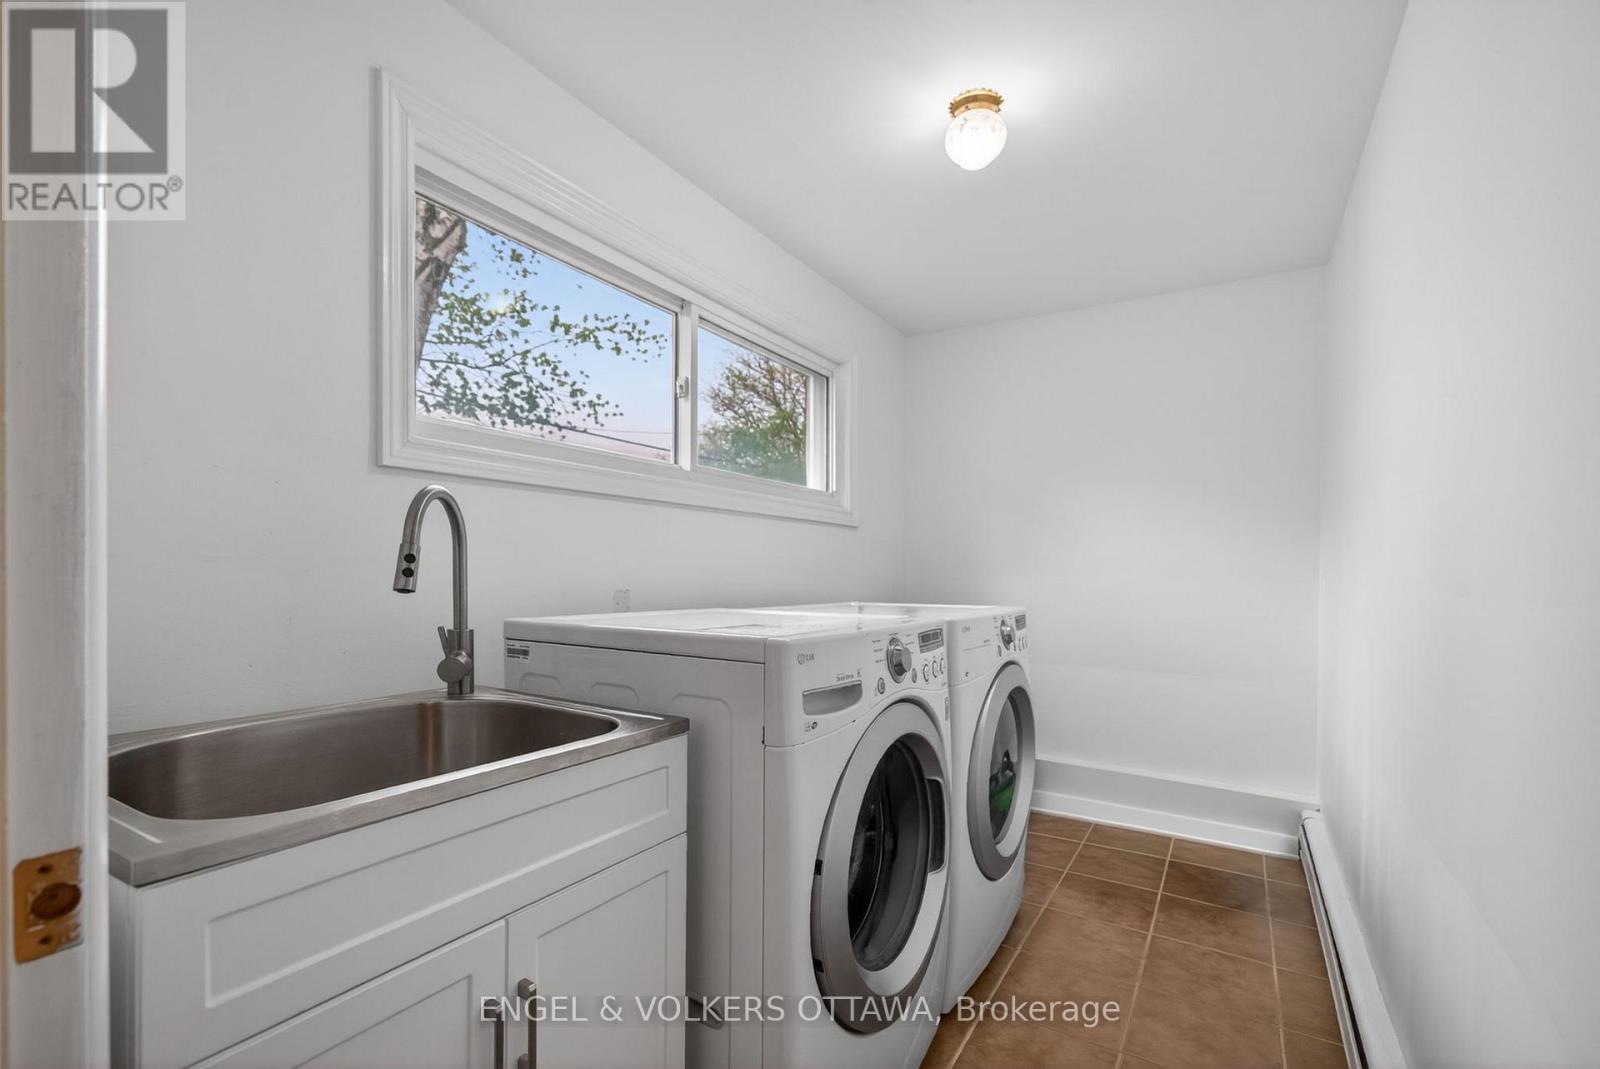
| Lower Level | Laundry Room | 3.24 m | 1.79 m | 3.24 m x 1.79 m |
| Lower Level | Recreational, Games Room | 5.61 m | 7.09 m | 5.61 m x 7.09 m |
| Main Level | Foyer | 1.17 m | 1.09 m | 1.17 m x 1.09 m |
| Main Level | Living Room | 4.59 m | 4.17 m | 4.59 m x 4.17 m |
| Main Level | Dining Room | 3.01 m | 2.96 m | 3.01 m x 2.96 m |
| Main Level | Eating Area | 3.11 m | 3.49 m | 3.11 m x 3.49 m |
| Main Level | Kitchen | 3.15 m | 6.46 m | 3.15 m x 6.46 m |
| Main Level | Bathroom | 2.75 m | 1.79 m | 2.75 m x 1.79 m |
| Main Level | Bedroom | 3.19 m | 3.1 m | 3.19 m x 3.1 m |
| Main Level | Bedroom 2 | 2.99 m | 4.06 m | 2.99 m x 4.06 m |
| Main Level | Primary Bedroom | 3.19 m | 4.06 m | 3.19 m x 4.06 m |
Contact Us
Contact us for more information
Debra Cherry
Broker
www.cherrypickhomes.com/
www.facebook.com/Cherrypick
twitter.com/cherrypickhomes
292 Somerset Street West
Ottawa, Ontario K2P 0J6
(613) 422-8688
(613) 422-6200
ottawacentral.evrealestate.com/
Brandon Mcdonald
Salesperson
www.cherrypickhomes.com/
292 Somerset Street West
Ottawa, Ontario K2P 0J6
(613) 422-8688
(613) 422-6200
ottawacentral.evrealestate.com/

The trademarks REALTOR®, REALTORS®, and the REALTOR® logo are controlled by The Canadian Real Estate Association (CREA) and identify real estate professionals who are members of CREA. The trademarks MLS®, Multiple Listing Service® and the associated logos are owned by The Canadian Real Estate Association (CREA) and identify the quality of services provided by real estate professionals who are members of CREA. The trademark DDF® is owned by The Canadian Real Estate Association (CREA) and identifies CREA's Data Distribution Facility (DDF®)
May 29 2026 12:55:32
Ottawa Real Estate Board
Engel & Volkers Ottawa