
For Sale Single Family

117 Blue Danube Way

$829,900 Est. $3,675/mo ↓

Laurentian Valley, Ontario K8A 6W2

3 Bedrooms
2 Bathrooms
1,500 - 2,000 sqft Interior
10 Parking spaces
1 day ago Listed
Fireplace Central Air Conditioning Forced Air Waterfront Landscaped

About this home

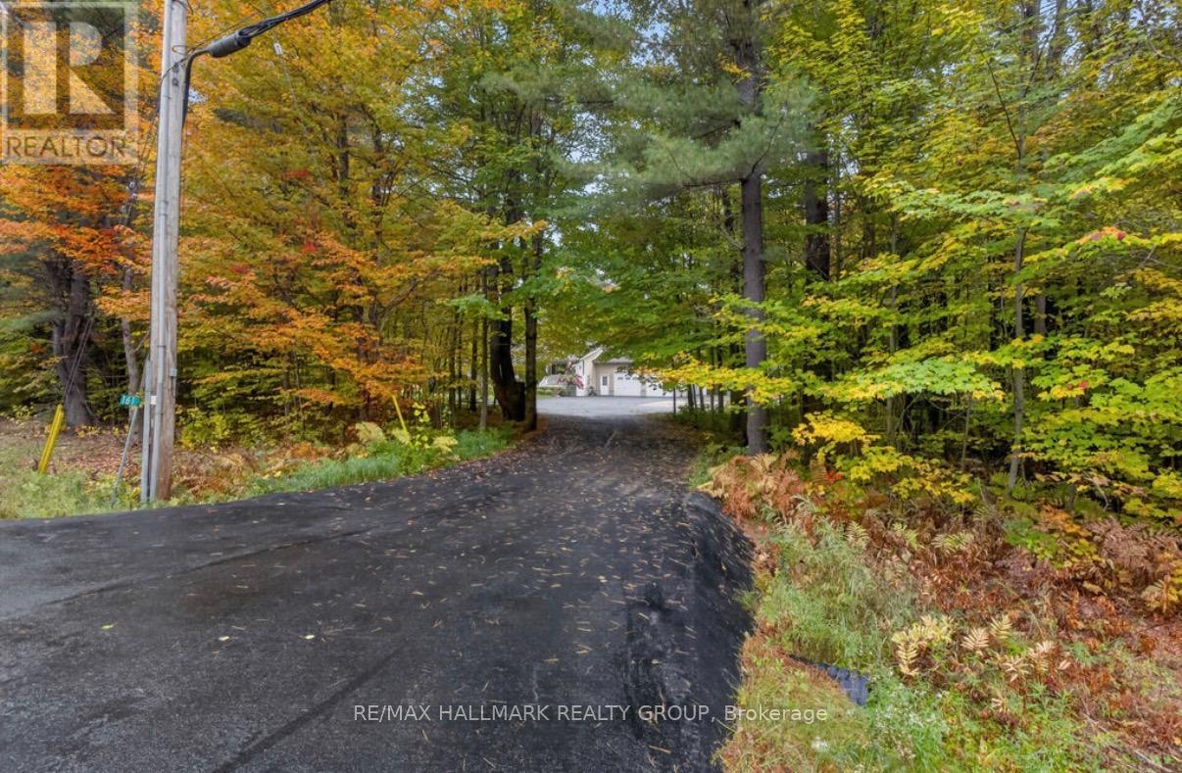
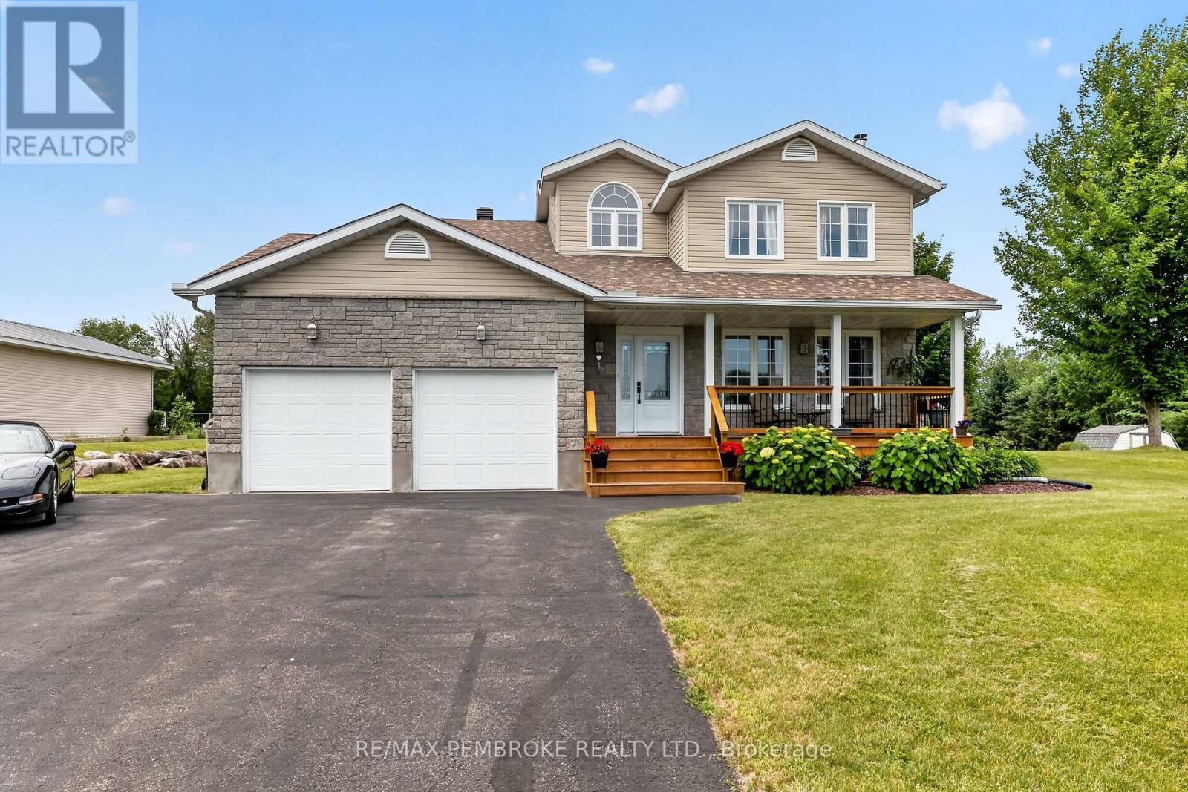
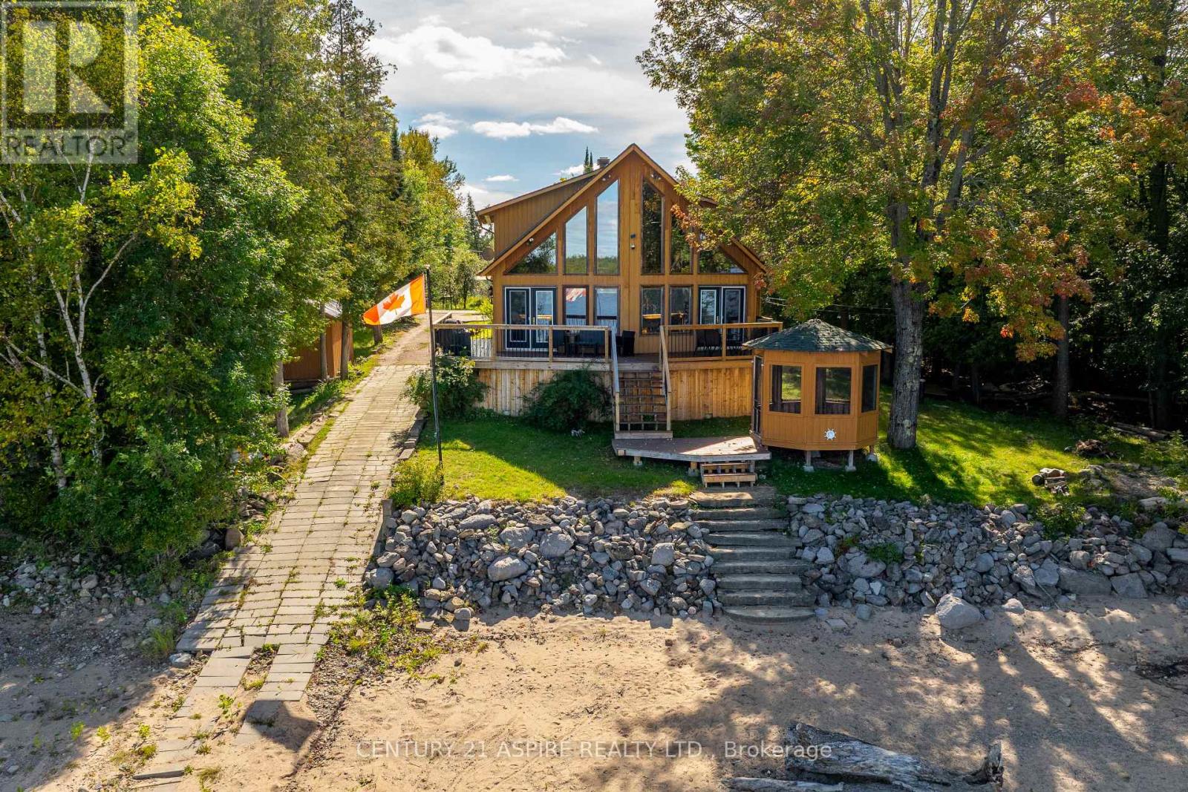
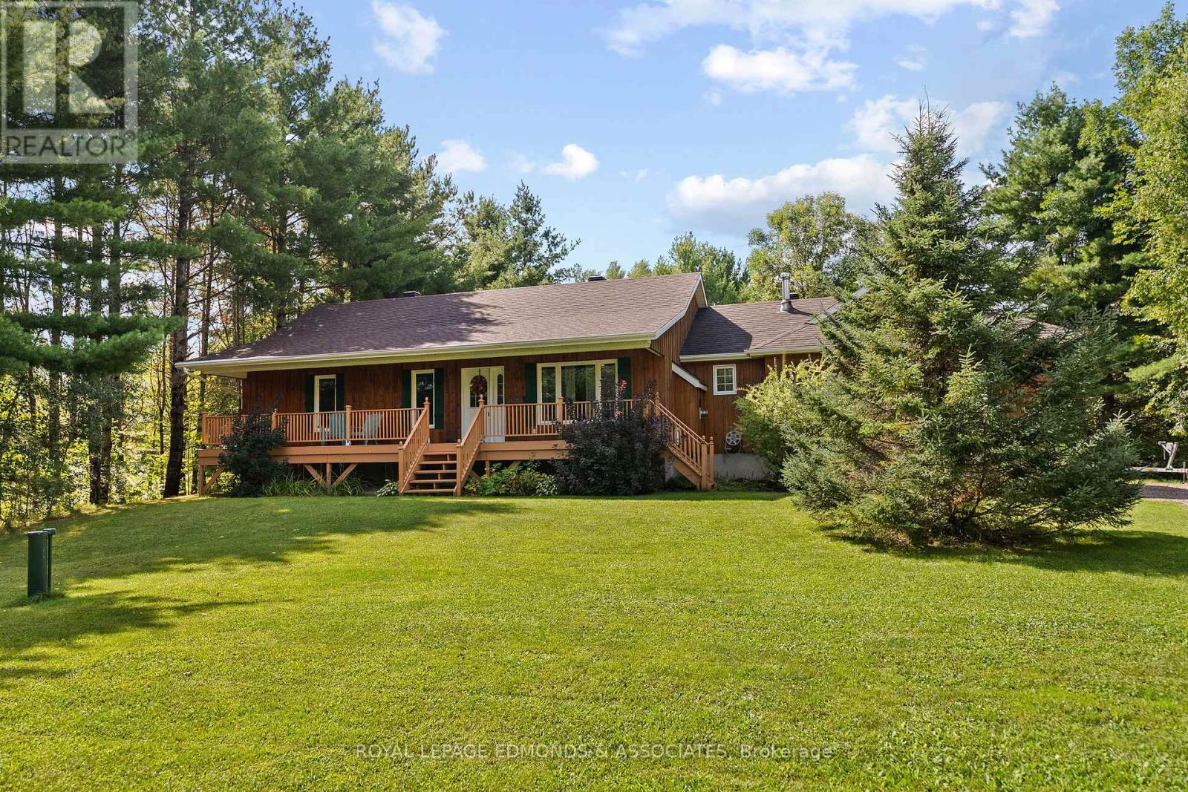
Imagine waking up every morning to a postcard-worthy waterfront view! This breathtaking custom-built home is a rare find, perfectly positioned on a beautifully manicured 1-acre lot with nearly 90 feet of waterfront on a peaceful offshoot of the Ottawa River. From the impressive curb appeal to the private sandy beach, every detail of this property is designed to make the most of its spectacular natural setting. A long, tree-lined driveway winds through beautifully landscaped grounds featuring mature trees, shrubs and perennial gardens, leading to the remarkable home and detached 2-car garage with tall doors ideal for larger vehicles, toys or extra storage. Follow the path to your own private sandy beach, where a firepit sits right near the water, perfect for summer evenings, morning coffee and taking in the incredible views. Keep an eye out for ducks, wildlife and even the occasional blue heron! Inside, floor-to-ceiling windows draw your attention to the stunning surroundings while filling the home with natural light. The show-stopping living room features soaring 14-foot cathedral ceilings, a propane fireplace and expansive windows overlooking the water, with direct access to the large back deck. The charming kitchen and dining area create a warm and inviting space for everyday living and entertaining. Continuing the main level is a spacious primary bedroom with private 3-piece ensuite, two additional bedrooms, a second 3-piece bathroom, stacked laundry and an oversized bonus room perfect for a home gym, office, den or rec room. A unique open loft overlooking the main living area adds even more character and versatility. A truly special waterfront retreat where exceptional views, beautiful landscaping, privacy and thoughtful design come together. This is more than a home, it's a lifestyle. The home is also equipped with a newer (2024) Generac and newly singled roof (2025). (id:28469)

Facts & features

Property

MLS® Number
X13701564
Property Type
Single Family
Community Name
531 - Laurentian Valley
Ownership
Freehold
Easement
Unknown
Equipment Type
Propane Tank
Features
Irregular Lot Size
Parking Space Total
10
Rental Equipment Type
Propane Tank
Structure
Deck, Porch, Shed
View Type
Direct Water View
Water Front Name
Ottawa River
Water Front Type
Waterfront

Building

Bathroom Total
2
Bedrooms Above Ground
3
Bedrooms Total
3
Amenities
Fireplace(s)
Appliances
Garage Door Opener Remote(s), Dishwasher, Dryer, Stove, Washer, Refrigerator
Basement Development
Unfinished
Basement Type
Partial (unfinished)
Construction Style Attachment
Detached
Cooling Type
Central Air Conditioning
Exterior Finish
Vinyl Siding, Stone
Fireplace Present
Yes
Fireplace Total
1
Foundation Type
Poured Concrete
Heating Fuel
Propane
Heating Type
Forced Air
Stories Total
2
Size Interior
1,500 - 2,000 Sqft
Type
House
Utility Water
Drilled Well

Parking

Detached Garage
Garage

Land

Access Type
Public Road, Year-round Access, Private Docking
Acreage
No
Landscape Features
Landscaped
Sewer
Septic System

The Laurentian Valley market

33 Active listings
$499,900 Median asking price
66% above median This home
33 days Avg. time on market
Browse all Laurentian Valley listings →

Monthly payment estimate

$
Estimated payment per month
Mortgage amount
Total interest

Estimate only — excludes property tax, insurance and condo fees. Rates compound semi-annually as is standard for Canadian mortgages.

Cost of ownership

Est. monthly payment
$3,675/mo
Ontario land transfer tax
$13,073 one-time

Payment assumes 20% down over 25 years. First-time buyers may get up to $4,000 back on land transfer tax.

Rooms

Second Level

  • Loft 3.56 m x 6.22 m

Main Level

  • Living Room 6.1 m x 4.83 m
  • Kitchen 3.05 m x 3.2 m
  • Dining Room 4.32 m x 5 m
  • Bedroom 4.09 m x 3.05 m
  • Bathroom 1.91 m x 3.05 m
  • Bedroom 2 3.05 m x 3.02 m
  • Bedroom 3 3.05 m x 2.67 m
  • Bathroom 2.03 m x 2.62 m
  • Den 4.67 m x 4.72 m

Location

117 Blue Danube Way, Laurentian Valley, Ontario K8A 6W2  ·  Get directions

Want first look at new Laurentian Valley homes in this price range?

Create a free account