1182 Clement Road Frontenac, Ontario K0H 2P0







$629,000
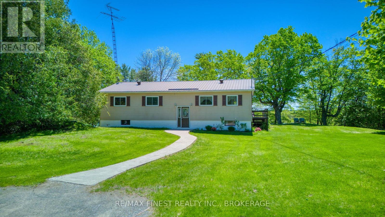
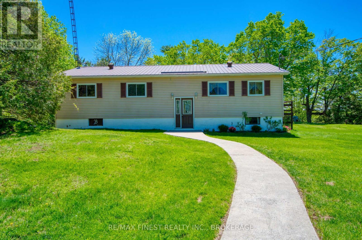
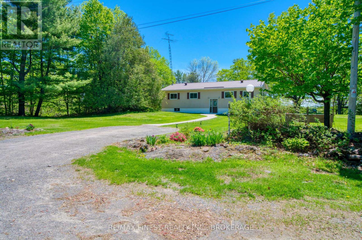
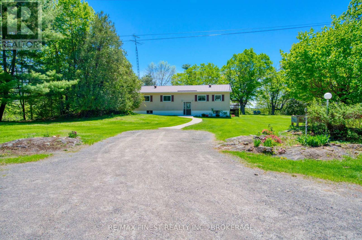
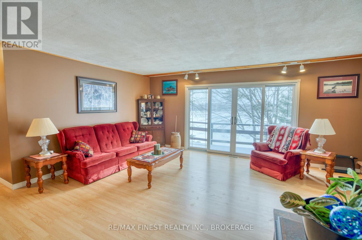
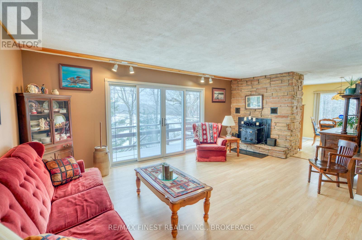
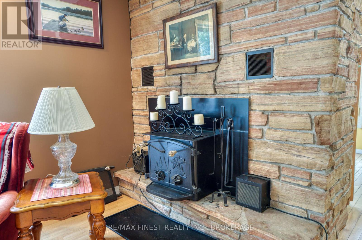
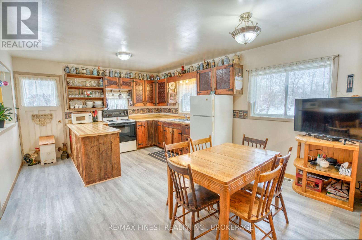
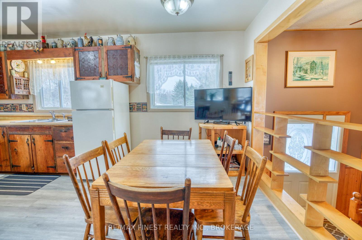
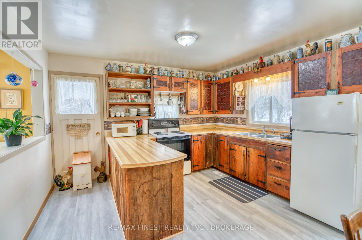
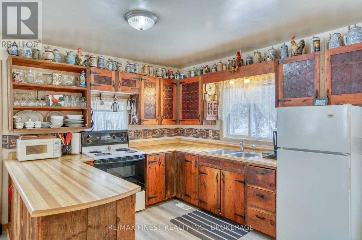
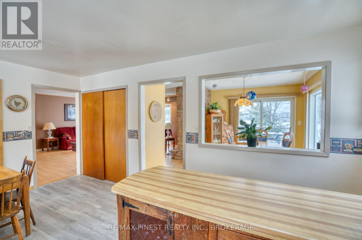
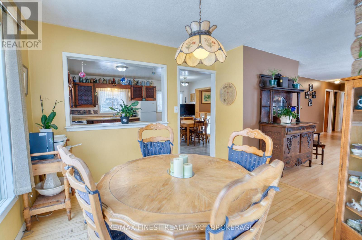
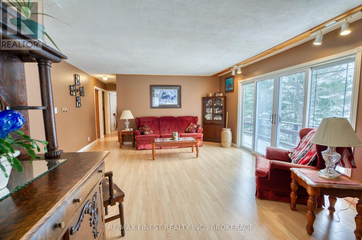
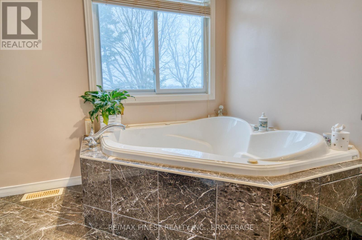
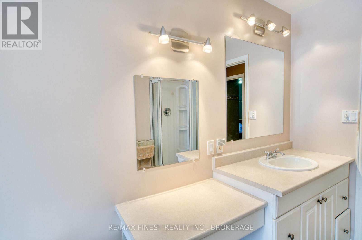
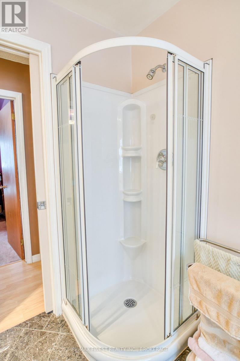
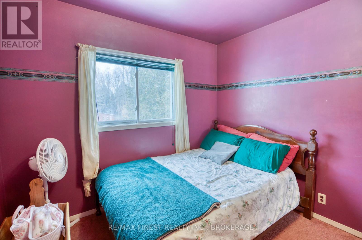
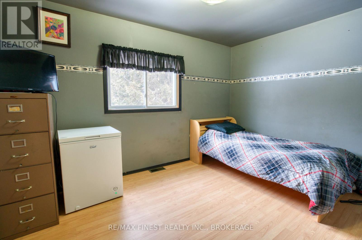
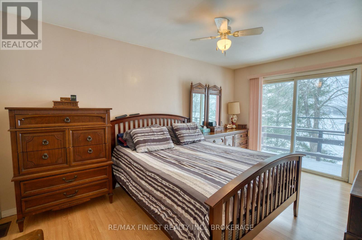
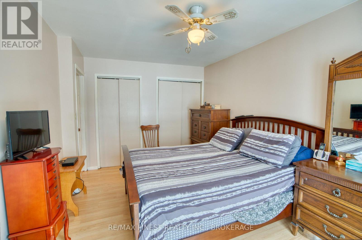
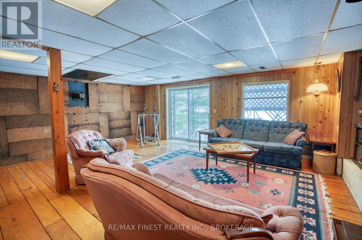
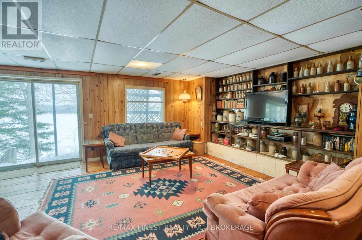
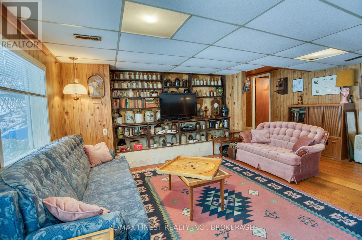
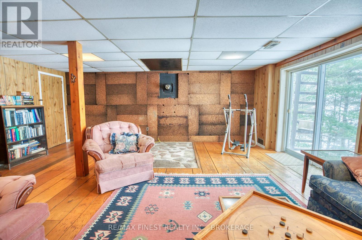
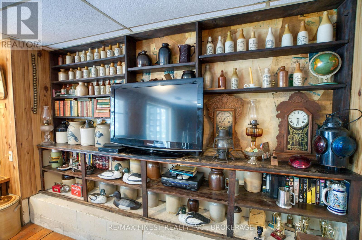
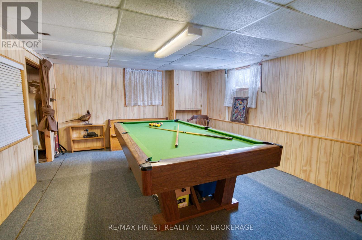
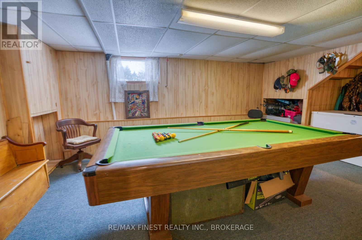
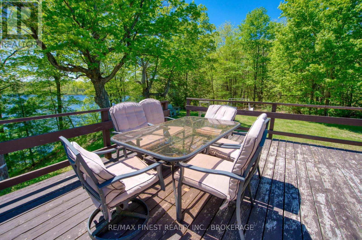
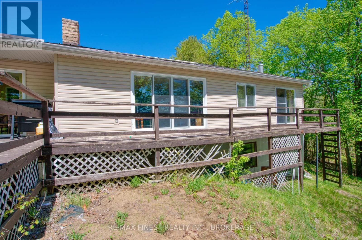
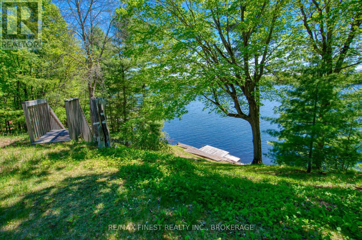
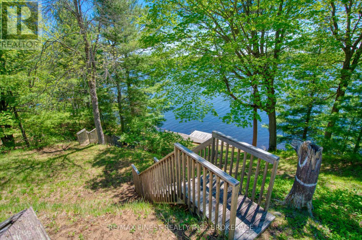
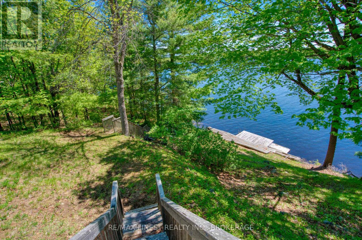
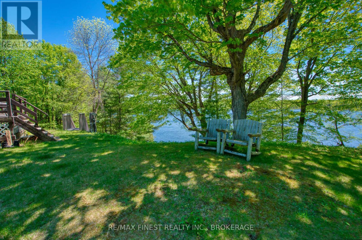
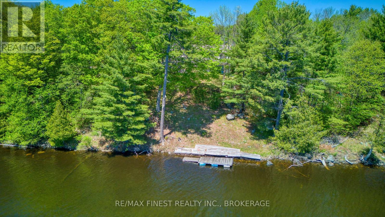
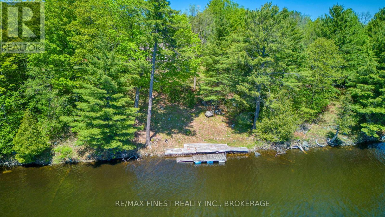
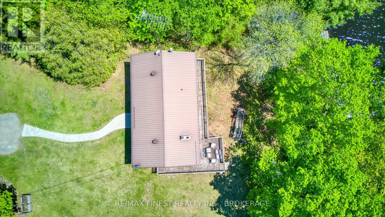
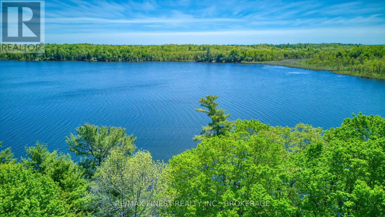
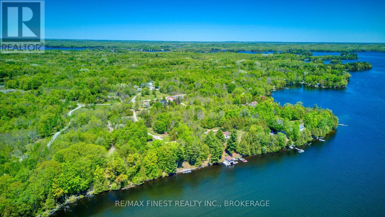
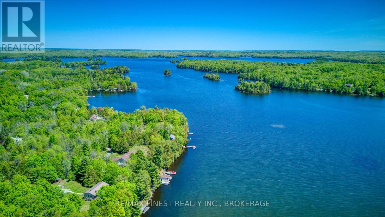
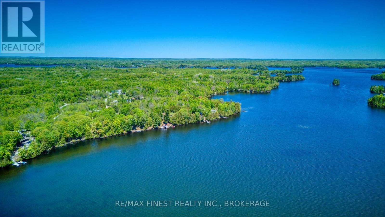
1182 Clement Rd: Set on the East Basin of sharbot Lake iust minutes from the village , thiswell-naintained waterfront home offers the rare combina tion of beautiful lake views, year-roundcomfort, and everyday convenience.Positioned on 1.31 acres with 148 feet of shoreline, the property features a wonderfully usablelayout with a level area around the home, mature perennial gardens, and an elevatedSoutheast-facing view across Hawley Bay. Morning sunrises over the water and the call of loonsCreate the kind of setting people dream about, yet with village amenities only minutes away, this is waterfront living designed for real life.Built as a raised bungalow, the home offers a solid and functional layout with 3 bedrooms and 2bathrooms, including a primary suite with patio doors opening directly onto the lakeside deck.The open concept main floor is bright, exceptionally clean, and thoughtfully maintained, whilethe finished walkout basement provides generous additional living space with a rec room/gamesroom and den ideal for guests, hobbies, or family gatherings.Manageable stairs lead to the waterfront where you can swim, fish, boat, or simply enjoy thepeaceful shoreline.Located only minutes to the village of Sharbot Lake with grocery store, pharmacy, medicalcentre, restaurants, café, bank, and hardware store nearby, this property offers the balance soimany buyers are searching for; waterfront privacy without sacrificing convenience. (id:28469)
Property Details
| MLS® Number | X13208242 |
| Property Type | Single Family |
| Community Name | 45 - Frontenac Centre |
| Amenities Near By | Beach |
| Community Features | Fishing, School Bus |
| Easement | Right Of Way |
| Equipment Type | Water Heater |
| Features | Wooded Area, Irregular Lot Size, Sloping, Flat Site |
| Parking Space Total | 10 |
| Rental Equipment Type | Water Heater |
| Structure | Deck, Dock |
| View Type | Lake View, View Of Water, Direct Water View |
| Water Front Name | Sharbot Lake |
| Water Front Type | Waterfront On Lake |
Building
| Bathroom Total | 2 |
| Bedrooms Above Ground | 3 |
| Bedrooms Total | 3 |
| Age | 51 To 99 Years |
| Amenities | Fireplace(s) |
| Appliances | Dryer, Stove, Washer, Refrigerator |
| Architectural Style | Bungalow |
| Basement Features | Walk Out |
| Basement Type | Full |
| Construction Style Attachment | Detached |
| Cooling Type | None |
| Exterior Finish | Vinyl Siding |
| Fireplace Present | Yes |
| Foundation Type | Block |
| Half Bath Total | 1 |
| Heating Fuel | Oil |
| Heating Type | Forced Air |
| Stories Total | 1 |
| Size Interior | 1,100 - 1,500 Sqft |
| Type | House |
| Utility Water | Drilled Well |
Parking
| No Garage |
Land
| Access Type | Public Road, Private Docking |
| Acreage | No |
| Land Amenities | Beach |
| Sewer | Septic System |
| Size Depth | 391 Ft ,6 In |
| Size Frontage | 148 Ft |
| Size Irregular | 148 X 391.5 Ft |
| Size Total Text | 148 X 391.5 Ft|1/2 - 1.99 Acres |
| Surface Water | Lake/pond |
| Zoning Description | Ru |
Rooms
| Level | Type | Length | Width | Dimensions |
|---|---|---|---|---|
| Basement | Games Room | 6.24 m | 4.08 m | 6.24 m x 4.08 m |
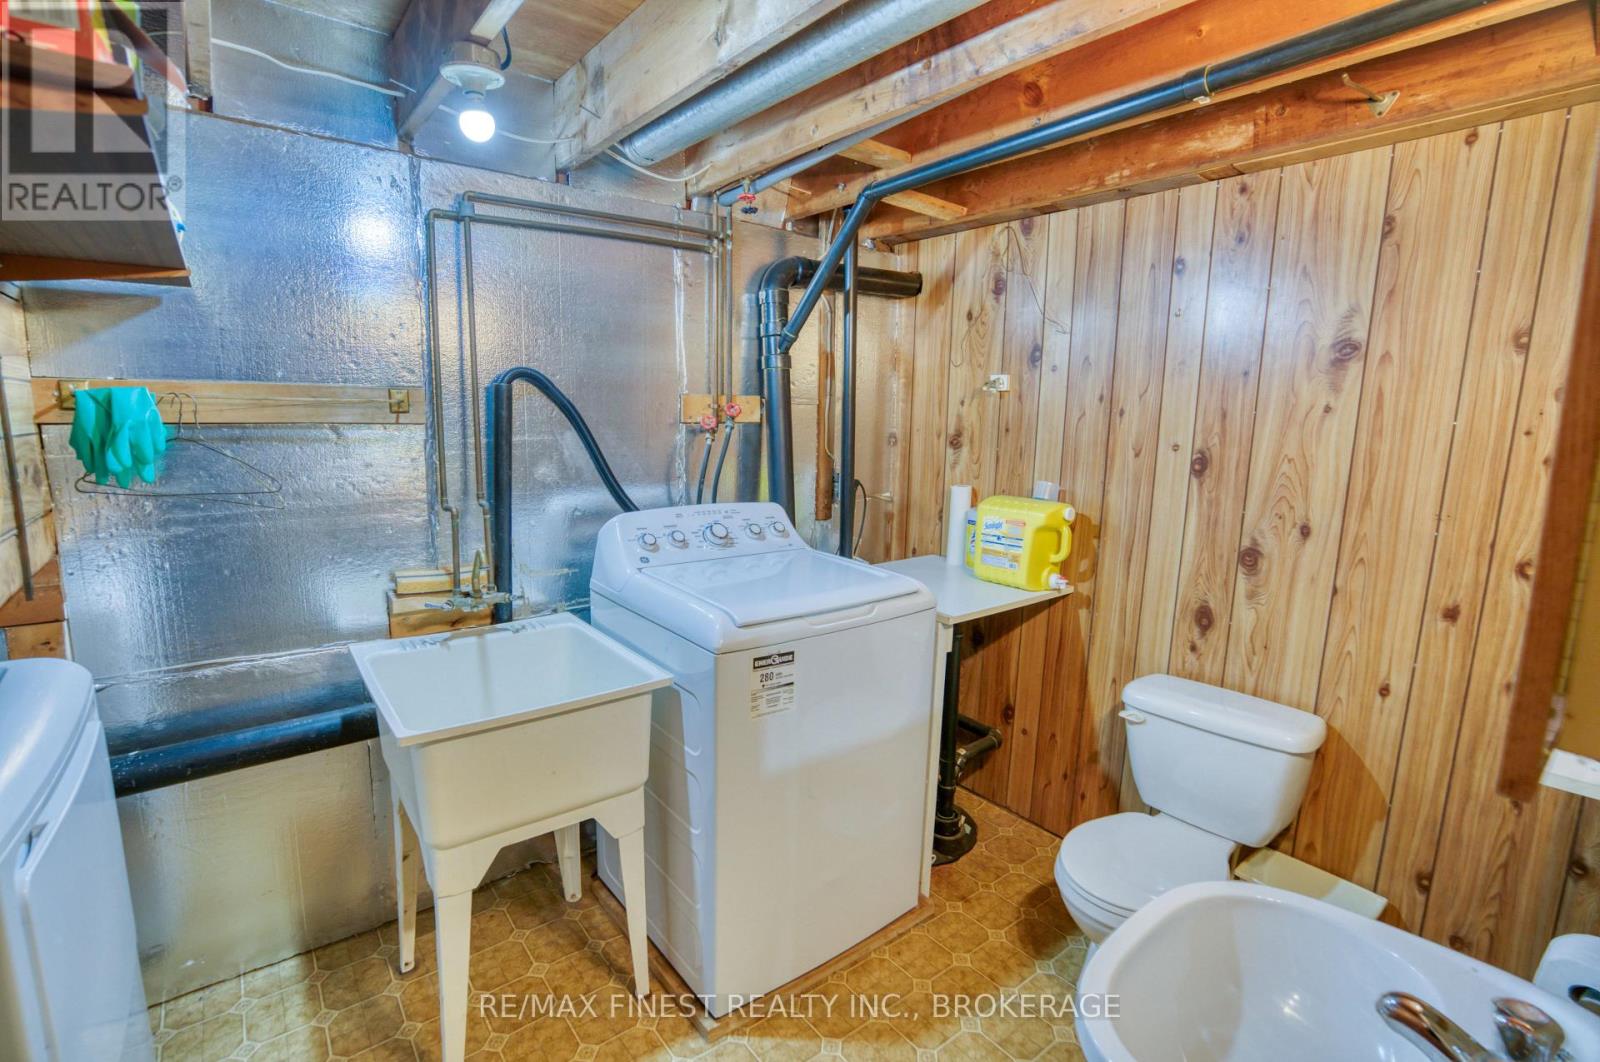
| Basement | Utility Room | 3.55 m | 3.21 m | 3.55 m x 3.21 m |
| Basement | Partial Bathroom | 3.3 m | 2.24 m | 3.3 m x 2.24 m |
| Basement | Recreational, Games Room | 6.75 m | 6.11 m | 6.75 m x 6.11 m |
| Basement | Other | 3.22 m | 4.07 m | 3.22 m x 4.07 m |
| Main Level | Bedroom 2 | 3.93 m | 3.65 m | 3.93 m x 3.65 m |
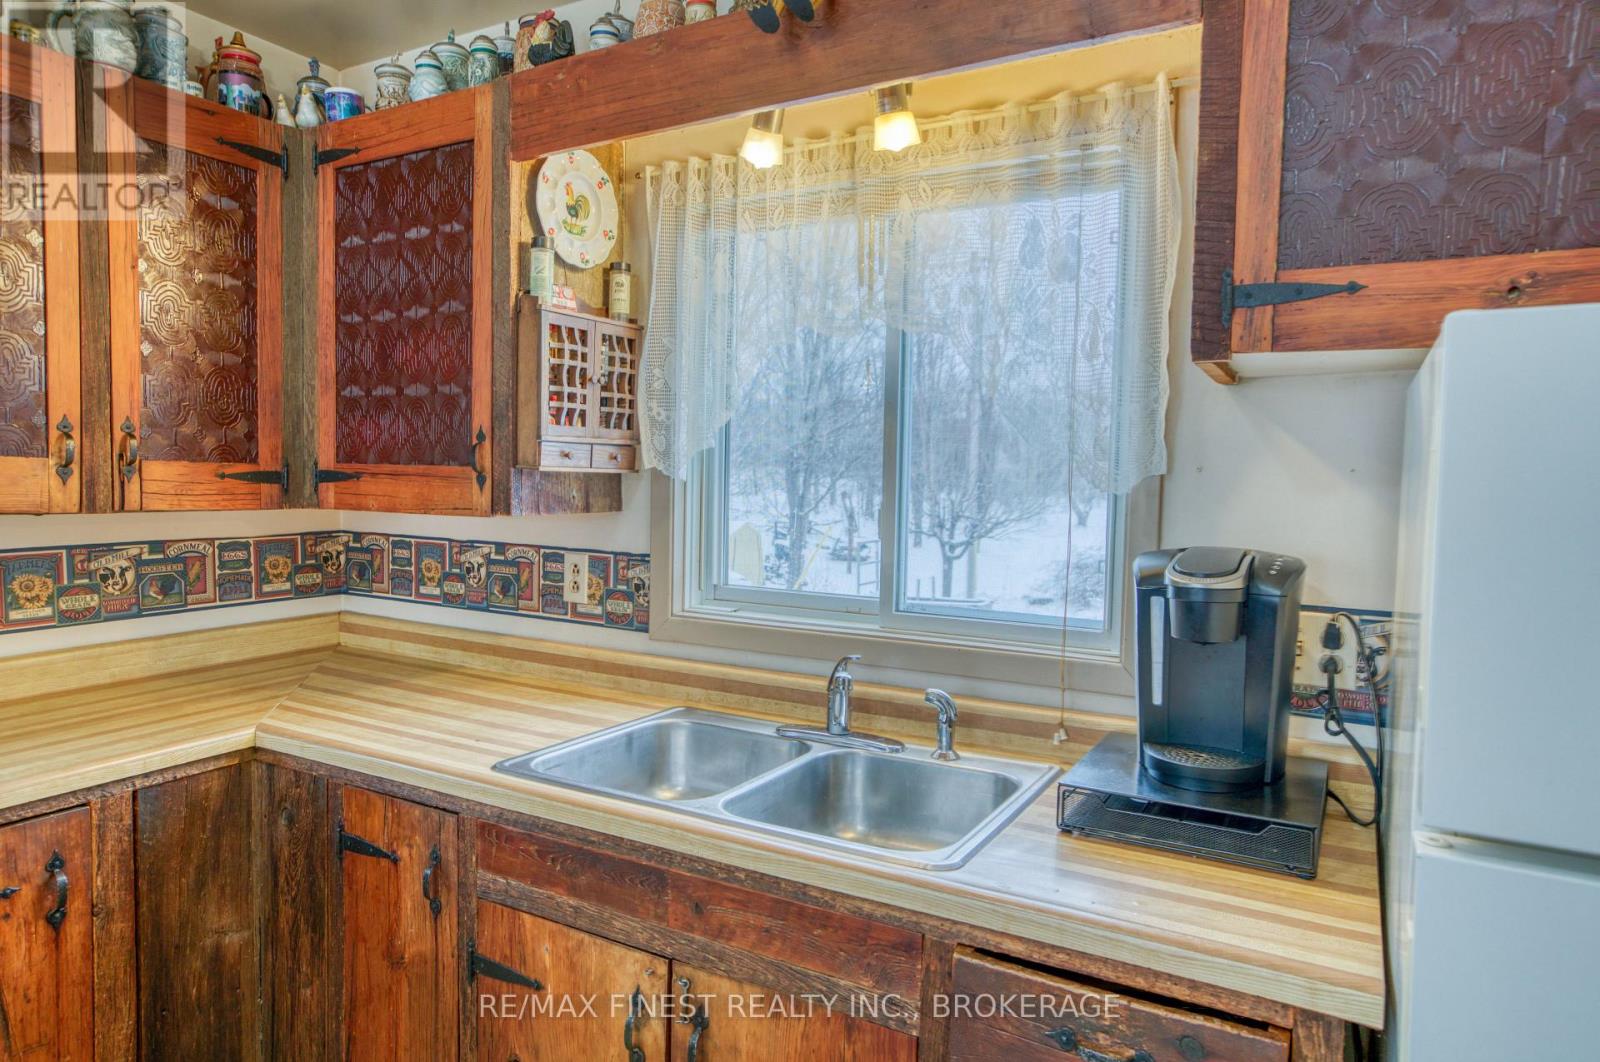
| Main Level | Kitchen | 5.27 m | 3.88 m | 5.27 m x 3.88 m |
| Main Level | Bathroom | 2.29 m | 3.74 m | 2.29 m x 3.74 m |
| Main Level | Dining Room | 3.69 m | 3.65 m | 3.69 m x 3.65 m |
| Main Level | Living Room | 6.64 m | 4.61 m | 6.64 m x 4.61 m |
| Main Level | Primary Bedroom | 3.14 m | 4.82 m | 3.14 m x 4.82 m |
| Main Level | Bedroom 3 | 2.94 m | 3.67 m | 2.94 m x 3.67 m |
Utilities
| Electricity | Installed |
| Wireless | Available |
| Electricity Connected | Connected |
| Telephone | Connected |
Contact Us
Contact us for more information
Annette Gray-Jackson
Salesperson
14253 Road 38
Sharbot Lake, Ontario K0H 2P0
(613) 640-7377

The trademarks REALTOR®, REALTORS®, and the REALTOR® logo are controlled by The Canadian Real Estate Association (CREA) and identify real estate professionals who are members of CREA. The trademarks MLS®, Multiple Listing Service® and the associated logos are owned by The Canadian Real Estate Association (CREA) and identify the quality of services provided by real estate professionals who are members of CREA. The trademark DDF® is owned by The Canadian Real Estate Association (CREA) and identifies CREA's Data Distribution Facility (DDF®)
May 28 2026 03:41:46
Kingston & Area Real Estate Association
RE/MAX Finest Realty Inc., Brokerage