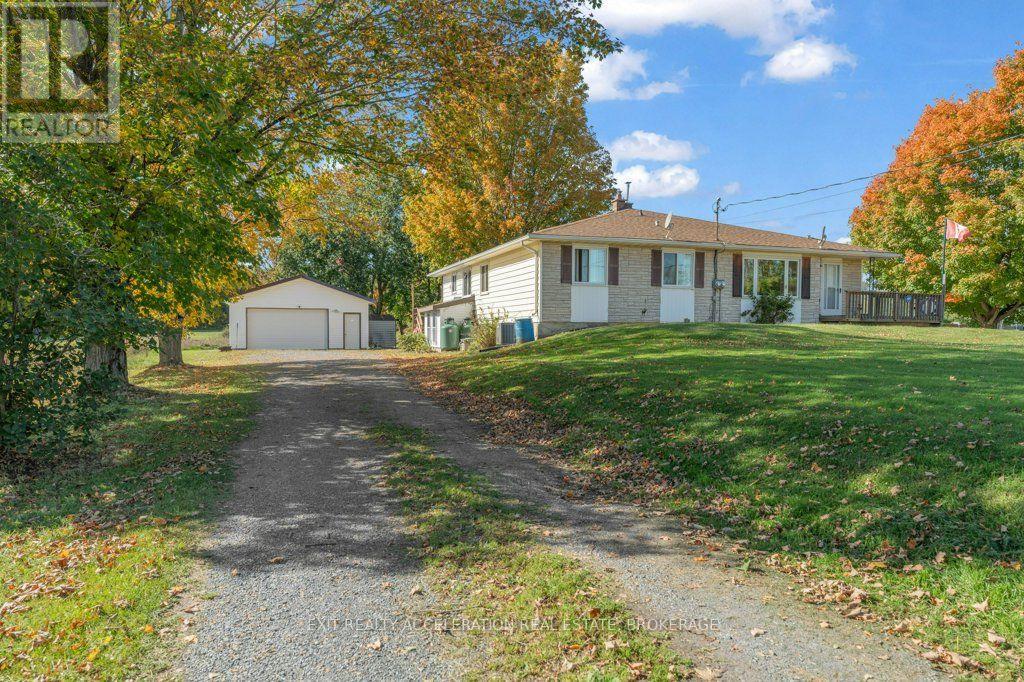
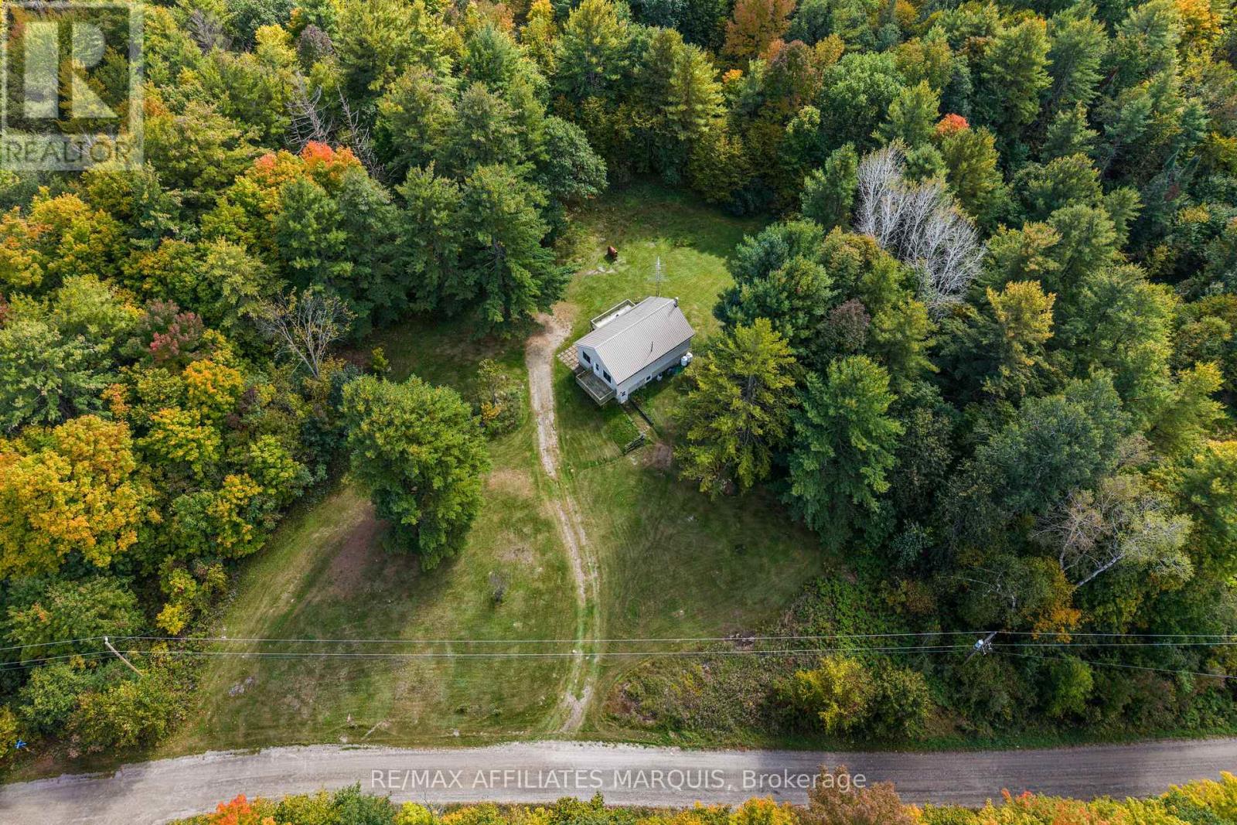
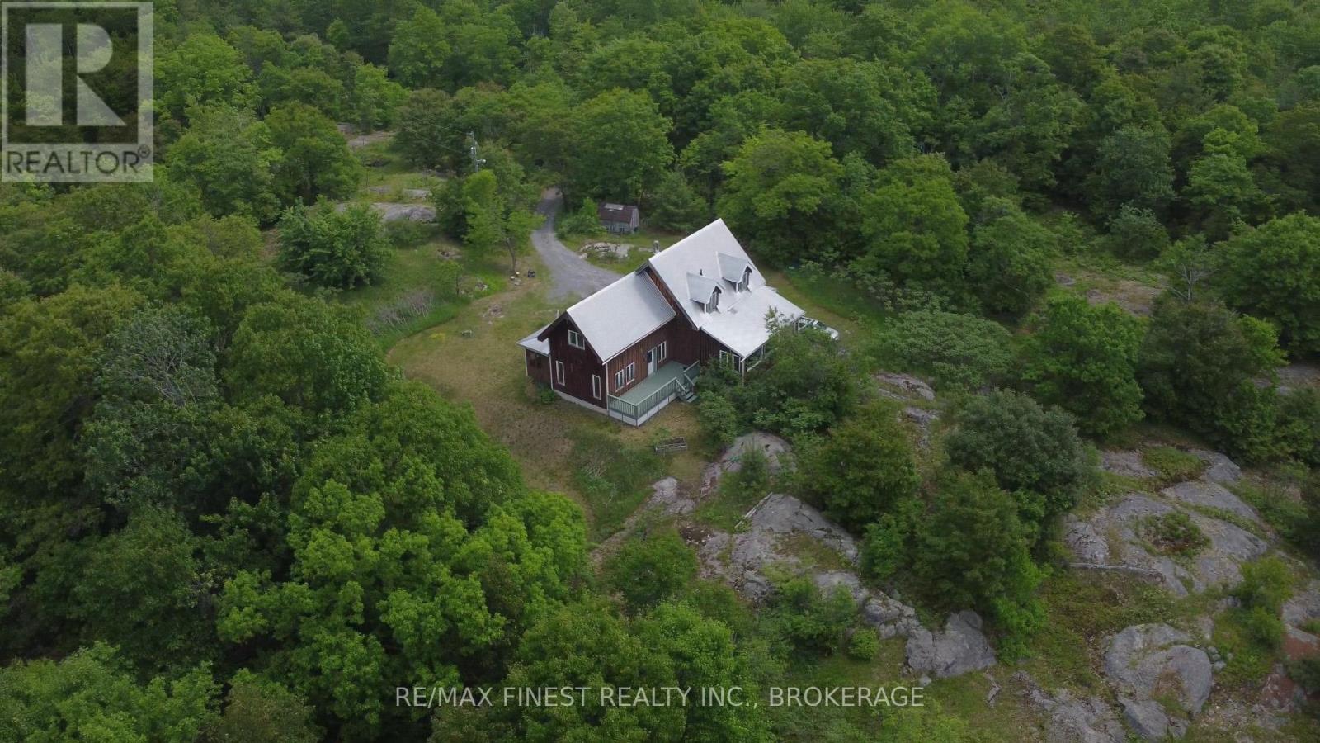
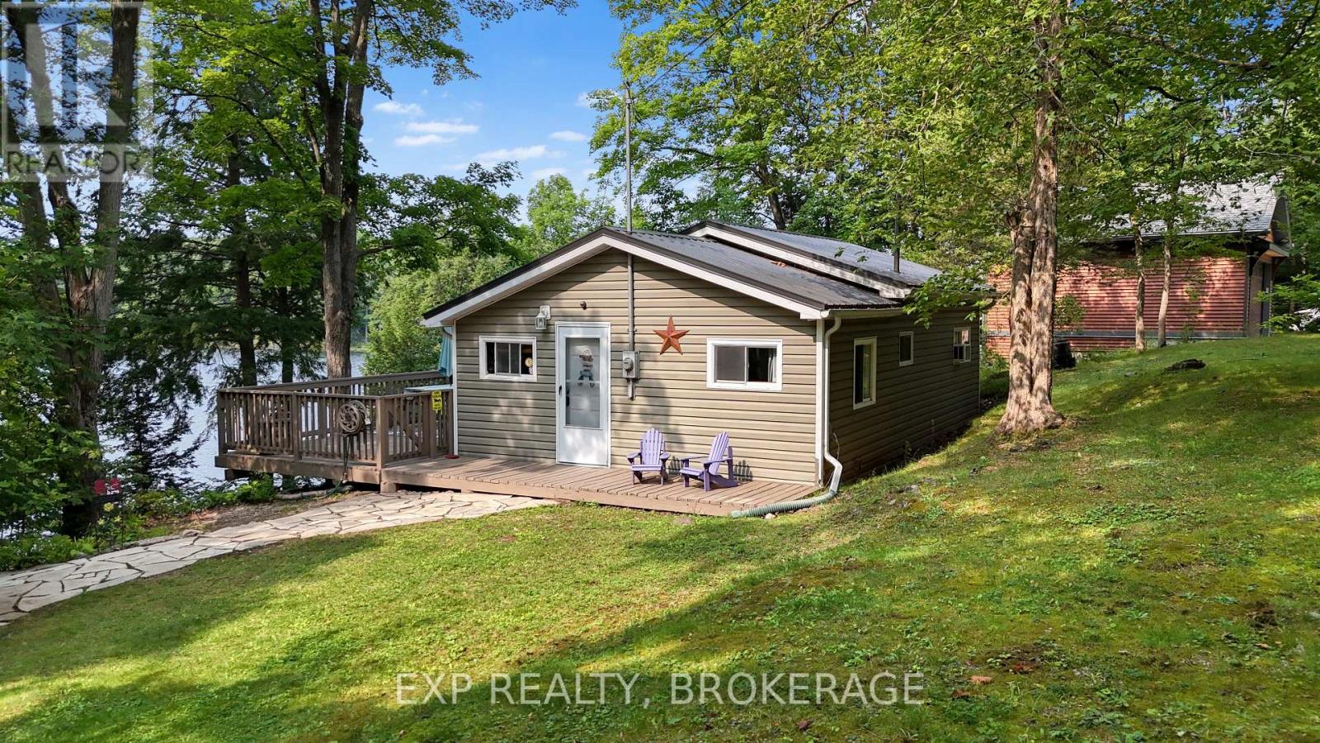

There is something special about being able to call Sharbot Lake home. Set on 1.31 acres with 148 feet of shoreline on the East Basin, this year-round property offers room to breathe, beautiful elevated views across Hawley Bay and the convenience of being just two minutes from the Village of Sharbot Lake. The raised bungalow offers over 2,400 sq. ft. across two levels, with 3 bedrooms, 2 bathrooms and a bright, open-concept main floor. Southeast exposure brings plenty of natural light and lovely morning views across the lake, while the primary bedroom features a patio door overlooking the water. The finished walkout lower level significantly expands the living space with a large family room, games area, second bathroom, laundry and plenty of flexibility for family, guests, a home office or recreation. Outside, the spacious property provides room for gardens, outdoor living and the potential for a future garage or workshop. The lot extends to 148 feet of owned Sharbot Lake shoreline, providing great opportunities for boating, paddling, fishing and simply enjoying life on the lake. And when you need more than the lake, the village is just minutes away. Schools, grocery shopping, medical services, pharmacy, restaurants, cafés and recreation are all close at hand, along with the K&P Trail, local beaches, parks and the covered outdoor rink. Whether you're looking for a year-round family home, a place to settle into retirement, or simply more space and a quieter pace, 1182 Clement Road brings together home, community and life on the lake. (id:28469)
Virtual tour
Facts & features
Property
MLS® Number
X13784532
Property Type
Single Family
Community Name
45 - Frontenac Centre
Ownership
Freehold
Amenities Near By
Beach
Communication Type
High Speed Internet
Community Features
Fishing, School Bus
Easement
Right Of Way
Features
Wooded Area, Irregular Lot Size, Sloping, Flat Site
Parking Space Total
10
Structure
Deck, Shed, Dock
View Type
Lake View, View Of Water, Direct Water View
Water Front Name
Sharbot Lake
Water Front Type
Waterfront On Lake
Building
Bathroom Total
2
Bedrooms Above Ground
3
Bedrooms Total
3
Age
51 To 99 Years
Amenities
Fireplace(s)
Appliances
Water Heater, Dryer, Stove, Washer, Refrigerator
Architectural Style
Raised Bungalow
Basement Development
Finished
Basement Features
Walk Out
Basement Type
Full, N/a (finished)
Construction Style Attachment
Detached
Cooling Type
None
Exterior Finish
Vinyl Siding
Fireplace Present
Yes
Foundation Type
Block
Half Bath Total
1
Heating Fuel
Oil, Wood
Heating Type
Forced Air
Stories Total
1
Size Interior
1,100 - 1,500 Sqft
Type
House
Utility Water
Drilled Well
Parking
No Garage
—
Land
Access Type
Public Road, Private Docking
Acreage
No
Land Amenities
Beach
Sewer
Septic System
Size Depth
391 Ft ,6 In
Size Frontage
148 Ft
Size Irregular
148 X 391.5 Ft
Size Total Text
148 X 391.5 Ft|1/2 - 1.99 Acres
Surface Water
Lake/pond
Zoning Description
Ru
Utilities
Electricity
Installed
Wireless
Available
Telephone
Connected
Monthly payment estimate
$
Estimated payment—per month
Mortgage amount
—
Total interest
—
Down payments under 20% typically require mortgage default insurance (CMHC), which is not included in this estimate.
Estimate only — excludes property tax, insurance and condo fees. Rates compound semi-annually as is standard for Canadian mortgages.
Cost of ownership
Est. monthly payment
$2,435/mo
Ontario land transfer tax
$7,473 one-time
Payment assumes 20% down over 25 years. First-time buyers may get up to $4,000 back on land transfer tax.