For Rent Single Family

1182 Cope Drive

$2,650 Monthly
Ottawa, Ontario K2S 3C4

3 Bedrooms
3 Bathrooms
1,500 - 2,000 sqft Interior
2 Parking spaces
19.7 X 98.4 Ft Lot size
4 days ago Listed
Fireplace Central Air Conditioning Forced Air

About this home

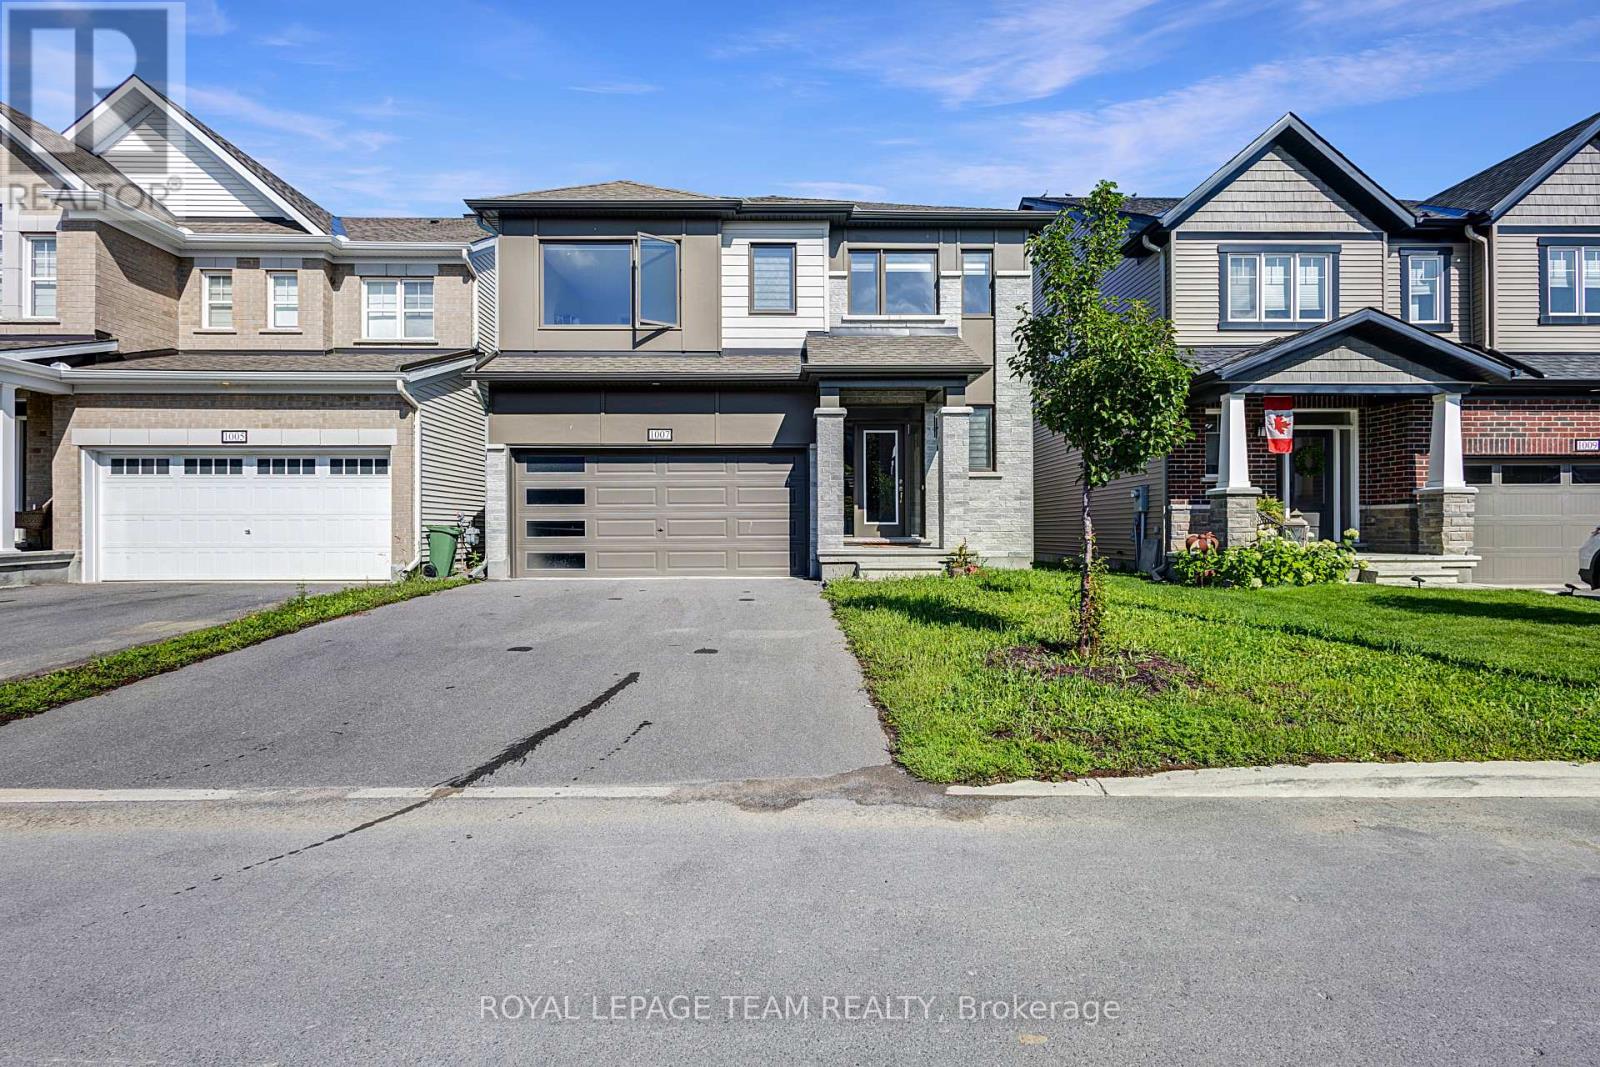
Location, location, location! Welcome to The Carleton model, a beautifully designed 3-bedroom, 2.5-bath home featuring quality craftsmanship and contemporary finishes throughout build by Patten Homes offers exceptional modern living in a highly desirable area. . The open-concept main floor is ideal for everyday living and entertaining, showcasing a stylish kitchen with a walk-in pantry, large island with breakfast bar, and direct access to the backyard with a 6' x 4' wood deck. The bright and airy living area includes a cozy gas fireplace and large windows that flood the space with natural light. Upstairs, the spacious primary bedroom includes a walk-in closet and a luxurious 4-piece ensuite. Two additional well-sized bedrooms, a full main bathroom, and convenient second-floor laundry complete the upper level. The unfinished lower level offers excellent potential for future use, whether as a family room, home gym, office, or additional bedroom. Additional features include a single-car garage with inside entry, energy-efficient construction, and a neutral modern palette throughout. Offered at $2,650/month plus utilities. First and last months rent required. Minimum 12-month lease. Rental application, credit check, proof of income, and references required. No smoking. Pets considered on a case-by-case basis. This is a fantastic opportunity to rent this beautiful home in a prime location. All measurements are approximate. Picture before the current tenant moved in. Grass and driveway already done. Appliances already installed. (id:28469)

Facts & features

Property

MLS® Number
X13631456
Property Type
Single Family
Community Name
8203 - Stittsville (South)
Ownership
Freehold
Equipment Type
Water Heater
Parking Space Total
2
Rental Equipment Type
Water Heater

Building

Bathroom Total
3
Bedrooms Above Ground
3
Bedrooms Total
3
Appliances
Garage Door Opener Remote(s), Dishwasher, Dryer, Garage Door Opener, Stove, Washer, Refrigerator
Basement Development
Unfinished
Basement Type
N/a (unfinished)
Construction Style Attachment
Attached
Cooling Type
Central Air Conditioning
Exterior Finish
Brick
Fireplace Present
Yes
Foundation Type
Poured Concrete
Half Bath Total
1
Heating Fuel
Natural Gas
Heating Type
Forced Air
Stories Total
2
Size Interior
1,500 - 2,000 Sqft
Type
Row / Townhouse
Utility Water
Municipal Water

Parking

Attached Garage
Garage

Land

Acreage
No
Sewer
Sanitary Sewer
Size Depth
98 Ft ,4 In
Size Frontage
19 Ft ,8 In
Size Irregular
19.7 X 98.4 Ft
Size Total Text
19.7 X 98.4 Ft

Location

1182 Cope Drive, Ottawa, Ontario K2S 3C4  ·  Get directions

Want first look at new Stittsville (South) homes in this price range?

Create a free account