1183 Route 900 East E The Nation, Ontario K0A 3C0

$750,000
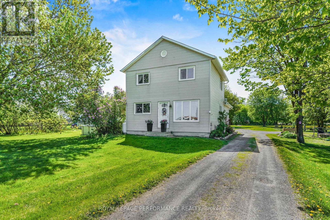
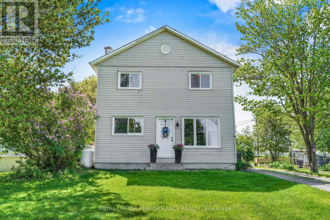
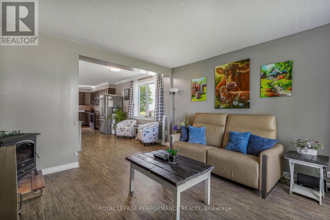
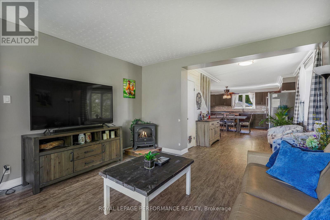
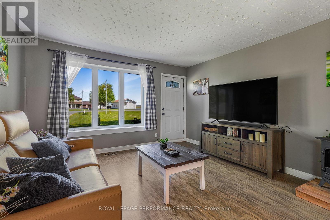
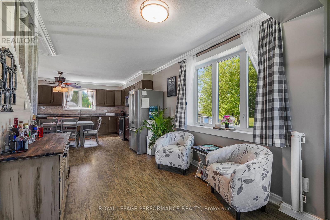
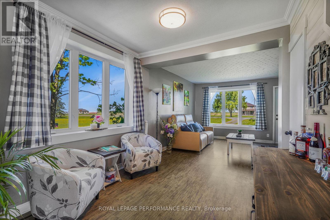
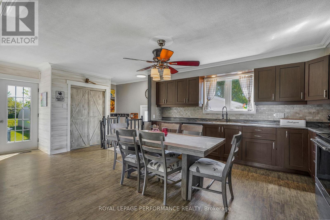
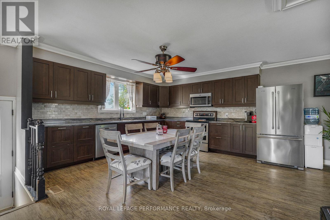
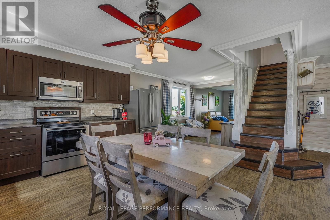
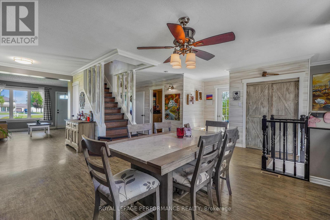
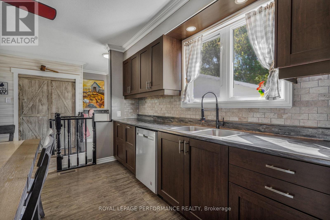
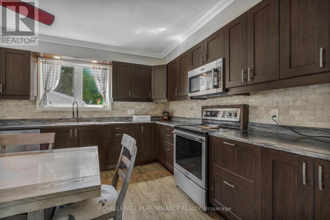
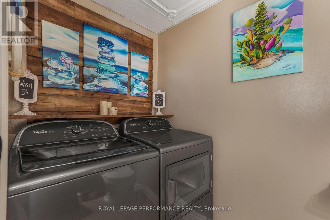
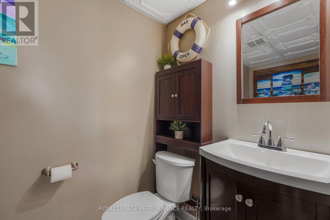
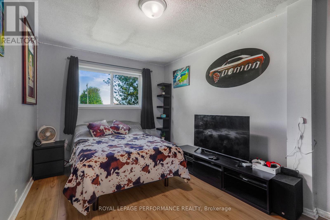
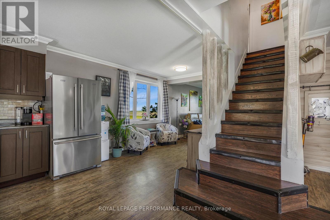
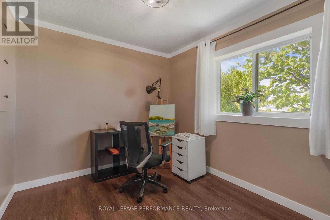
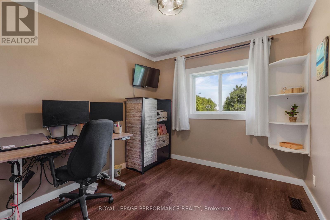
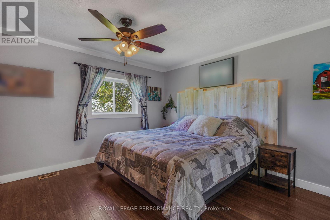
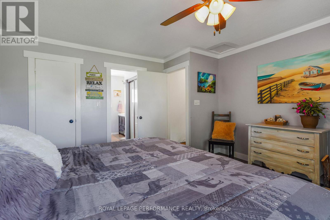
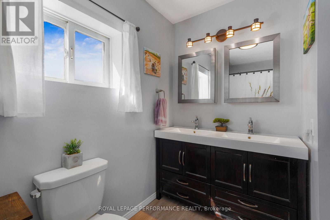
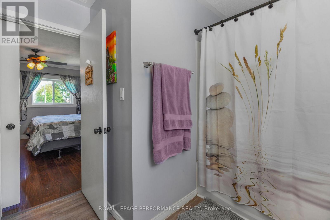
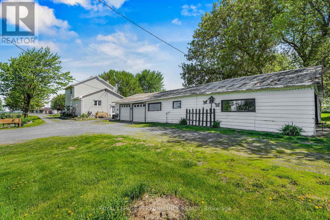
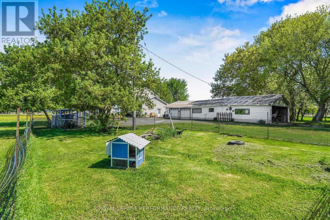
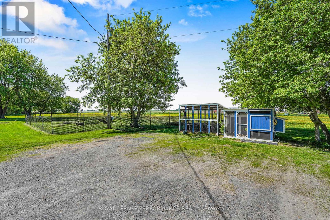
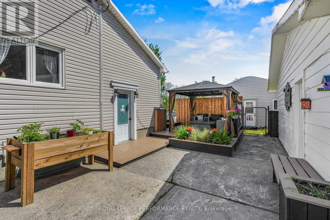
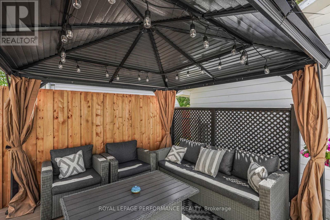
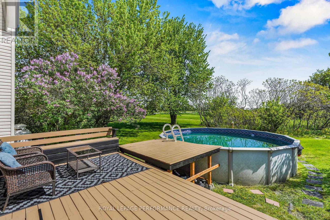
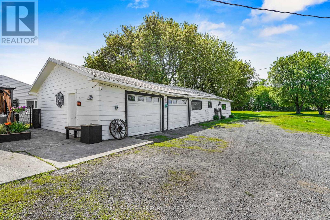
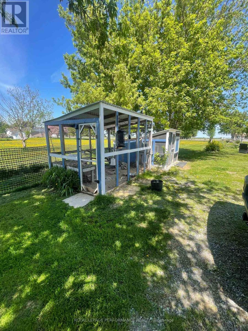
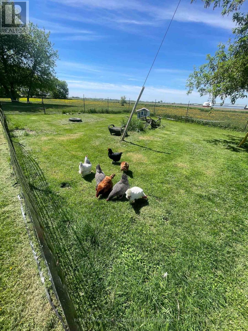
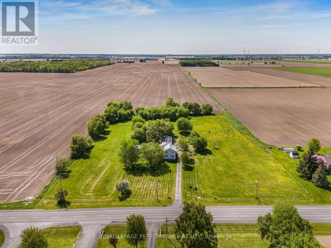
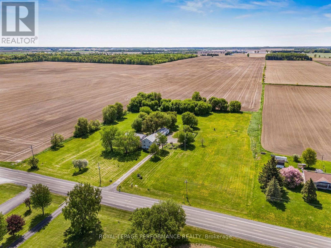
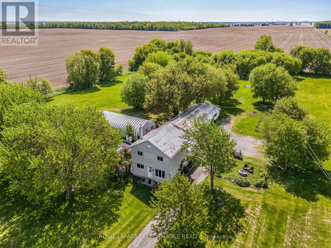
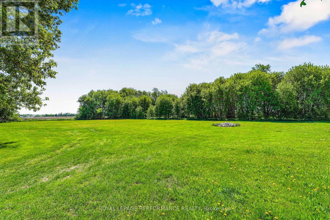
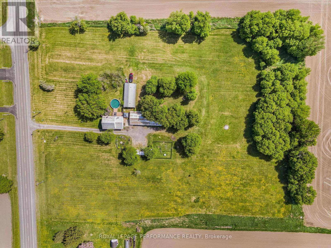
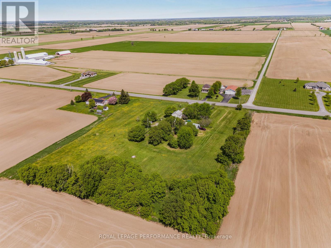
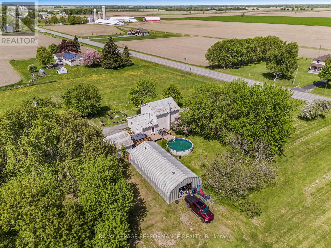
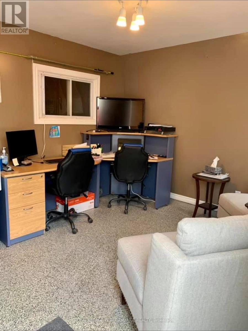
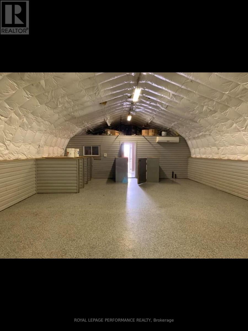
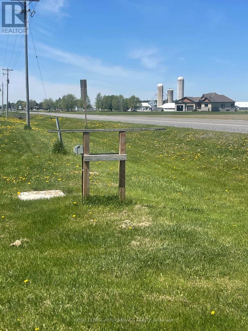
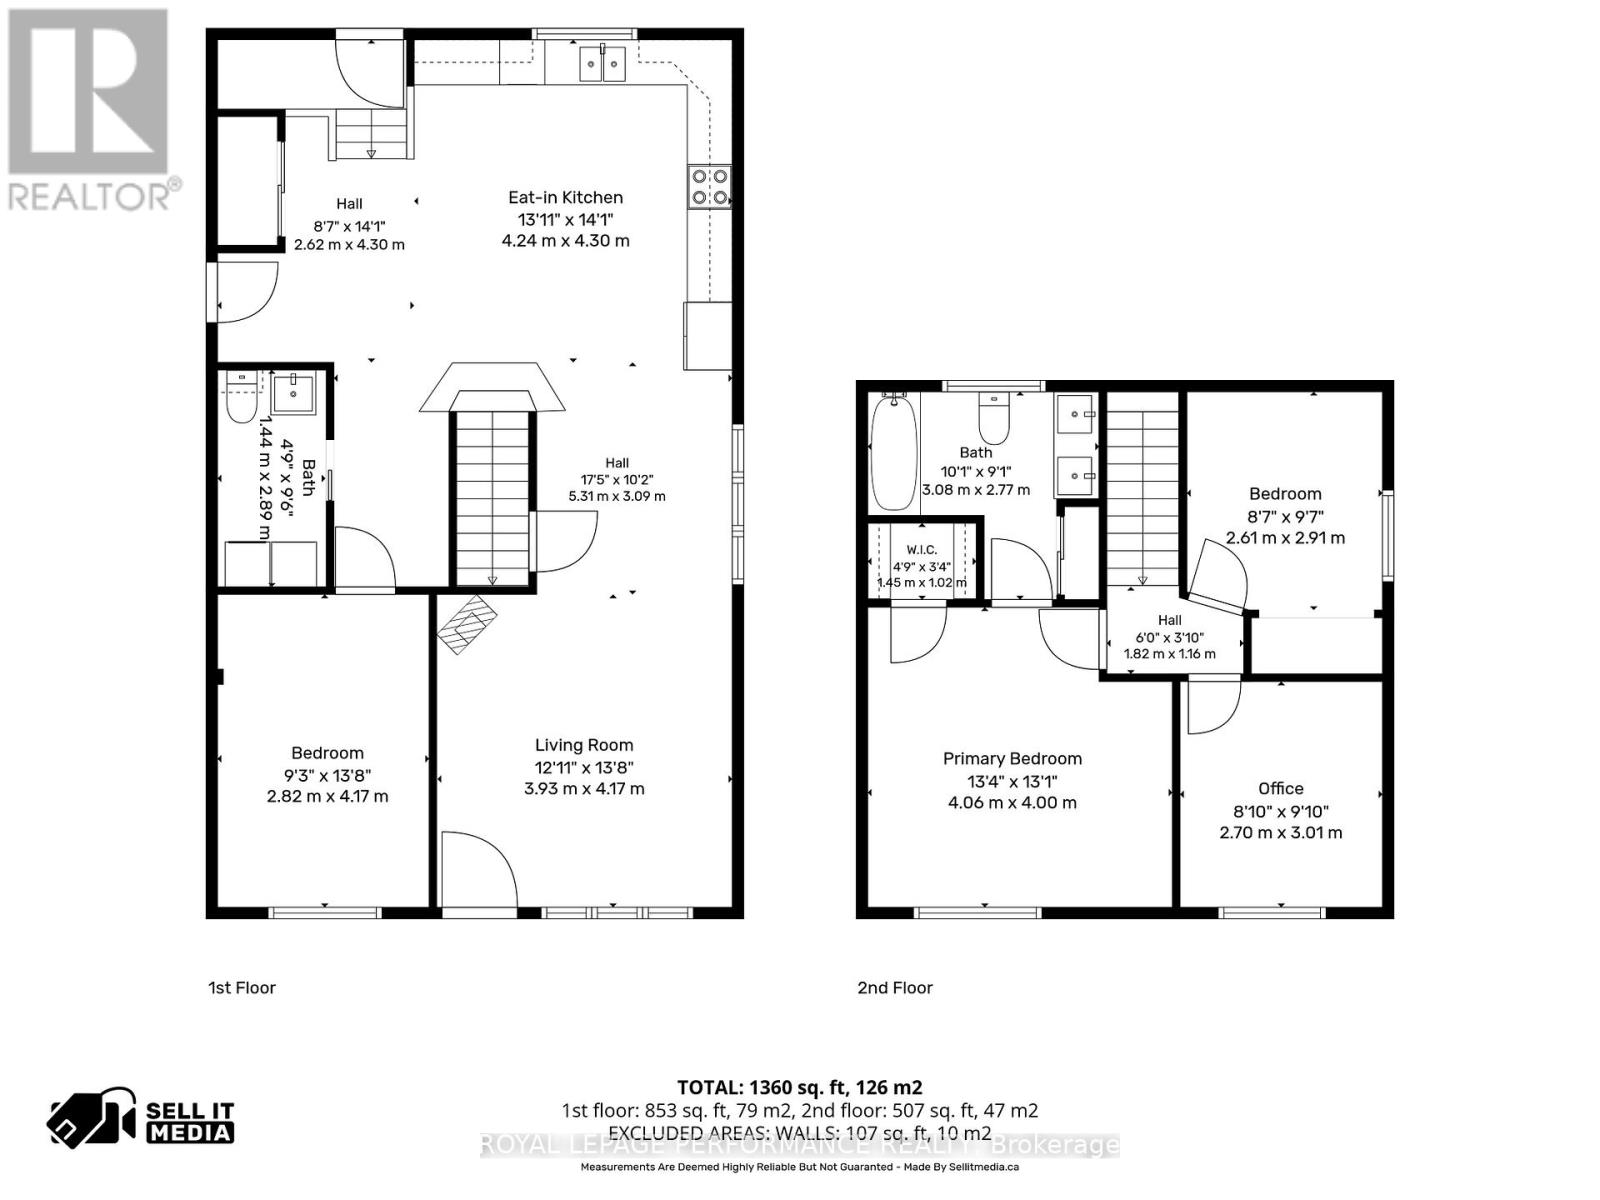
Welcome to 1183 Route 900 East. Private 5.8 acres of fertile land offering space for gardens, pastures, or livestock. Property features a Modern Farmhouse, Massive Heated Dome & Agricultural Zoning. Embracing the ultimate country lifestyle featuring a beautifully updated 4-bedroom, 2-bathroom farmhouse, this home perfectly blends historic charm with modern luxury. Zoned Agricultural Residential offers endless possibilities for farming, animals, or a home-based business. Main Floor: Features a bright, updated layout including a convenient main-floor bedroom-perfect for guests or a home office. Second Floor: Includes 3 spacious bedrooms, highlighted by a large primary suite complete with a walk-in closet and private ensuite. Outdoor & Agricultural Amenities includes a detached 3-car garage with carport and a ready-to-use chicken coop for farm-fresh eggs. The 25x50 A Frame dome, versatile structure equipped with radiant flooring, AC, and a dedicated office space. Ideal for a workshop, studio, or all-weather agricultural use. There is even a ready made frame with power for business signage. Relax and cool off during the summer months in your private above-ground pool. Windows 2013, Furnace 2013, AC 2013, Septic Tank 2016. This is more than a home-its a lifestyle. (id:28469)
Property Details
| MLS® Number | X13167854 |
| Property Type | Single Family |
| Community Name | 605 - The Nation Municipality |
| Community Features | School Bus |
| Features | Sump Pump |
| Parking Space Total | 10 |
| Pool Type | Above Ground Pool |
| Structure | Deck |
| View Type | View |
Building
| Bathroom Total | 2 |
| Bedrooms Above Ground | 4 |
| Bedrooms Total | 4 |
| Appliances | Water Heater, Dishwasher, Dryer, Stove, Washer, Window Coverings, Refrigerator |
| Basement Development | Unfinished |
| Basement Type | Full (unfinished) |
| Construction Status | Insulation Upgraded |
| Construction Style Attachment | Detached |
| Cooling Type | Central Air Conditioning, Ventilation System |
| Foundation Type | Block, Stone |
| Half Bath Total | 1 |
| Heating Fuel | Propane |
| Heating Type | Forced Air |
| Stories Total | 2 |
| Size Interior | 1,500 - 2,000 Sqft |
| Type | House |
Parking
| Detached Garage | |
| Garage |
Land
| Acreage | No |
| Sewer | Septic System |
| Size Depth | 533 Ft |
| Size Frontage | 449 Ft ,6 In |
| Size Irregular | 449.5 X 533 Ft |
| Size Total Text | 449.5 X 533 Ft |
Rooms
| Level | Type | Length | Width | Dimensions |
|---|---|---|---|---|
| Second Level | Primary Bedroom | 4.16 m | 4.14 m | 4.16 m x 4.14 m |
| Second Level | Bedroom 2 | 3.09 m | 2.76 m | 3.09 m x 2.76 m |
| Second Level | Bedroom 3 | 3.04 m | 2.66 m | 3.04 m x 2.66 m |
| Main Level | Bedroom | 4.29 m | 2.89 m | 4.29 m x 2.89 m |
| Main Level | Kitchen | 4.44 m | 4.01 m | 4.44 m x 4.01 m |
| Main Level | Living Room | 4.01 m | 6.01 m | 4.01 m x 6.01 m |
| Main Level | Sitting Room | 2.74 m | 2.74 m | 2.74 m x 2.74 m |
Contact Us
Contact us for more information
Lynn Phillips
Salesperson
139 Main Street
Alexandria, Ontario K0C 1A0
(613) 525-3039
(613) 525-5144
Sonia Prieur
Salesperson
139 Main Street
Alexandria, Ontario K0C 1A0
(613) 525-3039
(613) 525-5144

The trademarks REALTOR®, REALTORS®, and the REALTOR® logo are controlled by The Canadian Real Estate Association (CREA) and identify real estate professionals who are members of CREA. The trademarks MLS®, Multiple Listing Service® and the associated logos are owned by The Canadian Real Estate Association (CREA) and identify the quality of services provided by real estate professionals who are members of CREA. The trademark DDF® is owned by The Canadian Real Estate Association (CREA) and identifies CREA's Data Distribution Facility (DDF®)
May 26 2026 01:01:33
Cornwall & District Real Estate Board
Royal LePage Performance Realty