
For Sale Single Family

1187 Louden Lane

$595,000 Est. $2,635/mo ↓

Frontenac, Ontario K0H 2E0

2 Bedrooms
1 Bathrooms
700 - 1,100 sqft Interior
6 Parking spaces
575.1 X 795.4 Ft, 5 - 9.99 Acres Lot size
1 day ago Listed
Virtual tour Fireplace None Other Waterfront On Lake Acreage

About this home

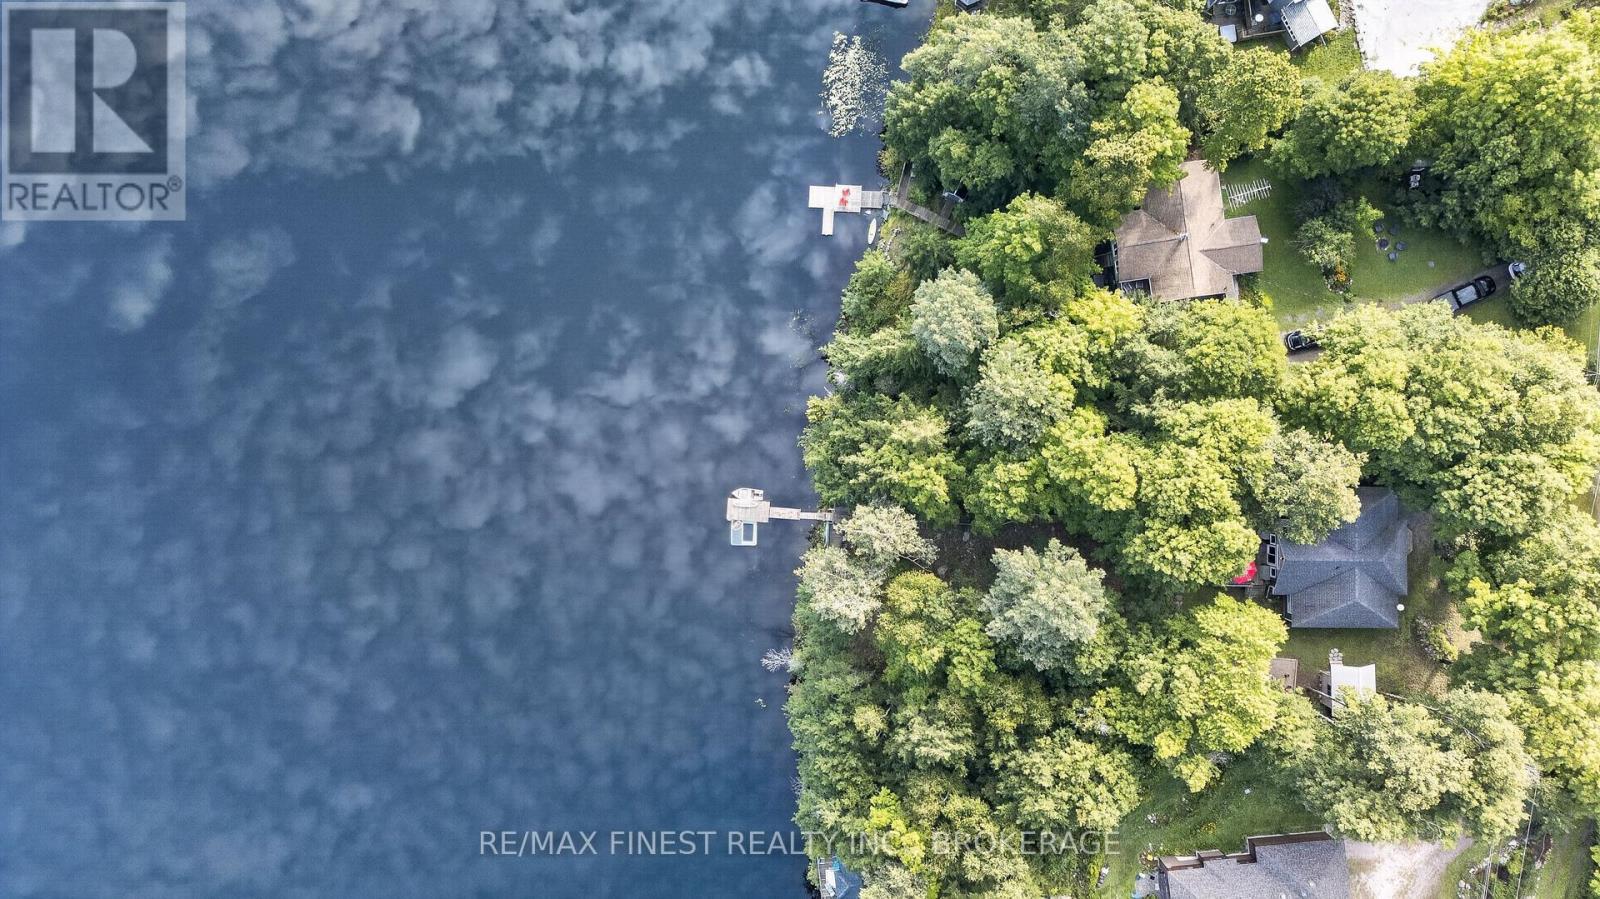
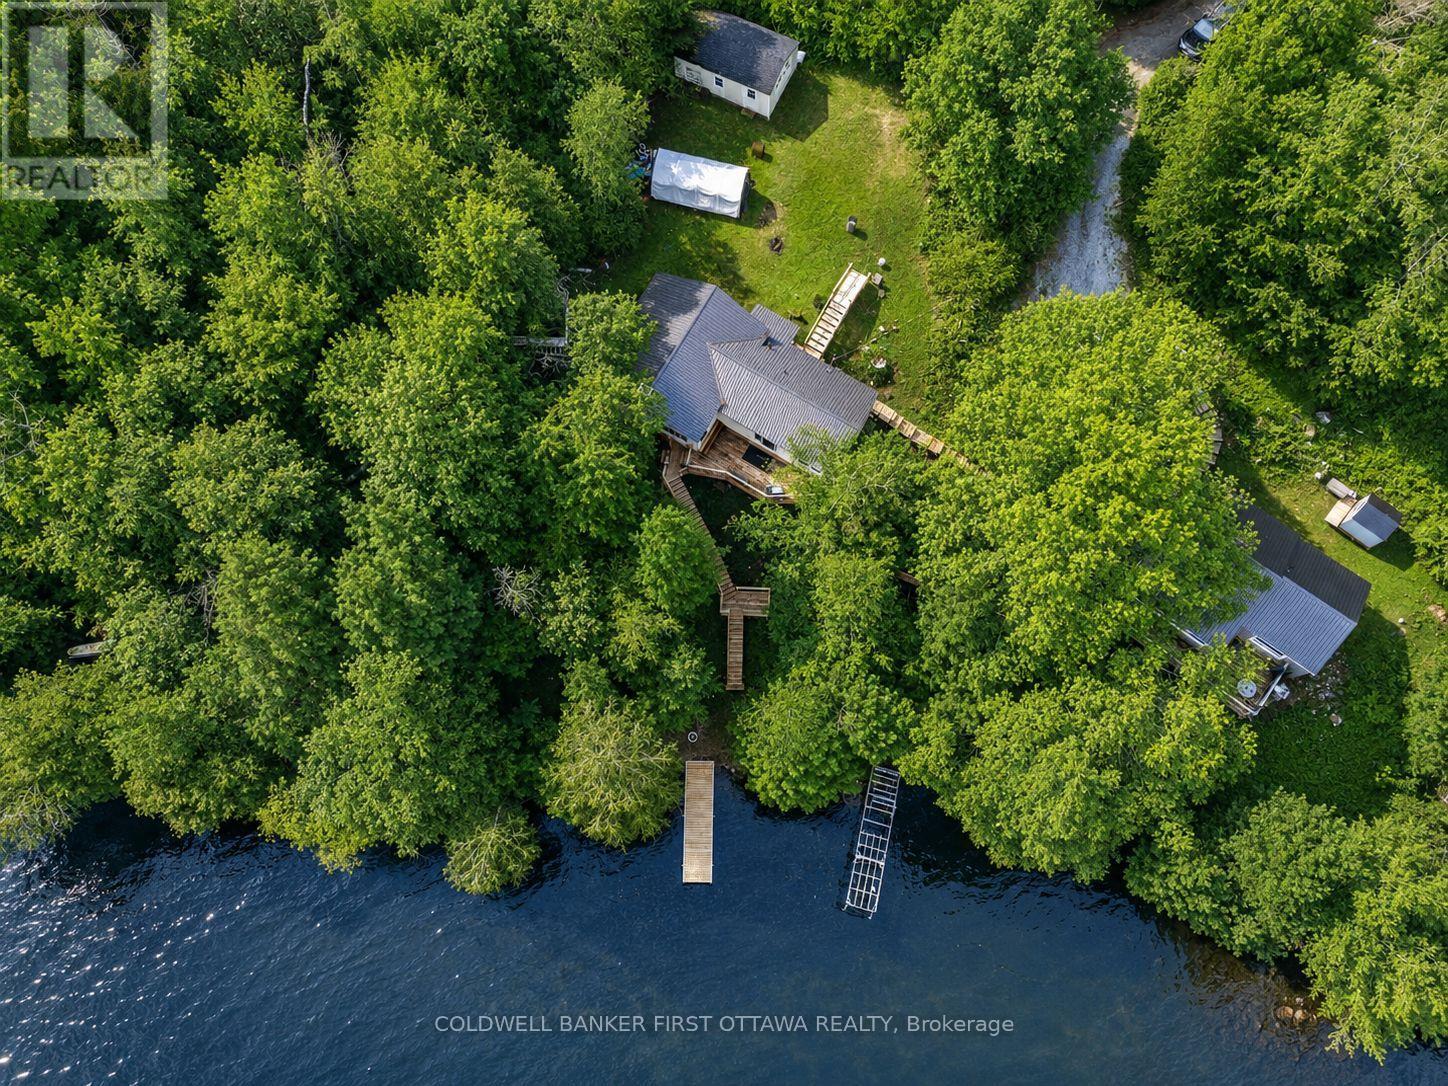
Peaceful and private waterfront retreat on the beautiful western shore of Carnahan Lake. This exceptional property features approximately 575' of shoreline and almost 10 acres of land, offering incredible privacy and space to enjoy nature. Carnahan Lake is approximately 82 acres in size and is surrounded by mature forests and rugged Canadian Shield terrain and a beautiful place to fish for smallmouth bass. Enjoy deep, clean waterfront, swimming, boating, fishing, or simply relaxing by the lake. A gradual pathway leads down to the water, making access easy and inviting. The charming 1-storey cottage sits on concrete block piers, with wood siding and a metal roof. Completely off-grid, the property features a solar system, generator, drilled well and septic system, yet it has high speed internet and good cell service. Inside, the cottage offers cathedral ceilings, a completely renovated kitchen with a new solar fridge, two bedrooms, and a 4-piece bathroom. The spacious living room features a wood-burning fireplace, while a propane wall furnace provides additional heat. The primary bedroom is conveniently located on the main floor and the impressive loft bedroom easily accommodates a queen bed and a twin bed with trundle. Outside, enjoy a large deck, a separate Bunkie with a solar panel, a woodshed, garden shed, outhouse and plenty of space in the yard for family fun, outdoor activities, and gatherings. This cottage is being sold turnkey with most furnishings included as well as a canoe, 2 kayaks and boat with a 6HP motor plus a trolling motor. If you are looking for privacy, beautiful waterfrontage, and the freedom of off-grid living, this property is a must-see! (id:28469)

Facts & features

Property

MLS® Number
X13762404
Property Type
Single Family
Community Name
45 - Frontenac Centre
Ownership
Freehold
Communication Type
High Speed Internet
Community Features
Fishing
Easement
Unknown
Equipment Type
Propane Tank
Features
Wooded Area, Hilly, Carpet Free, Solar Equipment
Parking Space Total
6
Rental Equipment Type
Propane Tank
Structure
Deck, Shed, Dock
View Type
Lake View, View Of Water, Direct Water View
Water Front Name
Carnahan Lake
Water Front Type
Waterfront On Lake

Building

Bathroom Total
1
Bedrooms Above Ground
2
Bedrooms Total
2
Amenities
Fireplace(s)
Appliances
Water Heater, Blinds, Furniture
Basement Type
None
Construction Style Attachment
Detached
Construction Style Other
Seasonal
Cooling Type
None
Exterior Finish
Wood
Fire Protection
Smoke Detectors
Fireplace Present
Yes
Fireplace Total
1
Flooring Type
Vinyl, Laminate, Wood
Foundation Type
Block, Wood/piers
Heating Fuel
Propane
Heating Type
Other
Stories Total
2
Size Interior
700 - 1,100 Sqft
Type
House
Utility Power
Generator
Utility Water
Drilled Well

Parking

No Garage

Land

Access Type
Private Road, Private Docking
Acreage
Yes
Sewer
Septic System
Size Depth
795 Ft ,4 In
Size Frontage
575 Ft ,1 In
Size Irregular
575.1 X 795.4 Ft
Size Total Text
575.1 X 795.4 Ft|5 - 9.99 Acres
Zoning Description
Rw

Utilities

Cable
Available

Monthly payment estimate

$
Estimated payment per month
Mortgage amount
Total interest

Estimate only — excludes property tax, insurance and condo fees. Rates compound semi-annually as is standard for Canadian mortgages.

Cost of ownership

Est. monthly payment
$2,635/mo
Ontario land transfer tax
$8,375 one-time

Payment assumes 20% down over 25 years. First-time buyers may get up to $4,000 back on land transfer tax.

The Frontenac Centre market

105 Active listings
$350,000 Median asking price
70% above median This home
39 days Avg. time on market
Browse all Frontenac Centre listings →

Rooms

Main Level

  • Foyer 3.2 m x 1 m
  • Utility Room 2.8 m x 1.1 m
  • Bathroom 2.7 m x 1.5 m
  • Kitchen 3.2 m x 2.8 m
  • Dining Room 3.1 m x 2.3 m
  • Living Room 4.8 m x 3.8 m
  • Primary Bedroom 3.9 m x 3 m
  • Sunroom 4.3 m x 1.5 m

Upper Level

  • Bedroom 2 5.5 m x 3.8 m

Location

1187 Louden Lane, Frontenac, Ontario K0H 2E0  ·  Get directions

Want first look at new Frontenac Centre homes in this price range?

Create a free account