
For Sale Single Family

11876 Opeongo Road

$540,000 Est. $2,391/mo ↓

Madawaska Valley, Ontario K0J 1B0

4 Bedrooms
2 Bathrooms
1,500 - 2,000 sqft Interior
5 Parking spaces
279.9 X 221 Acre ; Yes, 1/2 - 1.99 Acres Lot size
5 days ago Listed
Virtual tour Bungalow Inground Pool Central Air Conditioning Forced Air Finished basement

About this home

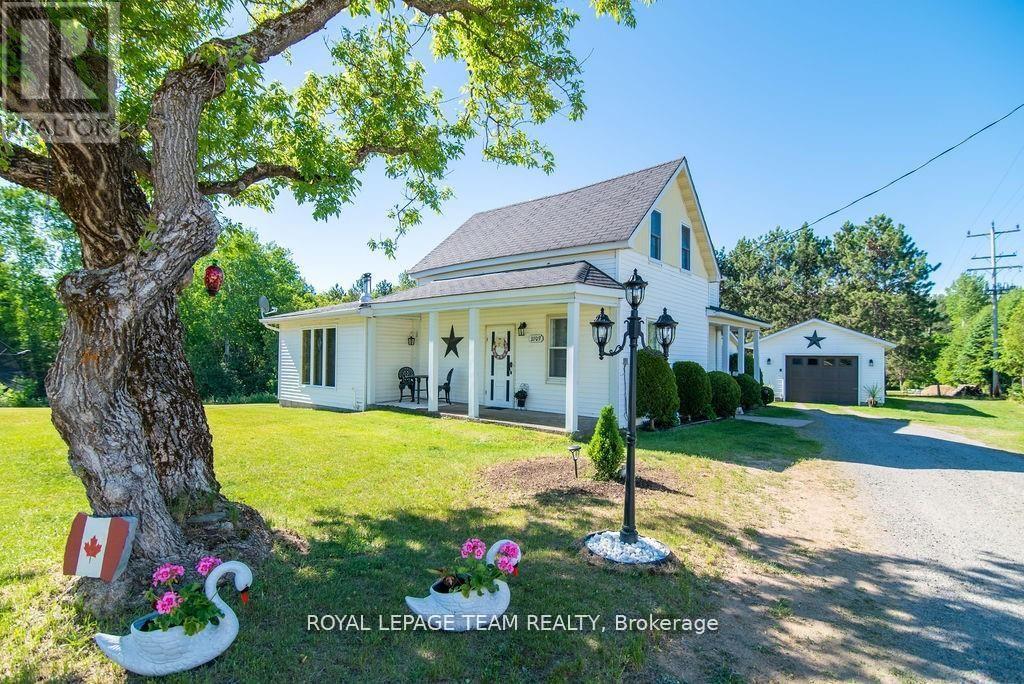
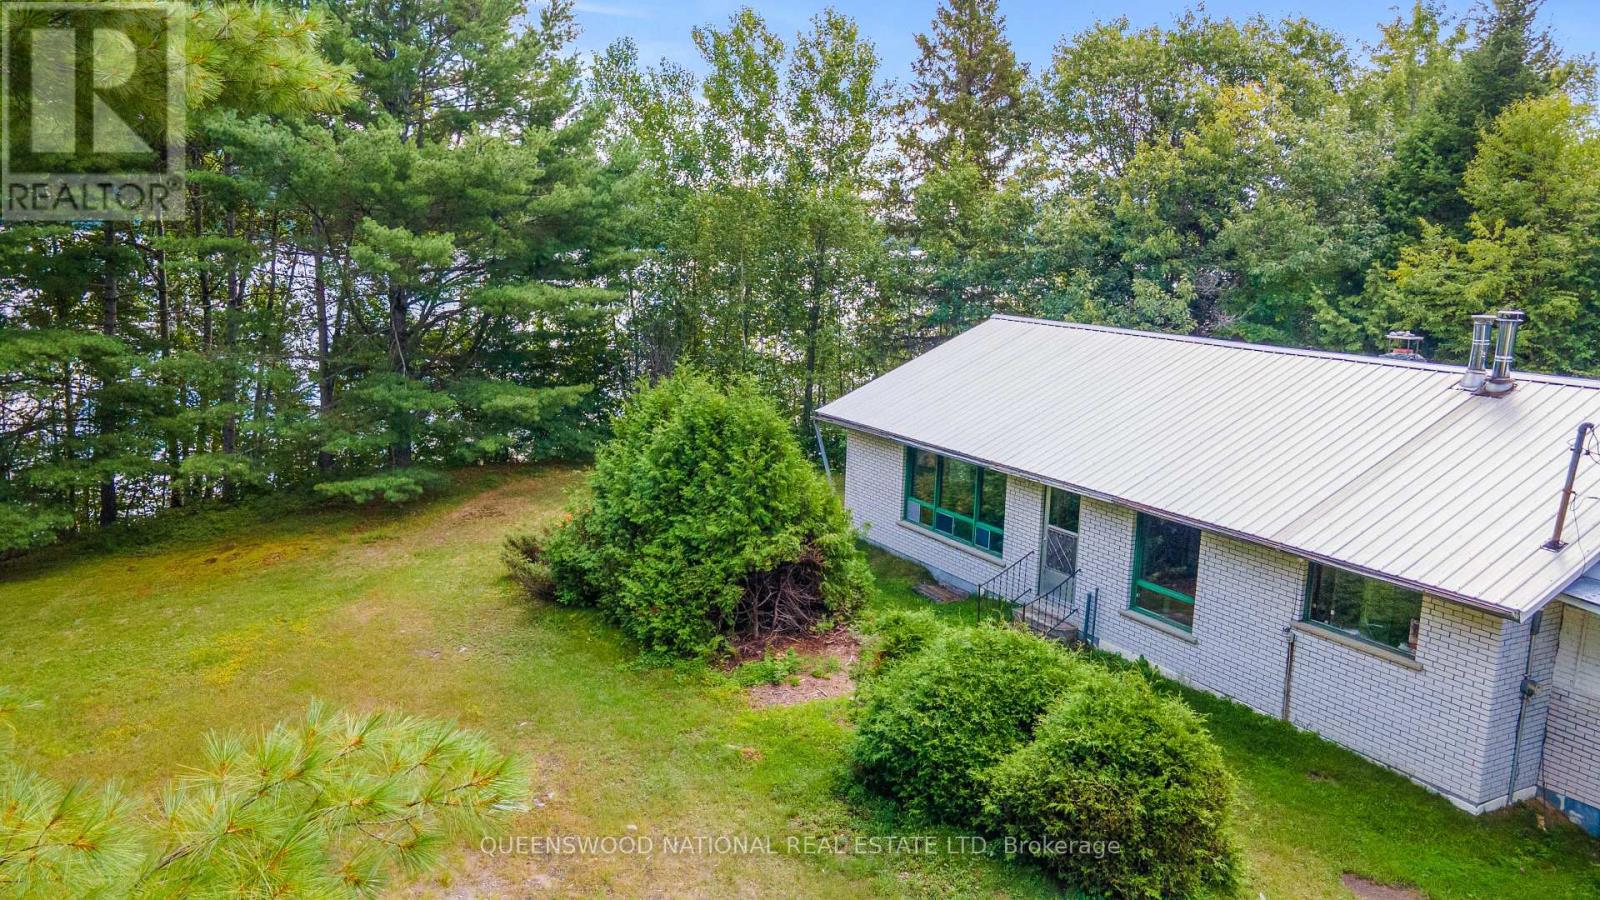
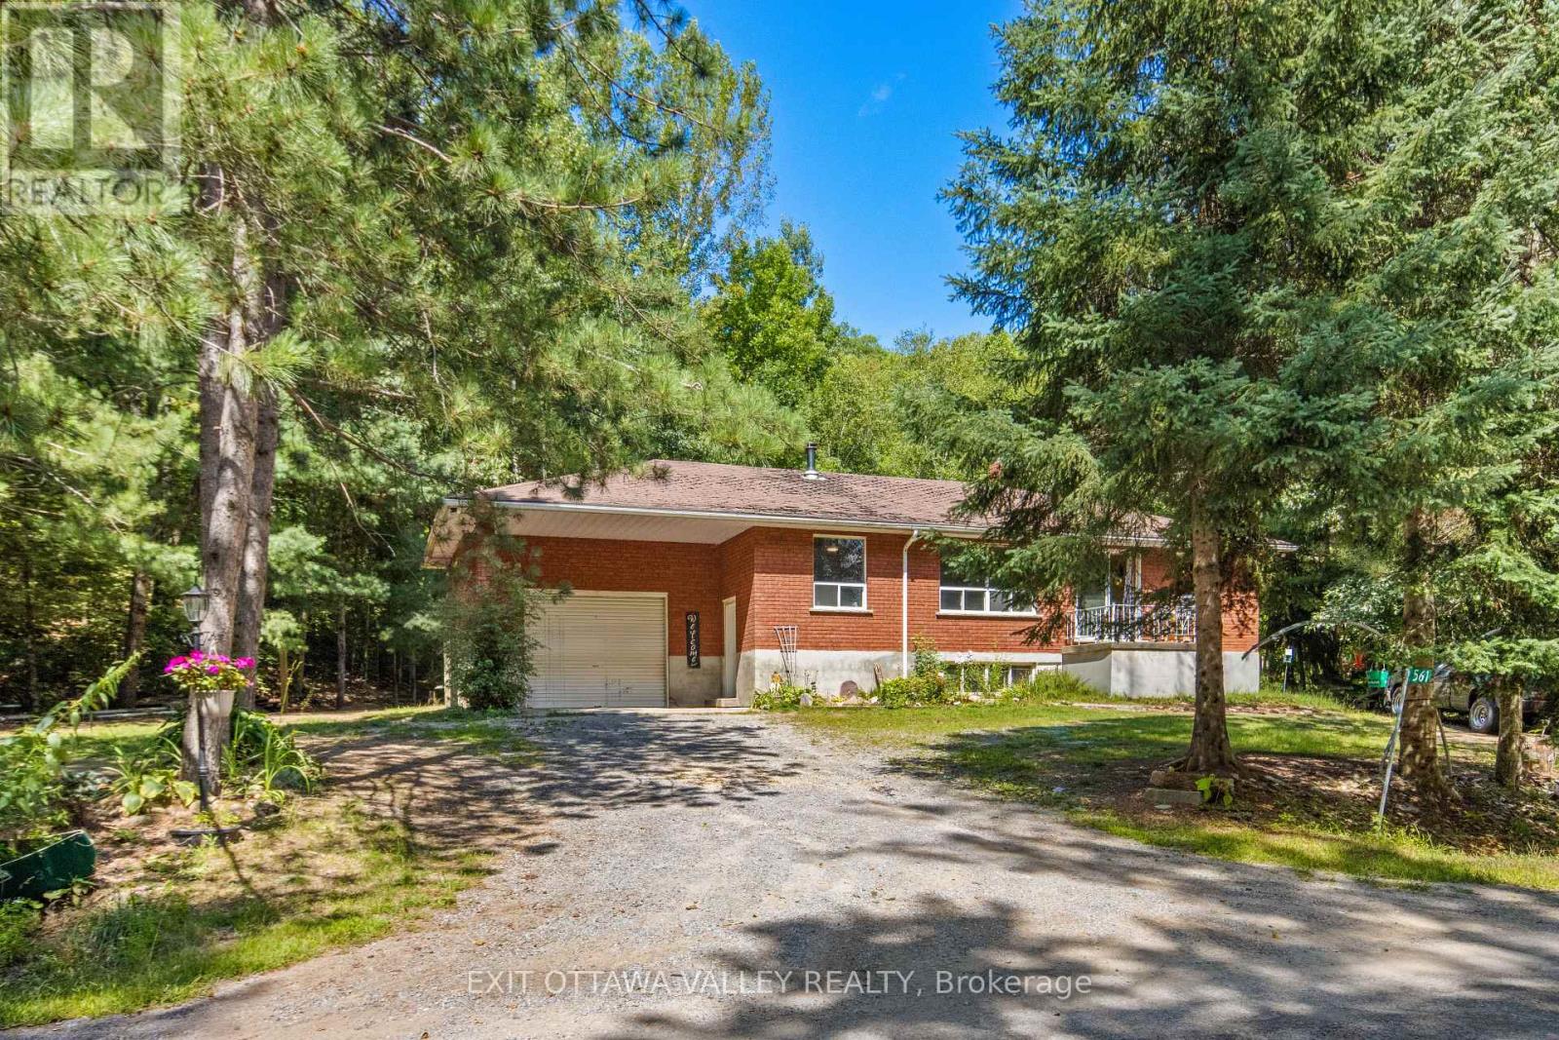
**New Kitchen Update!**There are so many updates on this executive Ranch Style light filled home with a newly lined pool (with a deep end!) on 0.69 Acres nestled in the hills of the Madawaska Valley surrounded by lakes and minutes from the town of Barry's Bay. Recent updates include roof, pool liner, sand filter for the pool, furnace, kitchen remodel, water softener, ERV, deck, central air, newer flooring in most bedrooms, prepped for painting. In the most recent Kitchen renovation the counters are now Granite with a beautiful tiled back splash, cupboards refinished, new sink and faucets. It is so beautiful! On the main floor there are hardwood floors in the dining room, living room and family room. 2 sets of sliding glass doors one to deck and one to pool. This is a home built for gracious spacious living. On the main floor you have 4 bedrooms, 2 bathrooms, laundry room, living room and a family room, a dining room and eat in kitchen with a sweet breakfast nook so the home is perfect for main floor living. The lower level has another family room, a walk in cedar closet for all your woolen goods and blankets and a workshop space. In the lower level there is room for another bedroom, bath and office space. There is a large foyer entrance from the attached garage handy for all your winter boots and accessories. An inground newly lined pool lets you enjoy your own private resort, great for gatherings, family fun and also keeping fit! The property includes a fenced pool yard and a separate fenced dog run with room left over for gardens if you so desire. The many updates include a new roof in 2024, a new propane furnace 2024, new deck 2025, water softener 2024, new liner in the pool 2025, pool pump 2024, central air conditioning added 2018, newer flooring in all 4 bedrooms, some painting. The systems are updated. All furnishings are AI generated for space/sizing purposes only. (id:28469)

Virtual tour

Facts & features

Property

MLS® Number
X12416828
Property Type
Single Family
Community Name
570 - Madawaska Valley
Ownership
Freehold
Easement
None
Equipment Type
Propane Tank
Features
Flat Site, Carpet Free
Parking Space Total
5
Pool Type
Inground Pool
Rental Equipment Type
Propane Tank

Building

Bathroom Total
2
Bedrooms Above Ground
4
Bedrooms Total
4
Appliances
All
Architectural Style
Bungalow
Basement Development
Partially Finished
Basement Type
N/a (partially Finished)
Construction Style Attachment
Detached
Cooling Type
Central Air Conditioning
Exterior Finish
Vinyl Siding, Brick
Foundation Type
Block
Heating Fuel
Propane
Heating Type
Forced Air
Stories Total
1
Size Interior
1,500 - 2,000 Sqft
Type
House
Utility Water
Drilled Well

Parking

Attached Garage
Garage

Land

Acreage
No
Sewer
Septic System
Size Irregular
279.9 X 221 Acre ; Yes
Size Total Text
279.9 X 221 Acre ; Yes|1/2 - 1.99 Acres
Zoning Description
Ru

The Madawaska Valley market

100 Active listings
$372,000 Median asking price
45% above median This home
59 days Avg. time on market
Browse all Madawaska Valley listings →

Monthly payment estimate

$
Estimated payment per month
Mortgage amount
Total interest

Estimate only — excludes property tax, insurance and condo fees. Rates compound semi-annually as is standard for Canadian mortgages.

Cost of ownership

Est. monthly payment
$2,391/mo
Ontario land transfer tax
$7,275 one-time

Payment assumes 20% down over 25 years. First-time buyers may get up to $4,000 back on land transfer tax.

Rooms

Basement

  • Recreational, Games Room 11.405 m x 5.487 m
  • Other 4.963 m x 2.958 m
  • Other 2.44 m x 2.315 m
  • Utility Room 10.876 m x 4.233 m
  • Utility Room 2.432 m x 2.352 m
  • Utility Room 6.596 m x 3.862 m

Main Level

  • Bedroom 4.181 m x 3.35 m
  • Living Room 5.481 m x 3.552 m
  • Living Room 5.332 m x 3.98 m
  • Dining Room 3.55 m x 3.463 m
  • Kitchen 5.508 m x 3.989 m
  • Eating Area 2.318 m x 1.73 m
  • Bedroom 2 3.135 m x 2.958 m
  • Bedroom 3 4.064 m x 2.96 m
  • Bedroom 4 3.044 m x 2.741 m
  • Bathroom 4.452 m x 1.518 m
  • Bathroom 2.241 m x 1.996 m
  • Laundry Room 2.239 m x 1.958 m
  • Foyer 4.05 m x 3.577 m
  • Foyer 3.556 m x 1.814 m
  • Other 1.761 m x 1.521 m

Location

11876 Opeongo Road, Madawaska Valley, Ontario K0J 1B0  ·  Get directions

Want first look at new Madawaska Valley homes in this price range?

Create a free account