For Rent Single Family

119 Bristol Crescent

$2,800 Monthly
North Grenville, Ontario K0G 1J0

3 Bedrooms
3 Bathrooms
1,500 - 2,000 sqft Interior
3 Parking spaces
24.9 X 99.9 Ft Lot size
5 days ago Listed
Fireplace Central Air Conditioning Forced Air

About this home

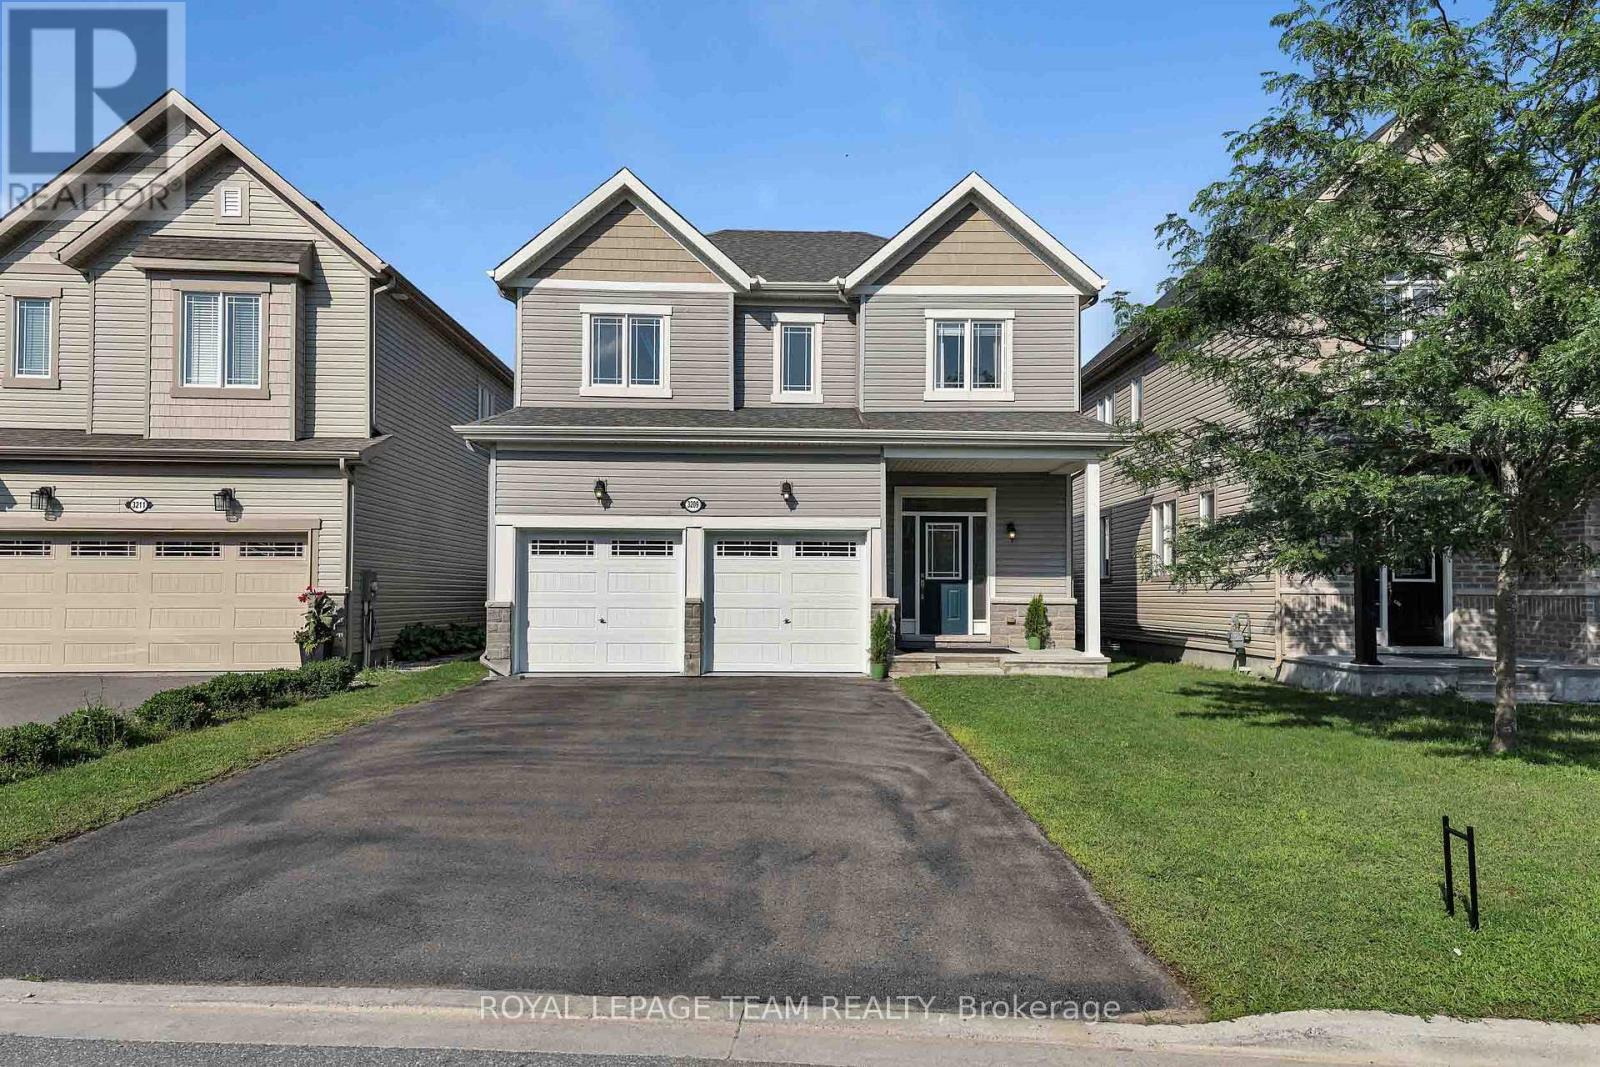
Welcome to The Creek by Urbandale in Kemptville, an emerging community experiencing rapid population and infrastructure growth. Offering approximately 1,800 square feet of living space, this end-unit townhome features a bright, open-concept main floor with gleaming hardwood flooring. The versatile kitchen is equipped with white cabinetry, a floor-to-ceiling pantry, and stainless-steel appliances, while a cozy fireplace in the living room creates the perfect atmosphere for relaxing evenings. Upstairs, you will find three generous bedrooms, convenient in-unit laundry, and a serene primary suite complete with a 3-piece ensuite and a spacious walk-in closet. The partially finished basement adds flexible extra space for entertainment or a quiet retreat, alongside ample storage throughout. Nestled in a peaceful setting with easy access to Hwy 416, nature trails, local amenities, and a short commute to Ottawa, this home offers comfort, convenience, and a true connection to the outdoors. Note: Photos have been virtually enhanced to remove tenant belongings. Home is available is in November. Book your showing today! (id:28469)

Facts & features

Property

MLS® Number
X13808252
Property Type
Single Family
Community Name
801 - Kemptville
Ownership
Freehold
Equipment Type
Water Heater
Features
In Suite Laundry
Parking Space Total
3
Rental Equipment Type
Water Heater

Building

Bathroom Total
3
Bedrooms Above Ground
3
Bedrooms Total
3
Amenities
Fireplace(s)
Appliances
Water Softener, Dishwasher, Dryer, Hood Fan, Microwave, Stove, Washer, Refrigerator
Basement Type
Partial
Construction Style Attachment
Attached
Cooling Type
Central Air Conditioning
Exterior Finish
Stucco, Vinyl Siding
Fireplace Present
Yes
Fireplace Total
1
Foundation Type
Poured Concrete
Half Bath Total
1
Heating Fuel
Natural Gas
Heating Type
Forced Air
Stories Total
2
Size Interior
1,500 - 2,000 Sqft
Type
Row / Townhouse
Utility Water
Municipal Water

Parking

Attached Garage
—
Garage
—

Land

Acreage
No
Sewer
Sanitary Sewer
Size Depth
99 Ft ,10 In
Size Frontage
24 Ft ,10 In
Size Irregular
24.9 X 99.9 Ft
Size Total Text
24.9 X 99.9 Ft

Rooms

Second Level

  • Bathroom 3.34 m x 1.49 m
  • Bathroom 3.05 m x 1.55 m
  • Primary Bedroom 4.24 m x 3.96 m
  • Other 3.08 m x 1.82 m
  • Bedroom 2 3.11 m x 3.81 m
  • Bedroom 3 2.65 m x 3.35 m

Basement

  • Utility Room 4.74 m x 3.15 m
  • Furnace 4.57 m x 2.15 m
  • Family Room 4.75 m x 3.47 m

Main Level

  • Living Room 5.82 m x 4.02 m
  • Kitchen 2.8 m x 2.86 m
  • Partial Bathroom 1.35 m x 1.56 m
  • Foyer 3.81 m x 1.91 m
  • Mud Room 2.3 m x 1.47 m

Location

119 Bristol Crescent, North Grenville, Ontario K0G 1J0  ·  Get directions

Want first look at new Kemptville homes in this price range?

Create a free account



