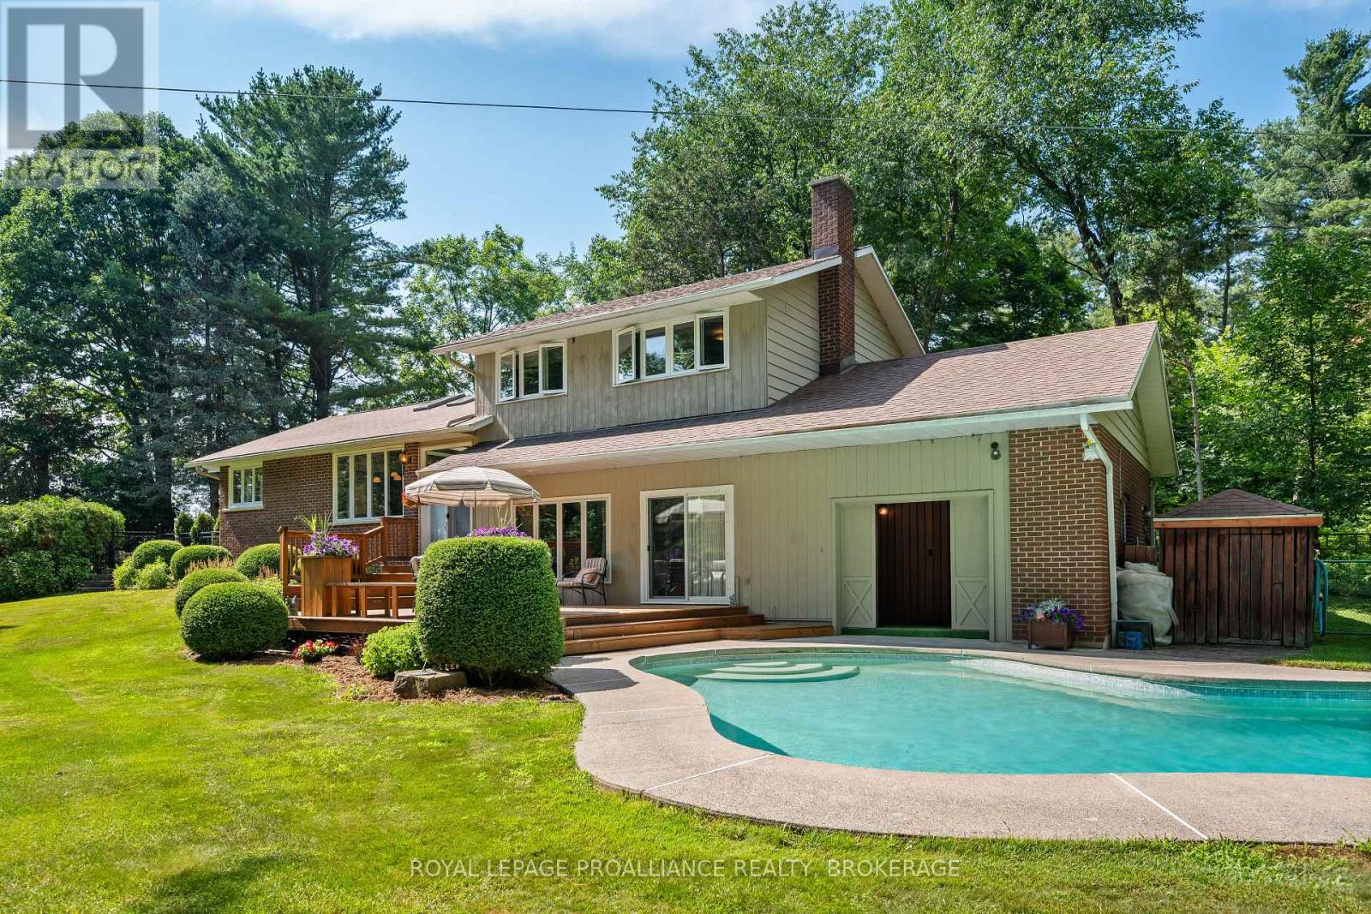
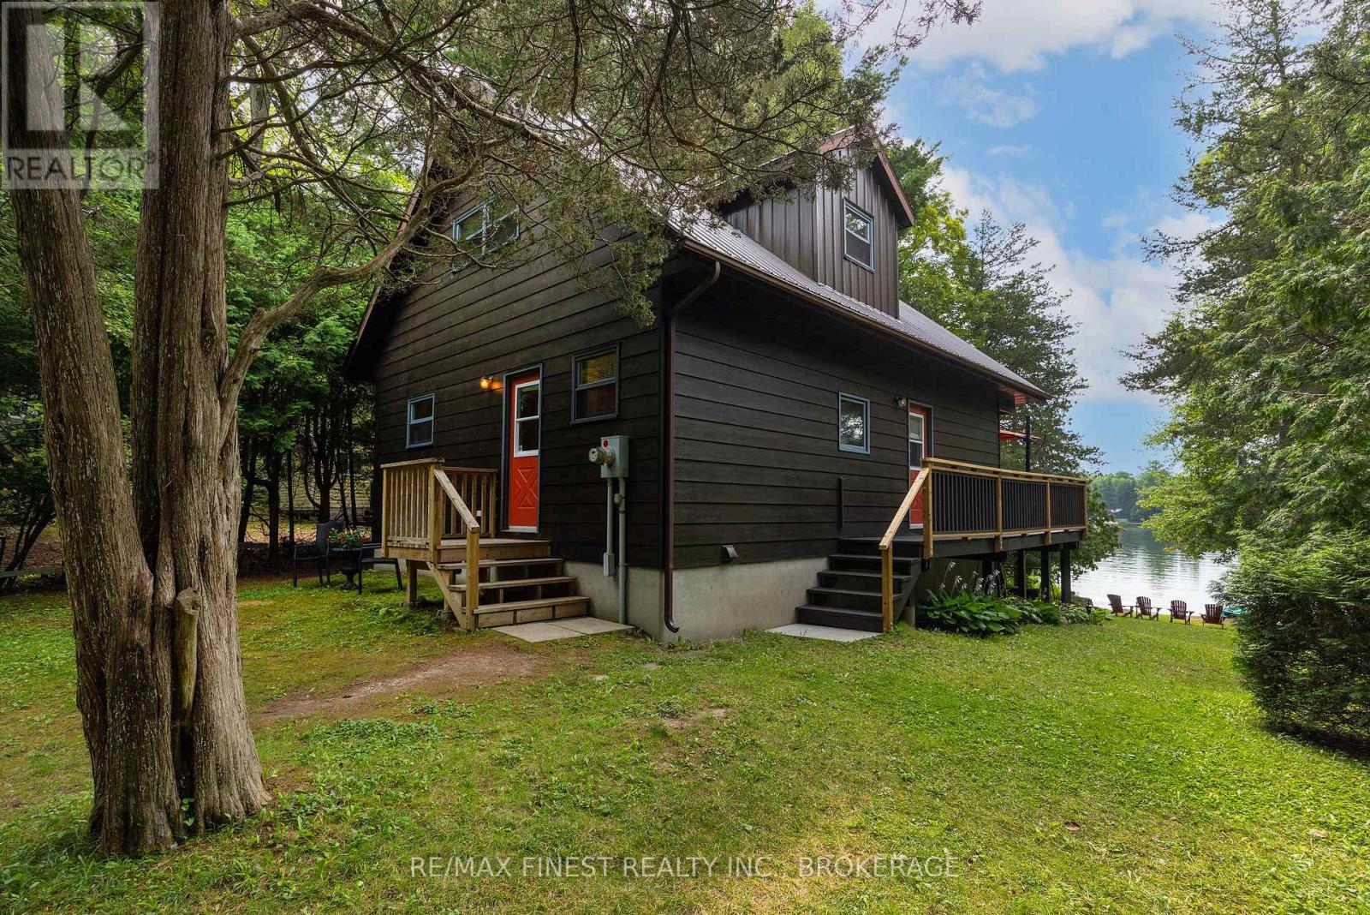
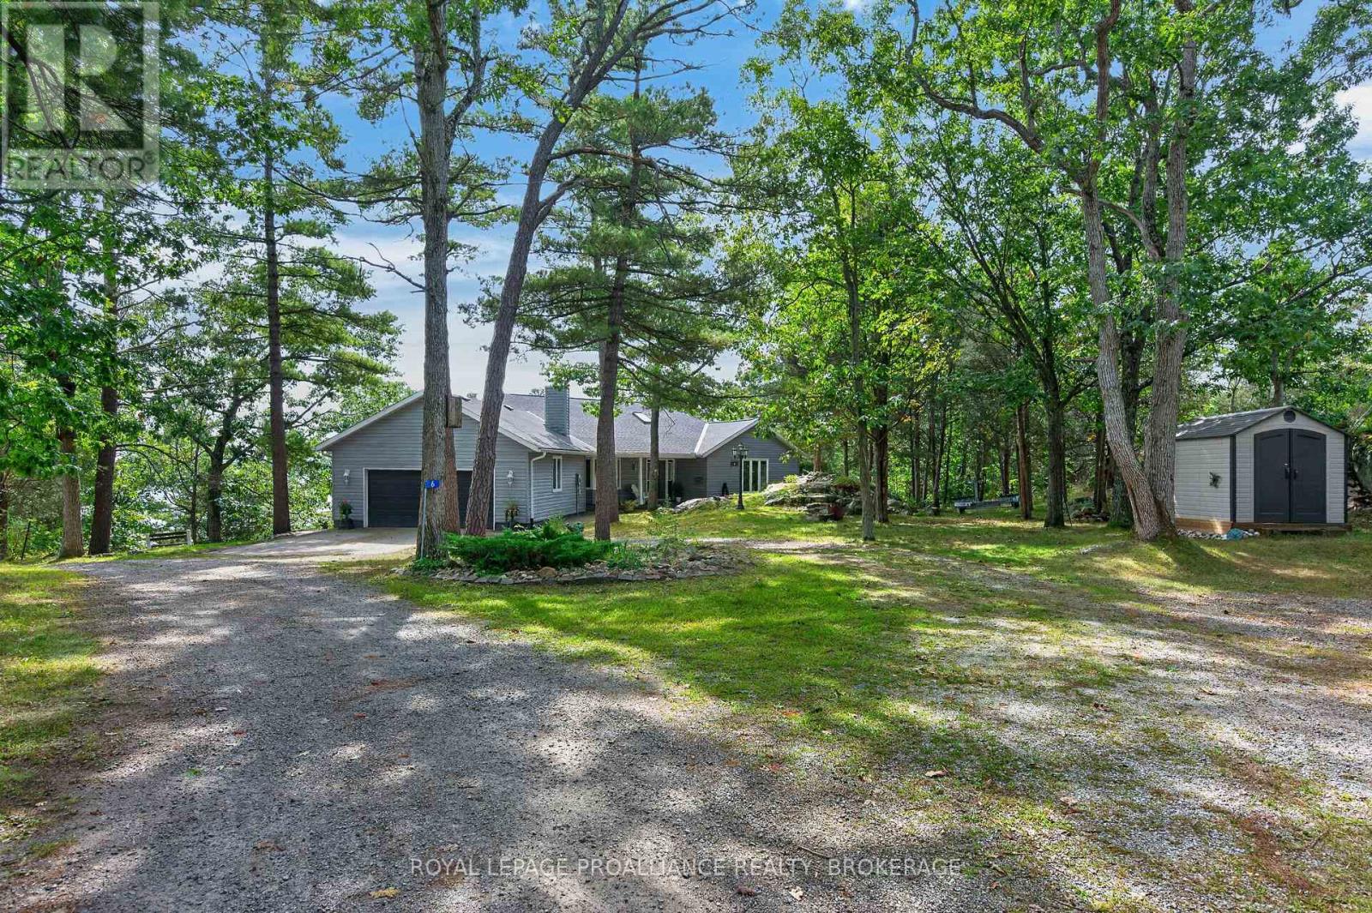
A Rare Waterfront opportunity in the Heart of Lyndhurst, featuring 3 additional fully self sustained cabins! Nestled on Lyndhurst lake, this beautifully updated, four-season century home sits on an impressive 155 x 236 ft waterfront lot. Whether you're seeking a tranquil family getaway, a full-time residence, or a potential income-generating property, this unique offering checks all the boxes. Included in the sale are three spacious 3-season cabins, each featuring 2 bedrooms and 1 bathroom. The cabins have been thoughtfully renovated with new roofs and updated bathrooms, each with its own septic system, making them turn-key ready for seasonal use. The property offers breathtaking lake views and unmatched privacy. Enjoy morning coffee on the enclosed porches, take in the beauty of the surrounding nature, or explore nearby community amenities including schools, shops, and a public beach - all just a short stroll away. High-speed Bell internet ensures you can stay connected, whether working remotely or managing the property. Properties with multi-use potential and prime waterfront access are a rare find. Don't miss this opportunity! (id:28469)
Virtual tour
Facts & features
Property
MLS® Number
X13146908
Property Type
Single Family
Community Name
824 - Rear of Leeds - Lansdowne Twp
Ownership
Freehold
Amenities Near By
Golf Nearby, Marina, Beach
Easement
Environment Protected
Features
Irregular Lot Size, Guest Suite, In-law Suite
Parking Space Total
6
Structure
Dock
View Type
Lake View, View Of Water, Direct Water View
Water Front Name
Lyndhurst Lake
Water Front Type
Waterfront On Lake
Building
Bathroom Total
5
Bedrooms Above Ground
9
Bedrooms Total
9
Amenities
Fireplace(s)
Appliances
Oven - Built-in, Water Heater, Water Treatment, Water Softener, Cooktop, Dishwasher, Dryer, Furniture, Hood Fan, Microwave, Oven, Washer, Refrigerator
Basement Type
Full
Construction Style Attachment
Detached
Cooling Type
None
Exterior Finish
Wood
Fireplace Present
Yes
Fireplace Total
1
Foundation Type
Slab
Half Bath Total
1
Heating Fuel
Oil
Heating Type
Forced Air
Stories Total
2
Size Interior
1,100 - 1,500 Sqft
Type
House
Parking
No Garage
—
Land
Access Type
Year-round Access, Private Docking
Acreage
No
Land Amenities
Golf Nearby, Marina, Beach
Sewer
Septic System
Size Depth
200 Ft
Size Frontage
100 Ft
Size Irregular
100 X 200 Ft
Size Total Text
100 X 200 Ft|1/2 - 1.99 Acres
Zoning Description
Residential
Monthly payment estimate
$
Estimated payment—per month
Mortgage amount
—
Total interest
—
Down payments under 20% typically require mortgage default insurance (CMHC), which is not included in this estimate.
Estimate only — excludes property tax, insurance and condo fees. Rates compound semi-annually as is standard for Canadian mortgages.
Rooms
Second Level
Other5.49 m x 4.99 m
Primary Bedroom5.49 m x 4.07 m
Bedroom3.38 m x 3.37 m
Bedroom 23.38 m x 2.78 m
Bathroom3.75 m x 1.4 m
Laundry Room2.38 m x 1.71 m
Main Level
Foyer2.26 m x 4.28 m
Kitchen3.5 m x 3.95 m
Dining Room5.85 m x 3.32 m
Bathroom0.84 m x 1.8 m
Living Room5.49 m x 4.3 m
Location
119 Oakel Street, Leeds And The Thousand Islands, Ontario K0E 0A6 ·
Get directions
