
1199 County Road 2
Leeds And The Thousand Islands, Ontario K0E 1L0
About this home
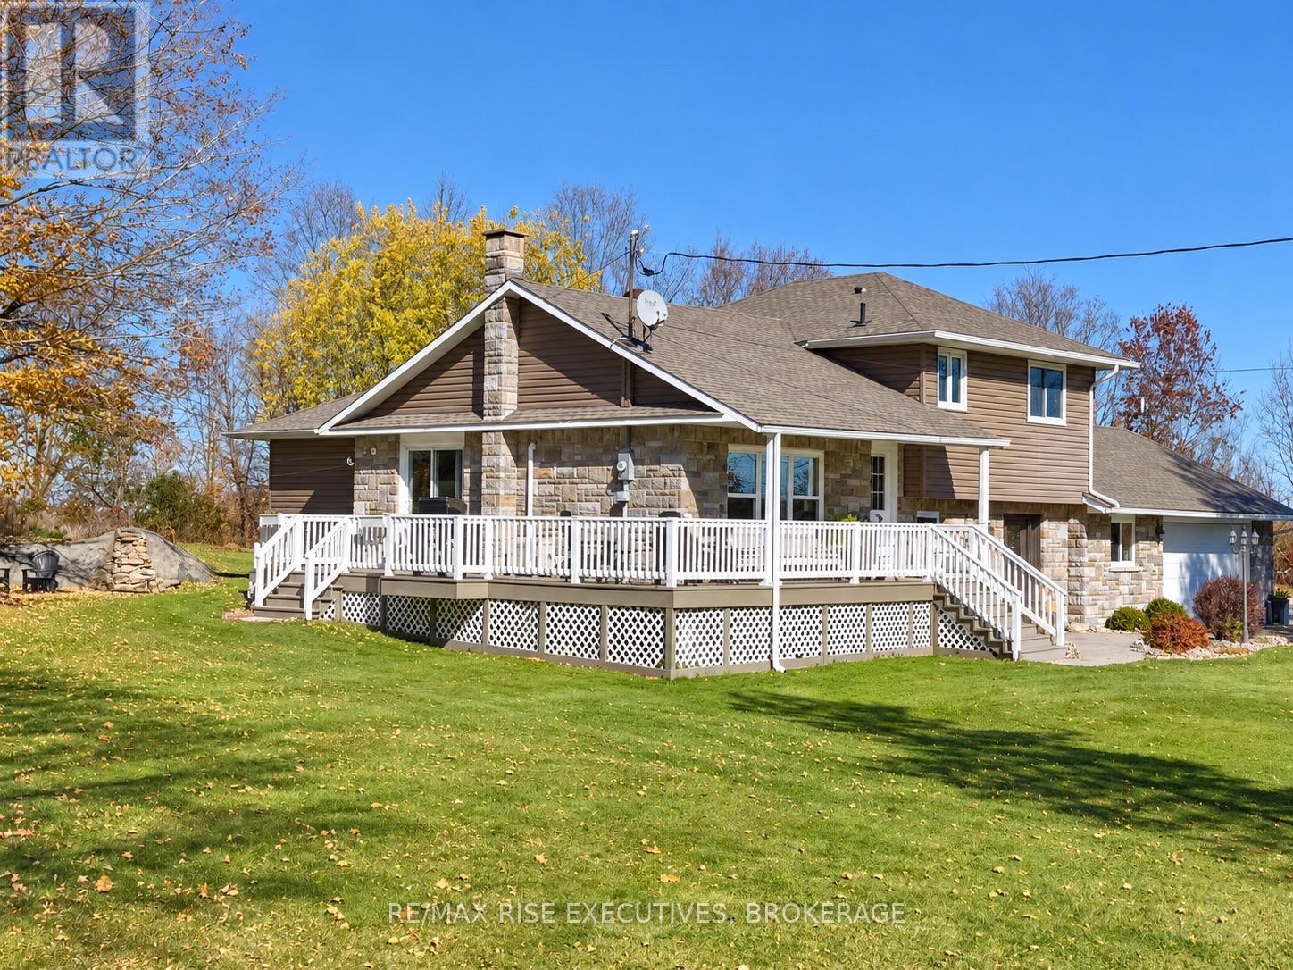
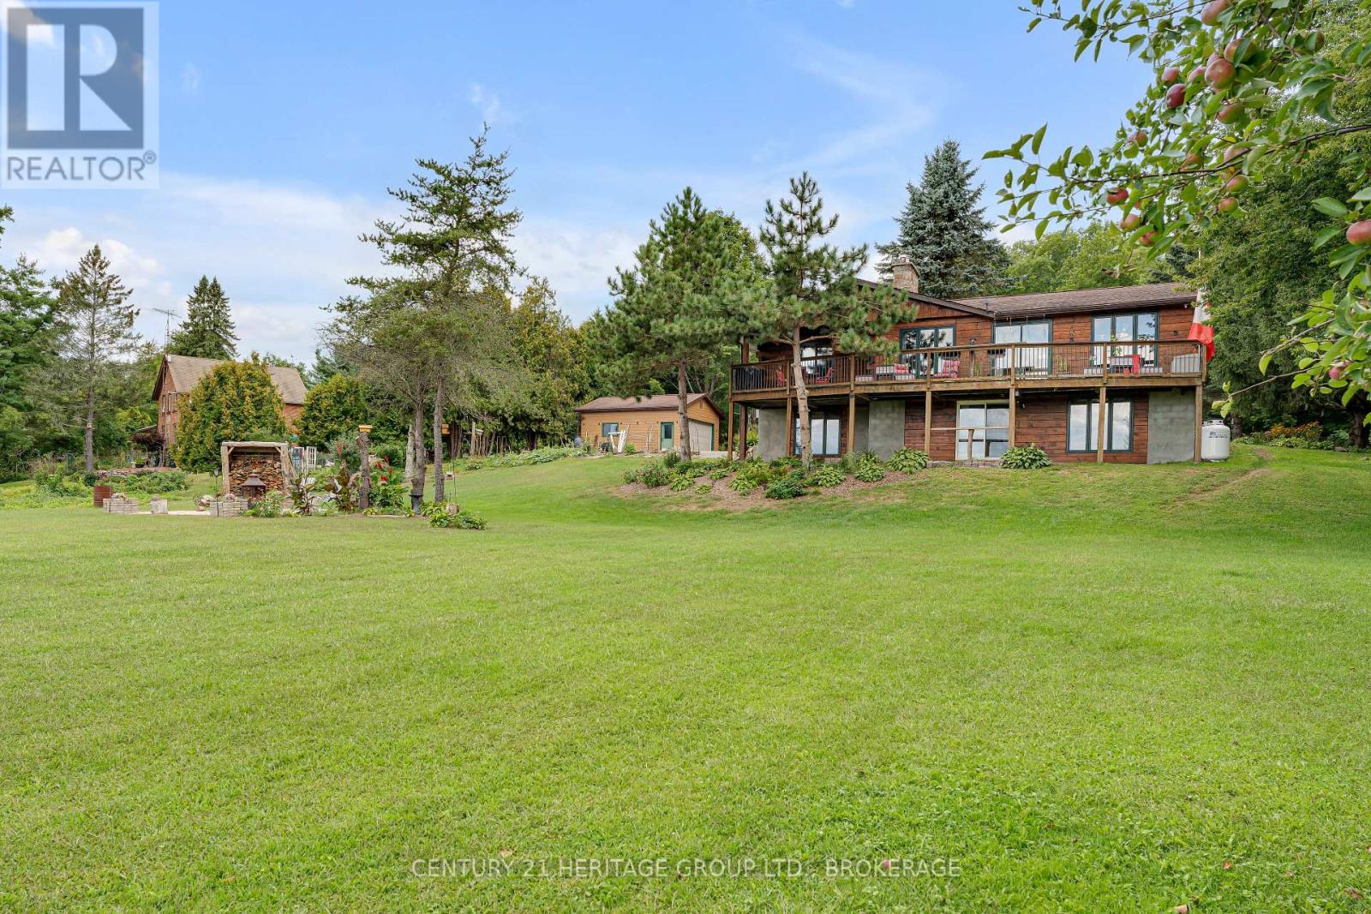
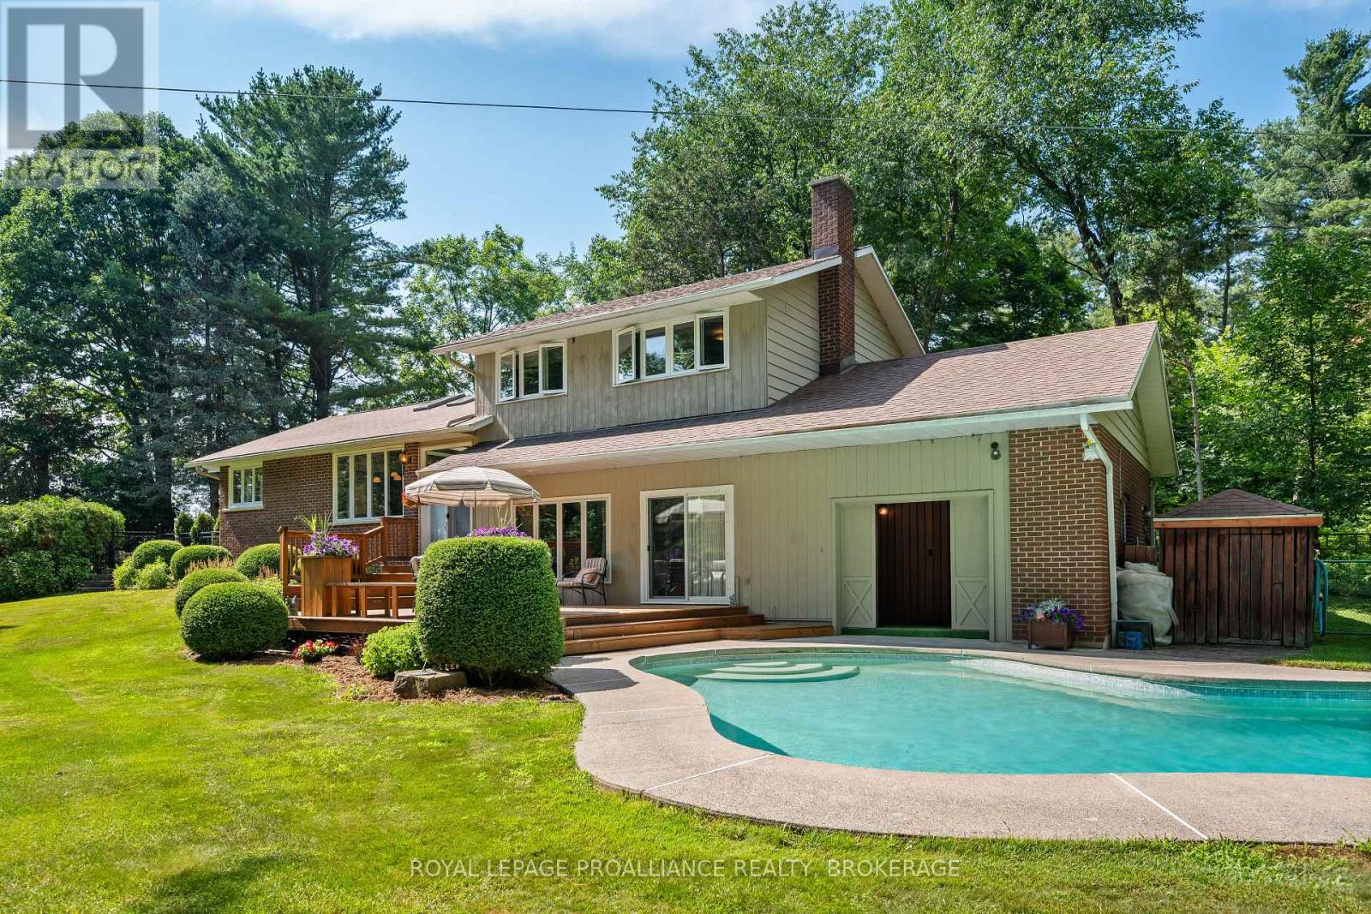
Welcome to 1199 County Road 2 in beautiful Lansdowne! Set on just over 1.5 acres, this impressive 3+1 bedroom, 3 bathroom home offersthe perfect blend of comfort, functionality, and space for the whole family. The main level features a bright and inviting layout with awell-appointed kitchen complete with granite countertops, generous living spaces, and a spacious primary bedroom with its own 3-pieceensuite. Newer windows throughout and a brand-new front door add to the home's comfort, efficiency, and curb appeal. Downstairs, thefinished lower level provides even more living space, including a fourth bedroom and a roughed-in bar area perfect for creating a futureentertaining space, games room, or cozy family retreat. Outside is where this property truly shines. Enjoy summer days around the in-groundpool, complete with a dedicated pool house featuring an outdoor bathroom. A large shed provides plenty of room for storing outdoor tools,equipment, and toys, while the detached 710 sq. ft. heated two-car garage/workshop offers exceptional space for hobbyists, tradespeople, carenthusiasts, or anyone needing additional storage and workspace. The property also features a brand-new septic tank, installed in earlySeptember 2026. The main home and all outbuildings are topped with approximately 3-year-old metal roofs, offering durability and peace ofmind for years to come. The attached two-car garage provides convenient additional parking and storage, while the spacious paved drivewayaccommodates up to 10 vehicles perfect for entertaining family and friends. Meticulously maintained by its original owners for 32 years, thisproperty has been lovingly cared for and thoughtfully maintained. With over 1.5 acres, multiple garages, a heated workshop, in-ground pool,pool house, ample storage, and plenty of room to live, work, and entertain, 1199 County Road 2 is a rare opportunity to enjoy space, privacy,and convenience in beautiful Lansdowne. (id:28469)
Open house
Facts & features
Property
- MLS® Number
- X13824306
- Property Type
- Single Family
- Community Name
- 823 - Front of Escott Twp
- Ownership
- Freehold
- Features
- Sump Pump
- Parking Space Total
- 12
- Pool Type
- Inground Pool
Building
- Bathroom Total
- 3
- Bedrooms Above Ground
- 3
- Bedrooms Below Ground
- 1
- Bedrooms Total
- 4
- Age
- 31 To 50 Years
- Appliances
- Central Vacuum, Water Heater, Water Softener, Blinds, Dishwasher, Freezer, Microwave, Stove, Window Coverings, Refrigerator
- Architectural Style
- Raised Bungalow
- Basement Development
- Finished
- Basement Type
- Full (finished)
- Construction Style Attachment
- Detached
- Cooling Type
- Central Air Conditioning
- Exterior Finish
- Brick, Vinyl Siding
- Foundation Type
- Poured Concrete
- Heating Fuel
- Geo Thermal
- Heating Type
- Heat Pump
- Stories Total
- 1
- Size Interior
- 1,100 - 1,500 Sqft
- Type
- House
- Utility Water
- Artesian Well, Drilled Well
Parking
- Attached Garage
- —
- Garage
- —
Land
- Acreage
- No
- Sewer
- Septic System
- Size Depth
- 417 Ft
- Size Frontage
- 164 Ft
- Size Irregular
- 164 X 417 Ft
- Size Total Text
- 164 X 417 Ft|1/2 - 1.99 Acres
- Zoning Description
- Ru
Monthly payment estimate
- Mortgage amount
- —
- Total interest
- —
Down payments under 20% typically require mortgage default insurance (CMHC), which is not included in this estimate.
Estimate only — excludes property tax, insurance and condo fees. Rates compound semi-annually as is standard for Canadian mortgages.
Cost of ownership
- Est. monthly payment
- $3,277/mo
- Ontario land transfer tax
- $11,275 one-time
Payment assumes 20% down over 25 years. First-time buyers may get up to $4,000 back on land transfer tax.
The Front of Escott Twp market
Rooms
Basement
- Bathroom 1.87 m x 2.46 m
- Other 1.85 m x 3.4 m
- Other 1.51 m x 3.35 m
- Utility Room 4.3 m x 3.39 m
- Recreational, Games Room 7.89 m x 5.45 m
- Bedroom 4.3 m x 3.23 m
Main Level
- Kitchen 3.72 m x 4.87 m
- Dining Room 3.72 m x 4.87 m
- Living Room 3.78 m x 8.61 m
- Bedroom 3.11 m x 3.54 m
- Bedroom 3.11 m x 3.57 m
- Bathroom 1.51 m x 2.2 m
- Primary Bedroom 3.98 m x 3.45 m
- Bathroom 2.34 m x 2.2 m
What's nearby
Location
1199 County Road 2, Leeds And The Thousand Islands, Ontario K0E 1L0 · Get directions
Similar listings
$699,900
137 Old River Road W
Leeds And The Thousand Islands, Ontario
4 bd · 3 ba
$760,000
973 Foster Bay Lane
Leeds And The Thousand Islands, Ontario
3 bd · 2 ba
$574,900
11 Front Street
Leeds And The Thousand Islands, Ontario
2 bd · 2 ba
$639,000
208 Back Street
Leeds And The Thousand Islands, Ontario
3 bd · 3 ba
Want first look at new Front of Escott Twp homes in this price range?
Create a free accountThis REALTOR.ca listing content is owned and licensed by REALTOR® members of The Canadian Real Estate Association
The trademarks REALTOR®, REALTORS®, and the REALTOR® logo are controlled by The Canadian Real Estate Association (CREA) and identify real estate professionals who are members of CREA. The trademarks MLS®, Multiple Listing Service® and the associated logos are owned by The Canadian Real Estate Association (CREA) and identify the quality of services provided by real estate professionals who are members of CREA. The trademark DDF® is owned by The Canadian Real Estate Association (CREA) and identifies CREA's Data Distribution Facility (DDF®)
- Last Updated
- September 25 2026 01:49:56
- Data Provider
- Kingston & Area Real Estate Association
- Listing Office
- RE/MAX Finest Realty Inc., Brokerage