For Sale Single Family
MLS® X13595524

11e Foxhill Way

$324,900 + $603.95 monthly maintenance

Ottawa, Ontario K2J 1P3
3 Bedrooms
3 Bathrooms
1,000 - 1,199 sqft Interior
1 Parking spaces
None Forced Air

About this home

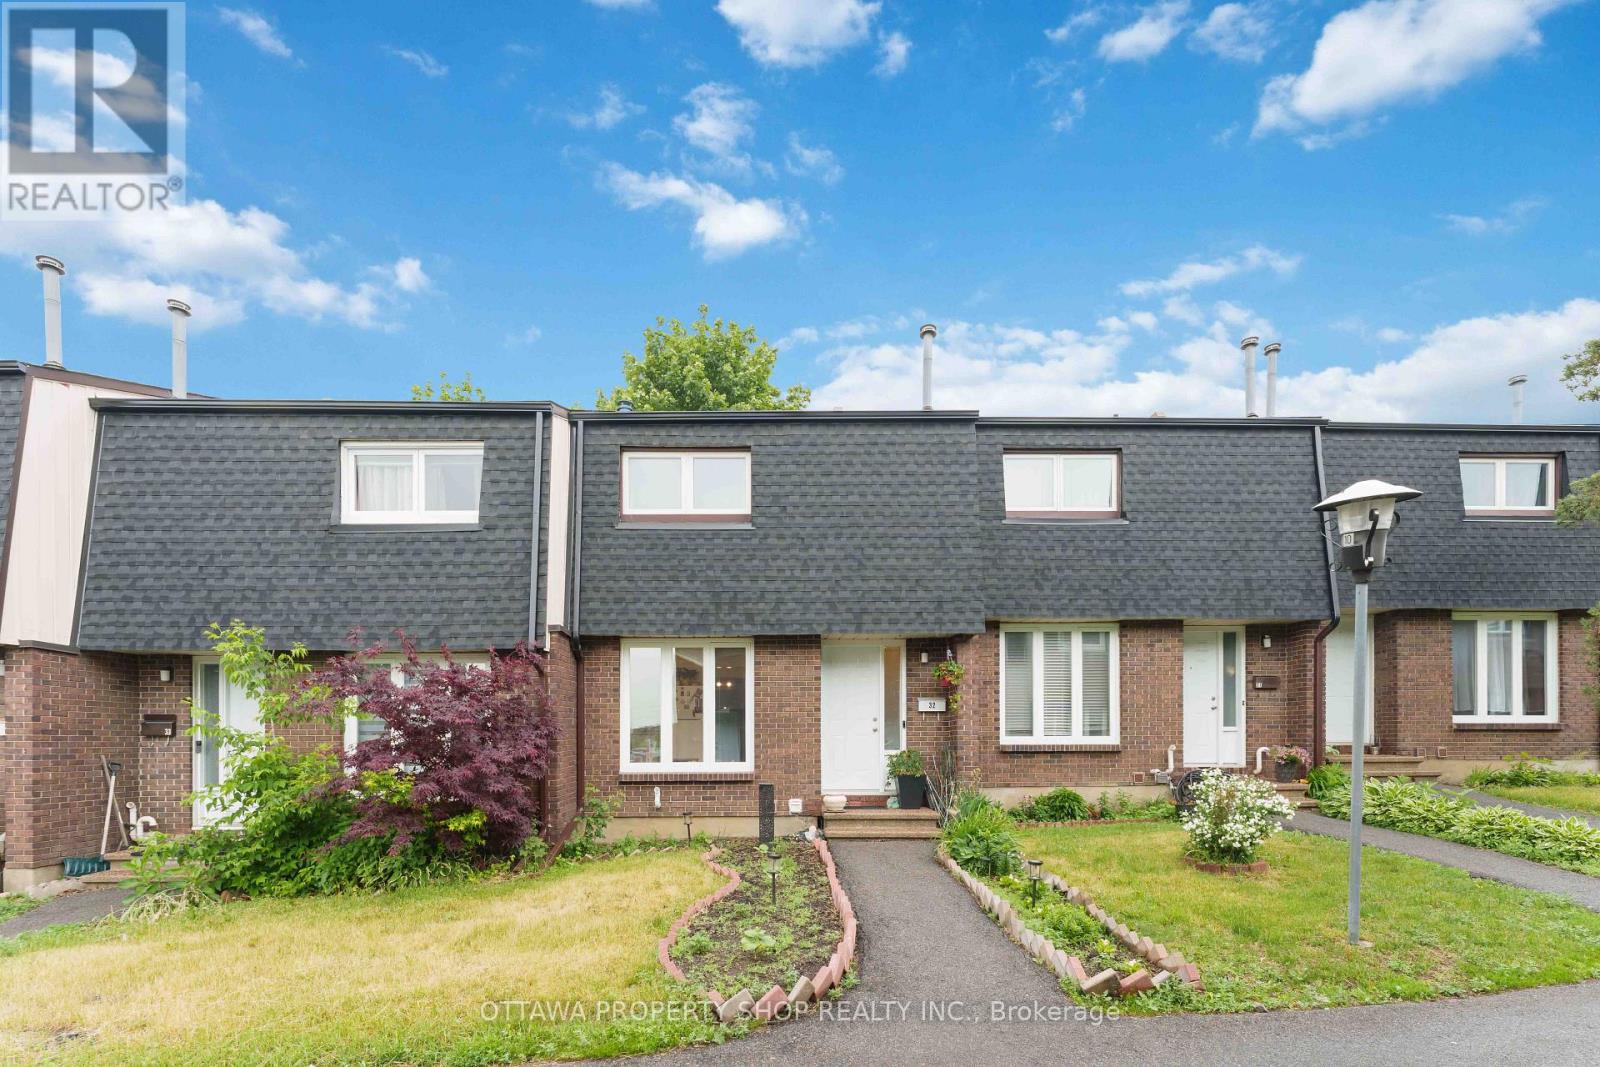
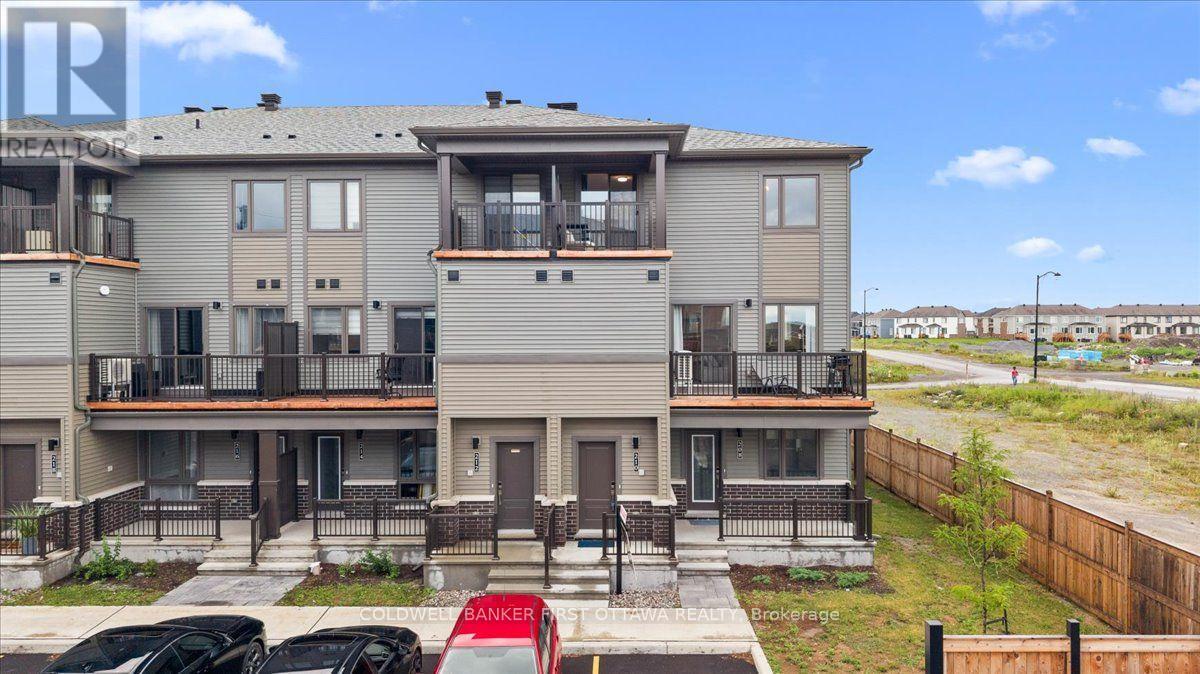
PREPARE TO FALL IN LOVE! Welcome to 11E Fox Hill Way, a well-maintained 3-bedroom, 2.5-bathroom condo townhome nestled in a family-friendly Barrhaven neighbourhood. Offering a functional layout, a partially finished basement, one included parking space (#12), and low-maintenance living with water included in the condo fees, this home is perfect for first-time buyers, young families, or investors alike.The bright and inviting main floor features comfortable living and dining spaces with updated carpeting (2017), creating a warm and welcoming atmosphere. The functional kitchen offers ample cabinetry and workspace, while newer appliances-including the refrigerator, washer, and dryer-provide added value and convenience.Upstairs, you'll find three generously sized bedrooms, including a spacious primary retreat featuring wall-to-wall closets and a convenient 2-piece ensuite. A full bathroom serves the additional bedrooms, making this home ideal for families or guests.The partially finished basement provides flexible living space, perfect for a recreation room, home office, gym, or playroom, along with additional storage.Enjoy carefree condo living with water included in the condo fees, plus the peace of mind of windows and the roof having been replaced by the condominium corporation in 2012. Ideally located close to parks, schools, shopping, restaurants, recreation facilities, transit, and all the amenities Barrhaven has to offer! Updgrades include: Furnace (2020), AC (2020), HWT (2020), most windows (2012), roof (2012), upper full bath (2020) (id:28469)

Facts & features

Property

MLS® Number
X13595524
Property Type
Single Family
Neighbourhood
Knollsbrook
Community Name
7702 - Barrhaven - Knollsbrook
Ownership
Condominium/strata
Community Features
Pets Allowed With Restrictions
Equipment Type
Air Conditioner, Water Heater, Furnace
Parking Space Total
1
Rental Equipment Type
Air Conditioner, Water Heater, Furnace

Building

Bathroom Total
3
Bedrooms Above Ground
3
Bedrooms Total
3
Amenities
Visitor Parking
Appliances
Dishwasher, Dryer, Stove, Washer, Window Coverings, Refrigerator
Basement Development
Partially Finished
Basement Type
Full (partially Finished)
Cooling Type
None
Exterior Finish
Brick
Foundation Type
Concrete
Half Bath Total
1
Heating Fuel
Natural Gas
Heating Type
Forced Air
Stories Total
2
Size Interior
1,000 - 1,199 Sqft
Type
Row / Townhouse

Parking

No Garage

Land

Acreage
No
Zoning Description
Residential Condominium

Monthly payment estimate

$
Estimated payment per month
Mortgage amount
Total interest

Estimate only — excludes property tax, insurance and condo fees. Rates compound semi-annually as is standard for Canadian mortgages.

Rooms

Second Level

  • Primary Bedroom 4.64 m x 3.35 m
  • Bedroom 3.17 m x 2.64 m
  • Bedroom 2.43 m x 2.43 m
  • Bathroom Measurements not available
  • Bathroom Measurements not available

Lower Level

  • Recreational, Games Room Measurements not available

Main Level

  • Living Room 5.18 m x 3.35 m
  • Dining Room 2.87 m x 2.43 m
  • Kitchen 2.89 m x 2.87 m
  • Bathroom Measurements not available

Location

11e Foxhill Way, Ottawa, Ontario K2J 1P3  ·  Get directions