About this home
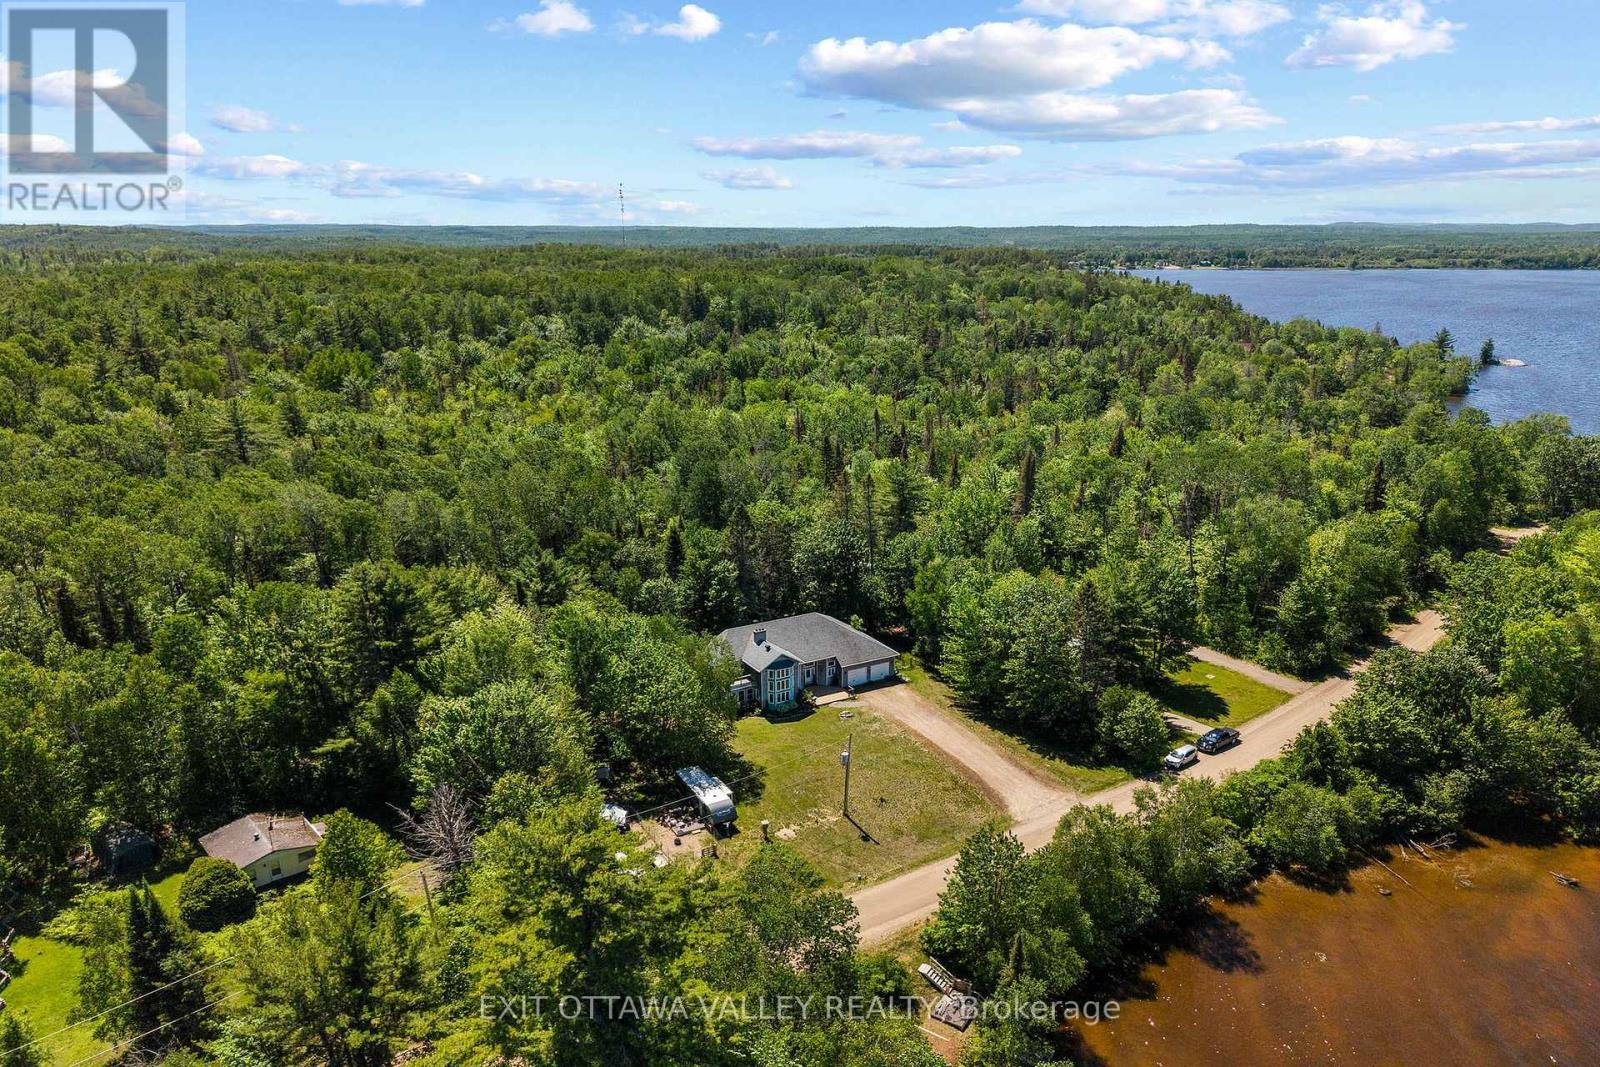
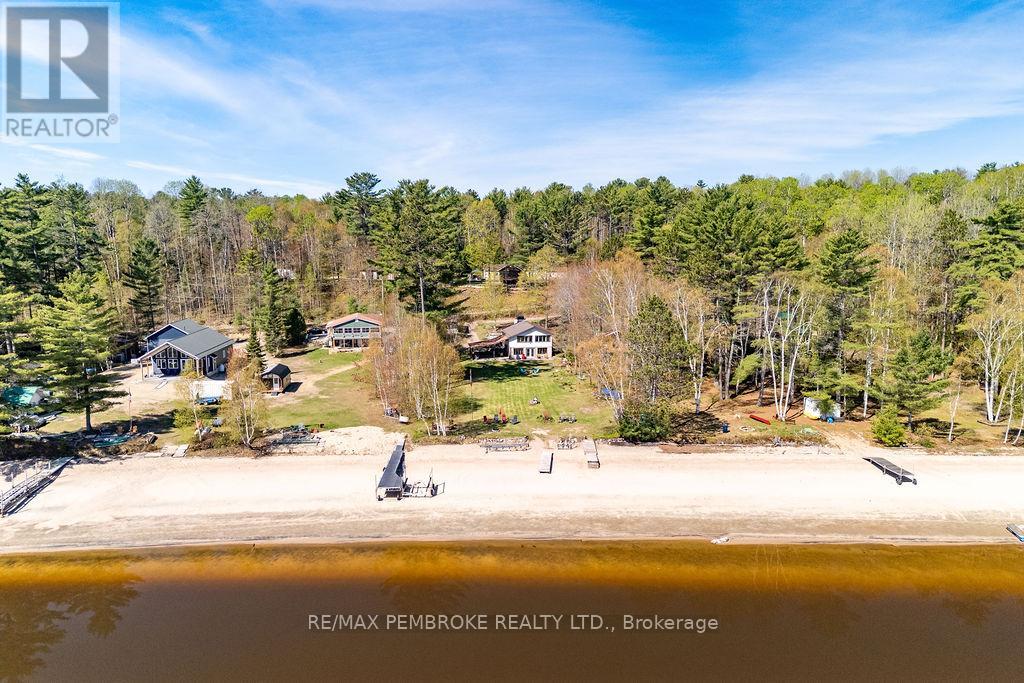
Welcome to your dream country retreat! This spectacular custom-built bungalow offers the perfect blend of luxury, comfort, and functionality with 2+2 bedrooms, 3 bathrooms, and an incredible array of indoor and outdoor features. From the striking custom stone exterior to the bright, open-concept interior, this home is sure to impress. The sun-filled kitchen, dining, and sunken living room feature soaring cathedral ceilings, creating a warm and inviting gathering space. The chef-inspired kitchen is complete with built-in appliances and an oversized walk-in pantry. The spacious primary suite provides a private escape with a large walk-in closet and a luxurious 4-piece ensuite featuring a relaxing jet tub. An additional main-floor bedroom, convenient laundry room, and well-appointed bath complete the main level. The fully finished lower level is designed for entertaining and family living. Enjoy a games room with pool table, a stunning recreation room with an impressive 20-foot ceiling, a cozy family room, two additional bedrooms, a 3-piece bath, and an enormous 27' x 24' storage room. In-floor heating throughout the basement, an ICF foundation, and direct access to the heated attached garage add comfort and efficiency. Car enthusiasts, hobbyists, and outdoor adventurers will appreciate the exceptional outbuildings, including a 26'6" x 24' heated attached garage with in-floor heat and porcelain tile flooring, a 32' x 40' storage garage, and a 24' x 40' storage building with workshop area. There's plenty of room for vehicles, boats, ATVs, snowmobiles, tools, and all your recreational gear. Located just minutes from the Ottawa River and surrounded by miles of ATV and snowmobile trails, this immaculate move-in-ready property offers the ultimate four-season lifestyle for active families and outdoor enthusiasts alike. A rare opportunity to own a truly exceptional home with unmatched space, storage, and recreational potential. (id:28469)
Virtual tour
Facts & features
Property
- MLS® Number
- X13845854
- Property Type
- Single Family
- Community Name
- 512 - Head Twp
- Ownership
- Freehold
- Features
- Irregular Lot Size, Paved Yard
- Parking Space Total
- 10
- Structure
- Deck
Building
- Bathroom Total
- 3
- Bedrooms Above Ground
- 2
- Bedrooms Below Ground
- 2
- Bedrooms Total
- 4
- Age
- 16 To 30 Years
- Appliances
- Dishwasher, Dryer, Oven, Stove, Washer, Refrigerator
- Architectural Style
- Bungalow
- Basement Development
- Finished
- Basement Type
- N/a (finished)
- Construction Style Attachment
- Detached
- Cooling Type
- Central Air Conditioning, Air Exchanger
- Exterior Finish
- Stone
- Foundation Type
- Concrete, Insulated Concrete Forms
- Heating Fuel
- Electric, Other
- Heating Type
- Heat Pump
- Stories Total
- 1
- Size Interior
- 1,500 - 2,000 Sqft
- Type
- House
Parking
- Attached Garage
- —
- Garage
- —
Land
- Acreage
- No
- Sewer
- Septic System
- Size Depth
- 303 Ft
- Size Frontage
- 353 Ft ,2 In
- Size Irregular
- 353.2 X 303 Ft
- Size Total Text
- 353.2 X 303 Ft|1/2 - 1.99 Acres
- Zoning Description
- Residential
Monthly payment estimate
- Mortgage amount
- —
- Total interest
- —
Down payments under 20% typically require mortgage default insurance (CMHC), which is not included in this estimate.
Estimate only — excludes property tax, insurance and condo fees. Rates compound semi-annually as is standard for Canadian mortgages.
Cost of ownership
- Est. monthly payment
- $3,542/mo
- Ontario land transfer tax
- $12,473 one-time
Payment assumes 20% down over 25 years. First-time buyers may get up to $4,000 back on land transfer tax.
The Head Twp market
Rooms
Lower Level
- Games Room 6.27 m x 4.06 m
- Bedroom 5.79 m x 3.75 m
- Utility Room 8.23 m x 7.31 m
- Recreational, Games Room 15.8 m x 3.44 m
- Family Room 7.03 m x 5.28 m
- Bedroom 6.09 m x 3.96 m
Main Level
- Bedroom 3.35 m x 2.89 m
- Living Room 4.19 m x 4.06 m
- Laundry Room 3.17 m x 2.26 m
- Kitchen 7.01 m x 4.92 m
- Primary Bedroom 4.69 m x 4.08 m
- Dining Room 4.57 m x 4.35 m
- Eating Area 3.78 m x 2.87 m
What's nearby
Location
12 Boudreau Road, Head, Ontario K0J 2B0 · Get directions
Want first look at new Head Twp homes in this price range?
Create a free account
This REALTOR.ca listing content is owned and licensed by REALTOR® members of The Canadian Real Estate Association
The trademarks REALTOR®, REALTORS®, and the REALTOR® logo are controlled by The Canadian Real Estate Association (CREA) and identify real estate professionals who are members of CREA. The trademarks MLS®, Multiple Listing Service® and the associated logos are owned by The Canadian Real Estate Association (CREA) and identify the quality of services provided by real estate professionals who are members of CREA. The trademark DDF® is owned by The Canadian Real Estate Association (CREA) and identifies CREA's Data Distribution Facility (DDF®)
- Last Updated
- September 30 2026 10:21:23
- Data Provider
- Renfrew County Real Estate Board
- Listing Office
- James J. Hickey Realty Ltd.