

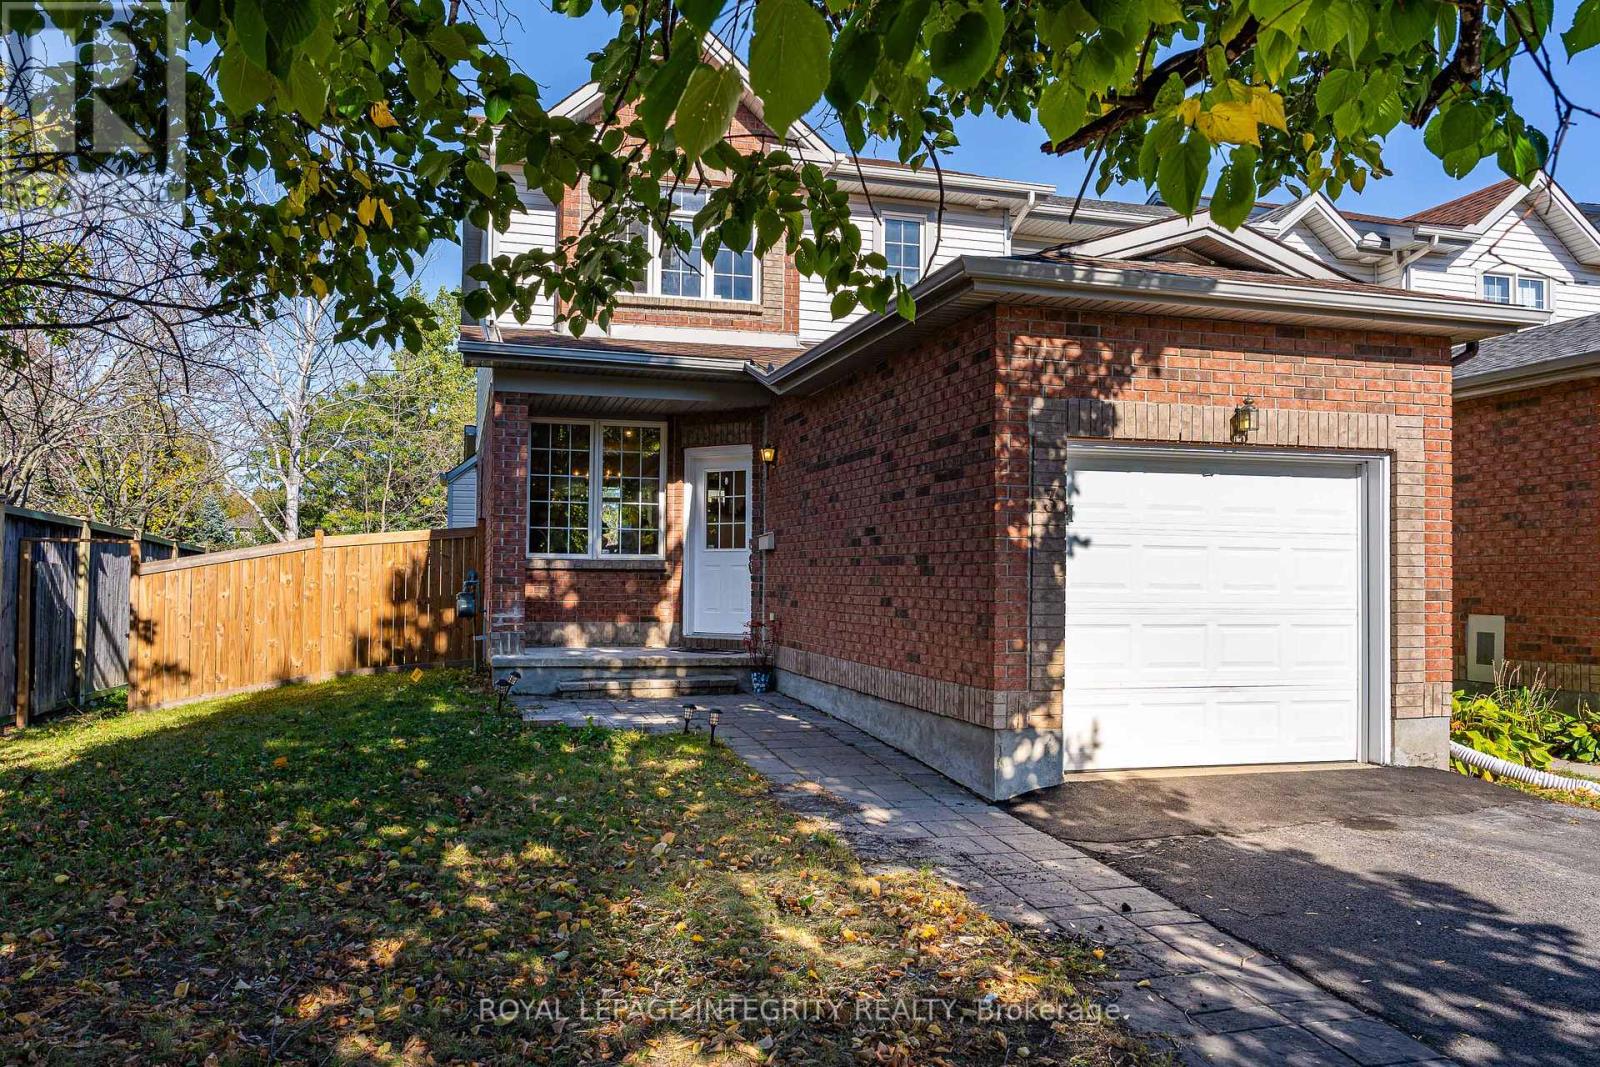


For Sale Single Family

12 Edenvale Drive

$599,900 + $697.00 monthly maintenance Est. $2,656/mo ↓

Ottawa, Ontario K2K 3L4

3 Bedrooms
3 Bathrooms
2,250 - 2,499 sqft Interior
2 Parking spaces
1 day ago Listed
Fireplace Central Air Conditioning Forced Air

About this home

Luxurious CORNER 2 or 3 bdrm/3 bath Exec 2 story townhome with exceptional finishing. Rich Brazilian cherry wood floors, ceramic tiling, California shutters, bay windows, 2 private balconies[one covered), Oversize attached garage plus 2 car driveway, Open Concept layout with formal diningrm and oak kitchen, 3rd floor Loft and central location minutes from Kanata Centrum. (id:28469)

Facts & features

Property

MLS® Number
X13884738
Property Type
Single Family
Community Name
9001 - Kanata - Beaverbrook
Ownership
Condominium/strata
Community Features
Pets Allowed With Restrictions
Equipment Type
Water Heater
Features
Balcony
Parking Space Total
2
Rental Equipment Type
Water Heater

Building

Bathroom Total
3
Bedrooms Above Ground
3
Bedrooms Total
3
Amenities
Fireplace(s)
Appliances
Central Vacuum
Basement Type
None
Cooling Type
Central Air Conditioning
Exterior Finish
Brick
Fireplace Present
Yes
Half Bath Total
1
Heating Fuel
Natural Gas
Heating Type
Forced Air
Stories Total
2
Size Interior
2,250 - 2,499 Sqft
Type
Row / Townhouse

Parking

Attached Garage
—
Garage
—

Land

Acreage
No

Monthly payment estimate

$
Estimated payment — per month
Mortgage amount
—
Total interest
—

Estimate only — excludes property tax, insurance and condo fees. Rates compound semi-annually as is standard for Canadian mortgages.

Cost of ownership

Est. monthly payment
$2,656/mo
Maintenance fee
$697.00 monthly
Ontario land transfer tax
$8,473 one-time

Payment assumes 20% down over 25 years. First-time buyers may get up to $4,000 back on land transfer tax.

The Kanata - Beaverbrook market

32 Active listings
$436,995 Median asking price
37% above median This home
20 days Avg. time on market
Browse all Kanata - Beaverbrook listings →

Rooms

Second Level

  • Living Room 4.1 m x 6 m
  • Kitchen 3.1 m x 2.7 m
  • Dining Room 3.1 m x 3.2 m
  • Bedroom 3.7 m x 3.2 m
  • Laundry Room 2 m x 1.8 m
  • Primary Bedroom 4.4 m x 8.2 m

Third Level

  • Family Room 7 m x 4 m

Location

12 Edenvale Drive, Ottawa, Ontario K2K 3L4  ·  Get directions

Want first look at new Kanata - Beaverbrook homes in this price range?

Create a free account