


12 Fairholme Drive
South Dundas, Ontario K0C 1X0
About this home
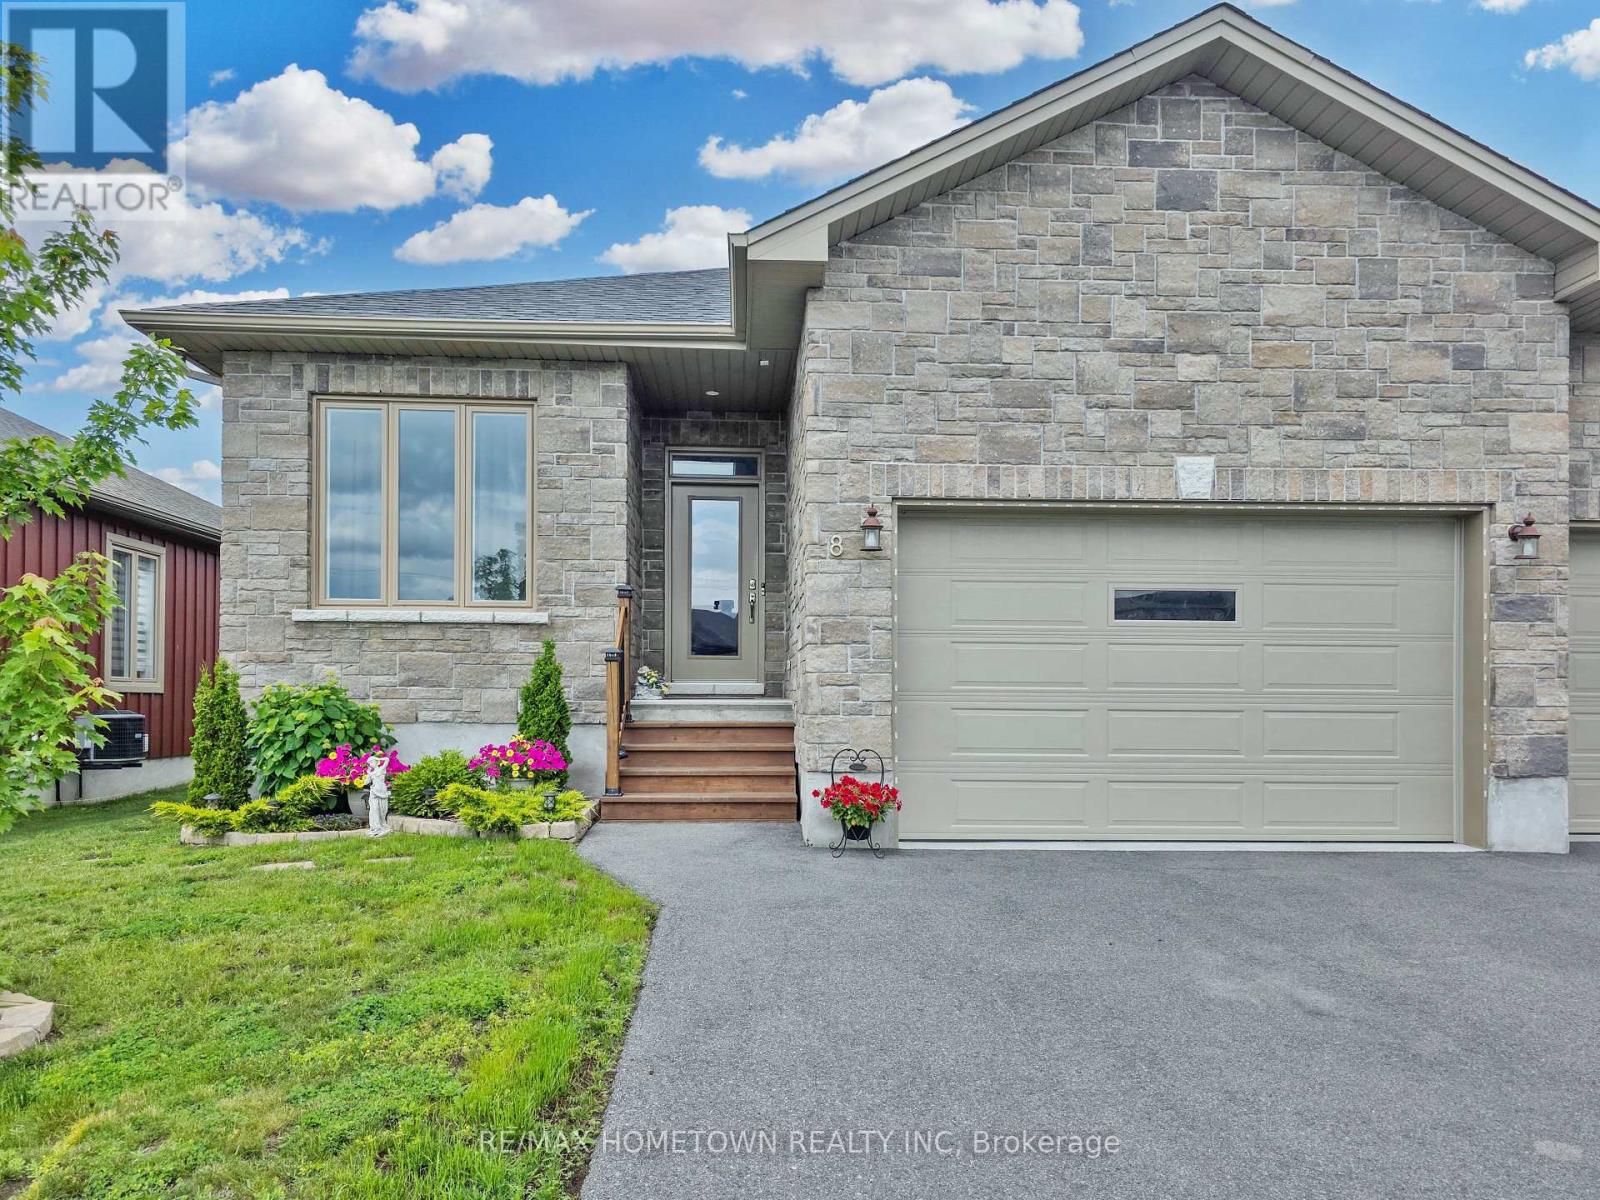
Welcome to 12 Fairholme Drive, where timeless elegance meets everyday family living in one of Morrisburg's most desirable neighbourhoods. Just a short stroll from the scenic St. Lawrence River, this beautifully maintained two-storey brick home offers exceptional space, comfort, and functionality.Featuring 4+1 bedrooms and 4 bathrooms, this home is perfectly designed for growing families. The main floor welcomes you with a bright formal living and dining room highlighted by beautiful maple hardwood flooring. The spacious kitchen overlooks the inviting family room, creating the perfect space for everyday living and entertaining. A convenient powder room completes the main level.Upstairs, you'll find four generously sized bedrooms, including a spacious primary suite with a private ensuite featuring a relaxing soaker tub. The additional bedrooms are bright and versatile, while the main bathroom offers the added luxury of a steam shower. The fully finished lower level provides even more living space with a large recreation room, fitness area, ample storage, a fifth bedroom, and a full bathroom-ideal for guests, teenagers, extended family, or a home office.Step outside to your own private backyard retreat. Set on a rare double lot, the property backs onto a tranquil creek flowing into the St. Lawrence River and is surrounded by mature apple and birch trees. The back lot features a garden shed and is accessible by a public walkway adjacent to the property. Additional highlights include an attached double-car garage, a rebuilt rear deck (2024), new furnace and central air conditioning (2023), and an unbeatable location close to parks, schools, shopping, and all of Morrisburg's amenities. An exceptional opportunity to own a spacious family home on a one-of-a-kind lot that offers the perfect balance of privacy, convenience, and natural beauty. Floor plans available in attachments. (id:28469)
Facts & features
Property
- MLS® Number
- X13589622
- Property Type
- Single Family
- Community Name
- 701 - Morrisburg
- Ownership
- Freehold
- Equipment Type
- Water Heater
- Parking Space Total
- 6
- Rental Equipment Type
- Water Heater
Building
- Bathroom Total
- 4
- Bedrooms Above Ground
- 4
- Bedrooms Below Ground
- 1
- Bedrooms Total
- 5
- Appliances
- Garage Door Opener Remote(s), Dryer, Furniture, Hood Fan, Microwave, Oven, Stove, Washer, Refrigerator
- Basement Development
- Finished
- Basement Type
- Full (finished)
- Construction Style Attachment
- Detached
- Cooling Type
- Central Air Conditioning
- Exterior Finish
- Brick
- Foundation Type
- Concrete
- Half Bath Total
- 1
- Heating Fuel
- Natural Gas
- Heating Type
- Forced Air
- Stories Total
- 2
- Size Interior
- 2,500 - 3,000 Sqft
- Type
- House
- Utility Water
- Municipal Water
Parking
- Attached Garage
- —
- Garage
- —
Land
- Acreage
- No
- Sewer
- Septic System
- Size Depth
- 210 Ft ,9 In
- Size Frontage
- 78 Ft ,8 In
- Size Irregular
- 78.7 X 210.8 Ft
- Size Total Text
- 78.7 X 210.8 Ft
The Morrisburg market
Monthly payment estimate
- Mortgage amount
- —
- Total interest
- —
Down payments under 20% typically require mortgage default insurance (CMHC), which is not included in this estimate.
Estimate only — excludes property tax, insurance and condo fees. Rates compound semi-annually as is standard for Canadian mortgages.
Cost of ownership
- Est. monthly payment
- $2,656/mo
- Ontario land transfer tax
- $8,473 one-time
Payment assumes 20% down over 25 years. First-time buyers may get up to $4,000 back on land transfer tax.
Rooms
Second Level
- Bedroom 2 4.29 m x 3.25 m
- Bathroom 3.86 m x 3.45 m
- Bedroom 3.04 m x 2.89 m
- Bathroom 2.15 m x 1.65 m
- Primary Bedroom 5.76 m x 3.47 m
- Bedroom 3 4.06 m x 3.25 m
Lower Level
- Utility Room 3.27 m x 3.02 m
- Bedroom 4 5.48 m x 3.17 m
- Den 3.3 m x 2 m
- Recreational, Games Room 6.45 m x 3.81 m
- Family Room 7.44 m x 5.02 m
- Bathroom 2.99 m x 2.15 m
Main Level
- Dining Room 5.23 m x 3.47 m
- Family Room 6.78 m x 3.53 m
- Partial Bathroom 1.72 m x 1.32 m
- Kitchen 3.63 m x 3.35 m
- Den 3.37 m x 2.94 m
- Foyer 3.78 m x 2.84 m
- Living Room 4.47 m x 3.47 m
- Laundry Room 1.9 m x 2.51 m
What's nearby
Location
12 Fairholme Drive, South Dundas, Ontario K0C 1X0 · Get directions
Want first look at new Morrisburg homes in this price range?
Create a free accountThis REALTOR.ca listing content is owned and licensed by REALTOR® members of The Canadian Real Estate Association
The trademarks REALTOR®, REALTORS®, and the REALTOR® logo are controlled by The Canadian Real Estate Association (CREA) and identify real estate professionals who are members of CREA. The trademarks MLS®, Multiple Listing Service® and the associated logos are owned by The Canadian Real Estate Association (CREA) and identify the quality of services provided by real estate professionals who are members of CREA. The trademark DDF® is owned by The Canadian Real Estate Association (CREA) and identifies CREA's Data Distribution Facility (DDF®)
- Last Updated
- July 28 2026 08:55:40
- Data Provider
- Rideau - St. Lawrence Real Estate Board
- Listing Office
- RE/MAX Hometown Realty Inc