12 Kingston Street
Rideau Lakes, Ontario K0G 1E0
Price reduced $20,000 on November 22, 2026
About this home
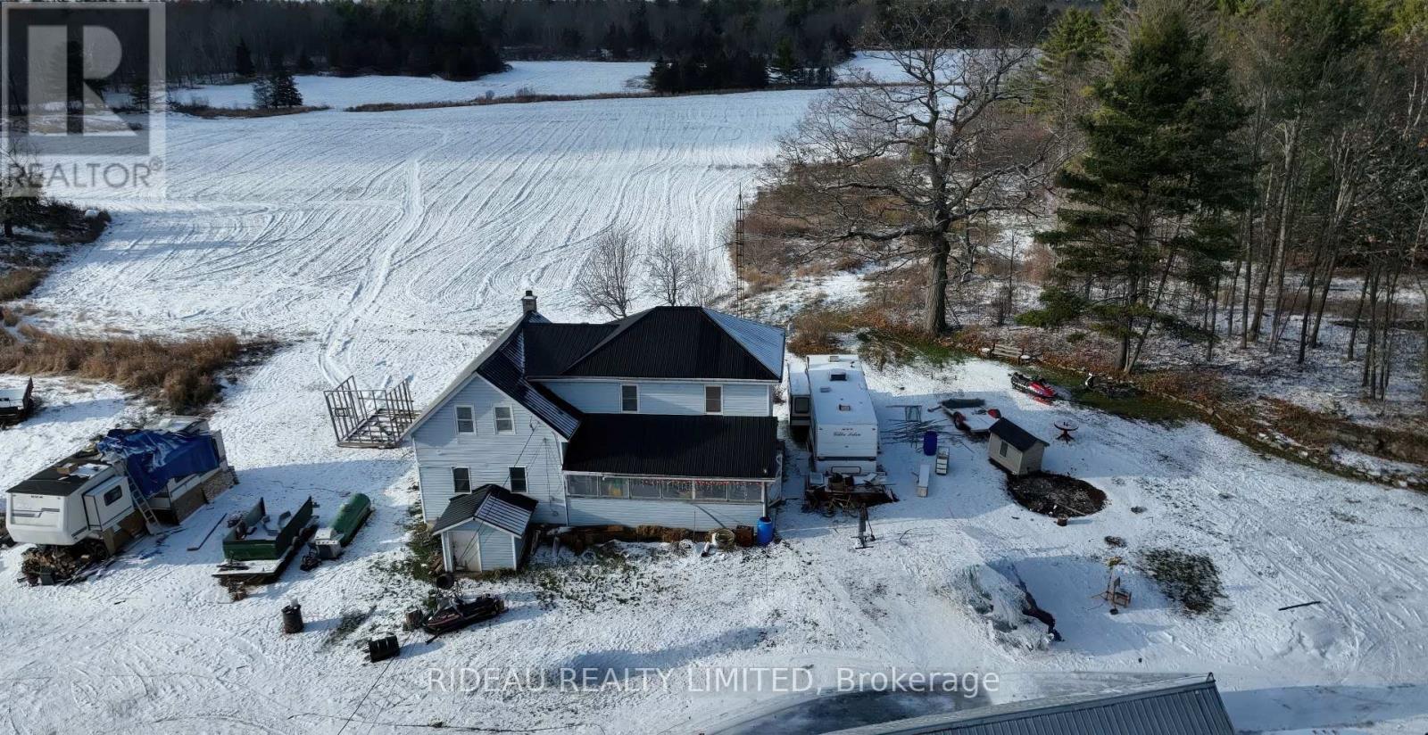
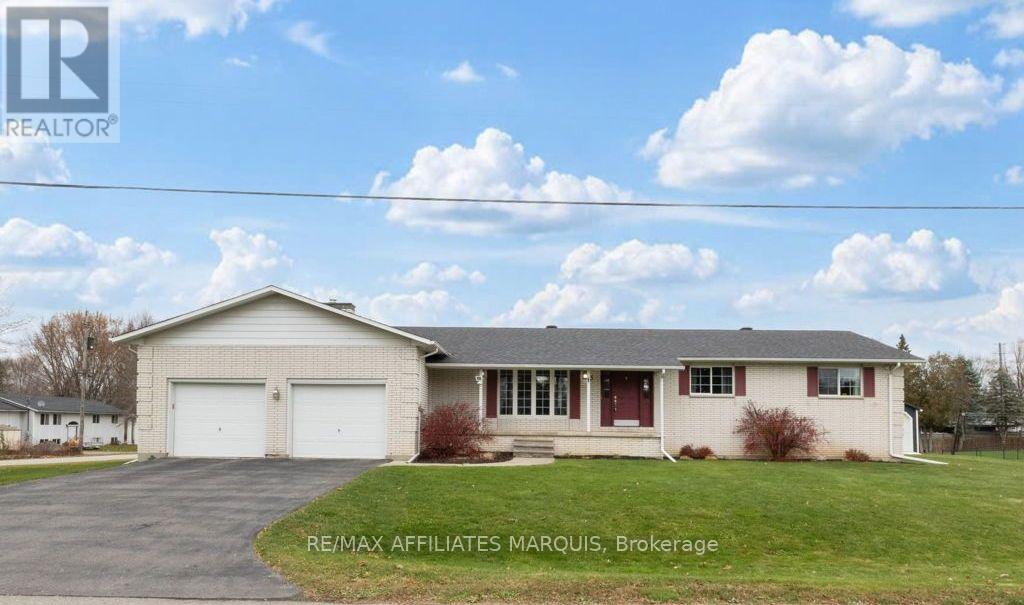
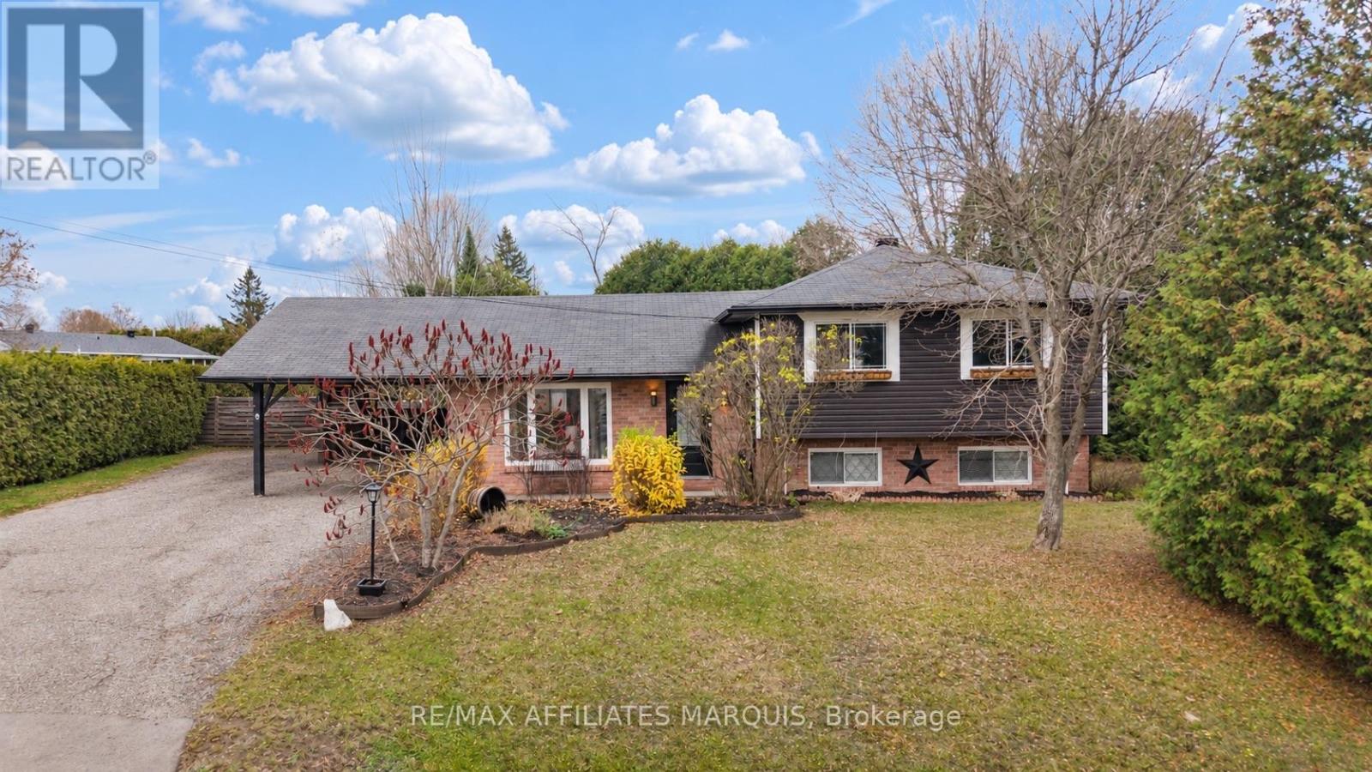
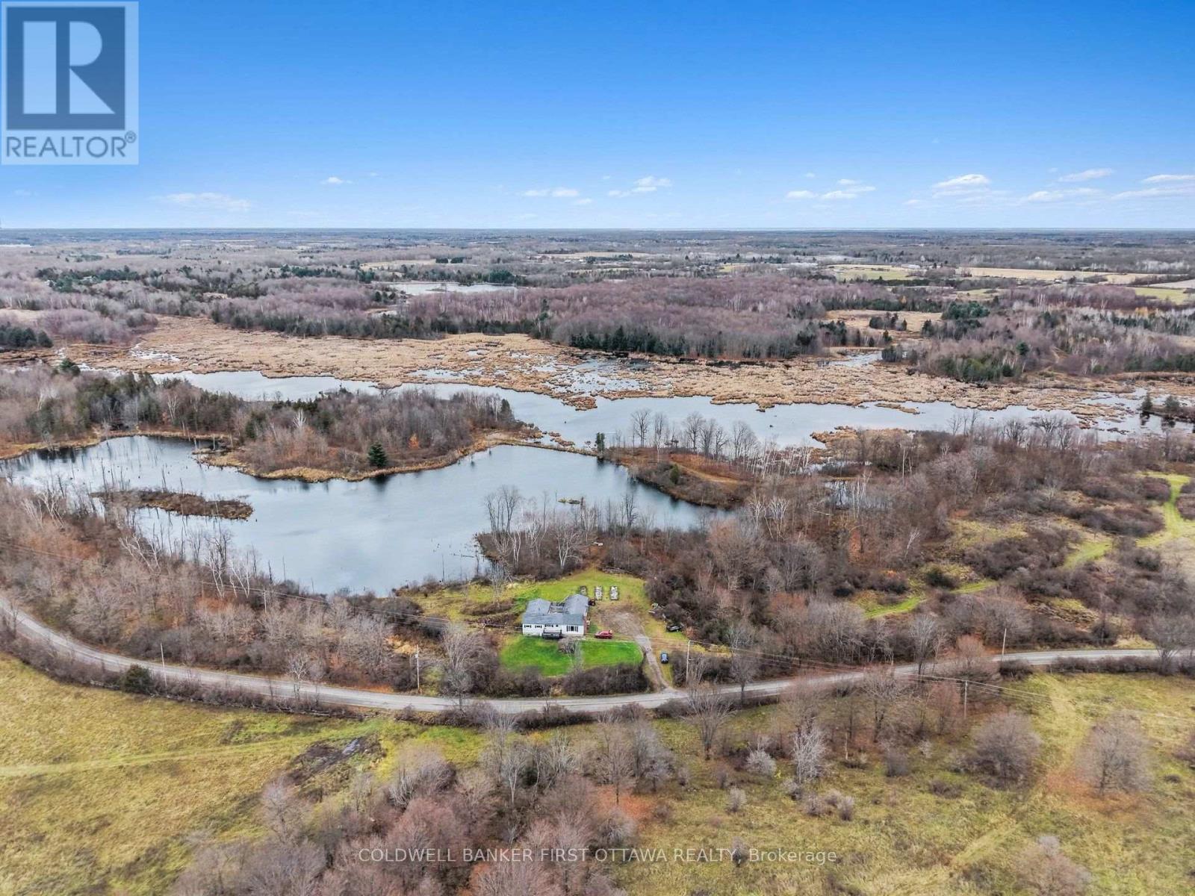
Welcome to the historic village of Elgin, established in 1802, where small-town charm, character and convenience come together! Located in the heart of the village and within walking distance to local amenities, this beautifully maintained 2-storey home offers timeless character with plenty of space for the modern family. Just a short drive to the Rideau Canal and locks, this is an ideal opportunity for those looking to enjoy the best of Eastern Ontario living. Offering 4 bedrooms and 2 bathrooms, the home is filled with natural light thanks to an abundance of windows and showcases beautiful original trim and wood floors throughout. The inviting open-concept kitchen provides excellent workspace along with convenient laundry facilities, while the updated main-floor bathroom features a charming claw-foot tub. Upstairs, the spacious primary bedroom includes its own 3-piece ensuite, complemented by three additional bedrooms and a versatile sitting room. Whether you need space for the kids, guests, a home office or a hobby room, there is plenty of flexibility here. Step outside and enjoy your morning coffee from the wrap-around porch during the warmer months, or retreat to the cozy sunroom when the weather cools. The large, fully fenced backyard provides plenty of room for children, pets, gardening or entertaining, while the substantial workshop/storage building offers excellent additional space for hobbies, storage or projects. Elgin offers a fantastic central location with easy access to larger communities including Perth, Westport, Brockville and Smiths Falls. The village itself provides everyday conveniences, including a grocery store and both public and high school options.A rare opportunity to own a character-filled home in one of the area's historic villages, with space, charm, outdoor living and an unbeatable small-town setting. Come see what makes Elgin such a special place to call home! (id:28469)
Facts & features
Property
- MLS® Number
- X14136330
- Property Type
- Single Family
- Community Name
- 817 - Rideau Lakes (South Crosby) Twp
- Ownership
- Freehold
- Easement
- Unknown
- Equipment Type
- Water Heater - Propane, Water Heater
- Features
- Sloping, Open Space
- Parking Space Total
- 2
- Rental Equipment Type
- Water Heater - Propane, Water Heater
- Structure
- Deck, Porch, Outbuilding, Workshop
Building
- Bathroom Total
- 2
- Bedrooms Above Ground
- 4
- Bedrooms Total
- 4
- Age
- 100+ Years
- Appliances
- Water Heater, Dryer, Microwave, Stove, Washer, Refrigerator
- Basement Development
- Unfinished
- Basement Features
- Walk-up
- Basement Type
- N/a, N/a (unfinished)
- Construction Style Attachment
- Detached
- Cooling Type
- Central Air Conditioning
- Exterior Finish
- Brick
- Fixture
- Tv Antenna
- Foundation Type
- Stone
- Heating Fuel
- Propane
- Heating Type
- Forced Air
- Stories Total
- 2
- Size Interior
- 2,000 - 2,500 Sqft
- Type
- House
- Utility Water
- Drilled Well
Parking
- No Garage
- —
Land
- Access Type
- Public Road, Year-round Access
- Acreage
- No
- Sewer
- Septic System
- Size Depth
- 224 Ft ,4 In
- Size Frontage
- 132 Ft
- Size Irregular
- 132 X 224.4 Ft
- Size Total Text
- 132 X 224.4 Ft|1/2 - 1.99 Acres
- Zoning Description
- General Residential/rg
Utilities
- Cable
- Available
- Electricity
- Installed
- Wireless
- Available
Monthly payment estimate
- Mortgage amount
- —
- Total interest
- —
Down payments under 20% typically require mortgage default insurance (CMHC), which is not included in this estimate.
Estimate only — excludes property tax, insurance and condo fees. Rates compound semi-annually as is standard for Canadian mortgages.
Cost of ownership
- Est. monthly payment
- $2,125/mo
- Ontario land transfer tax
- $6,073 one-time
Payment assumes 20% down over 25 years. First-time buyers may get up to $4,000 back on land transfer tax.
The Rideau Lakes (South Crosby) Twp market
Rooms
Second Level
- Sitting Room 6.02 m x 4.09 m
- Bathroom 1.91 m x 2.29 m
- Other 3.56 m x 5.46 m
- Primary Bedroom 3.35 m x 5.23 m
- Bedroom 3.86 m x 3 m
- Bedroom 4.19 m x 2.82 m
- Bedroom 3.38 m x 3.23 m
Main Level
- Living Room 5 m x 4.04 m
- Dining Room 4.78 m x 3.91 m
- Kitchen 4.29 m x 5.31 m
- Bathroom 3.91 m x 2.62 m
- Mud Room 3.48 m x 5.33 m
What's nearby
Location
12 Kingston Street, Rideau Lakes, Ontario K0G 1E0 · Get directions
Want first look at new Rideau Lakes (South Crosby) Twp homes in this price range?
Create a free accountThis REALTOR.ca listing content is owned and licensed by REALTOR® members of The Canadian Real Estate Association
The trademarks REALTOR®, REALTORS®, and the REALTOR® logo are controlled by The Canadian Real Estate Association (CREA) and identify real estate professionals who are members of CREA. The trademarks MLS®, Multiple Listing Service® and the associated logos are owned by The Canadian Real Estate Association (CREA) and identify the quality of services provided by real estate professionals who are members of CREA. The trademark DDF® is owned by The Canadian Real Estate Association (CREA) and identifies CREA's Data Distribution Facility (DDF®)
- Last Updated
- November 21 2026 03:22:13
- Data Provider
- Ottawa Real Estate Board
- Listing Office
- Coldwell Banker First Ottawa Realty