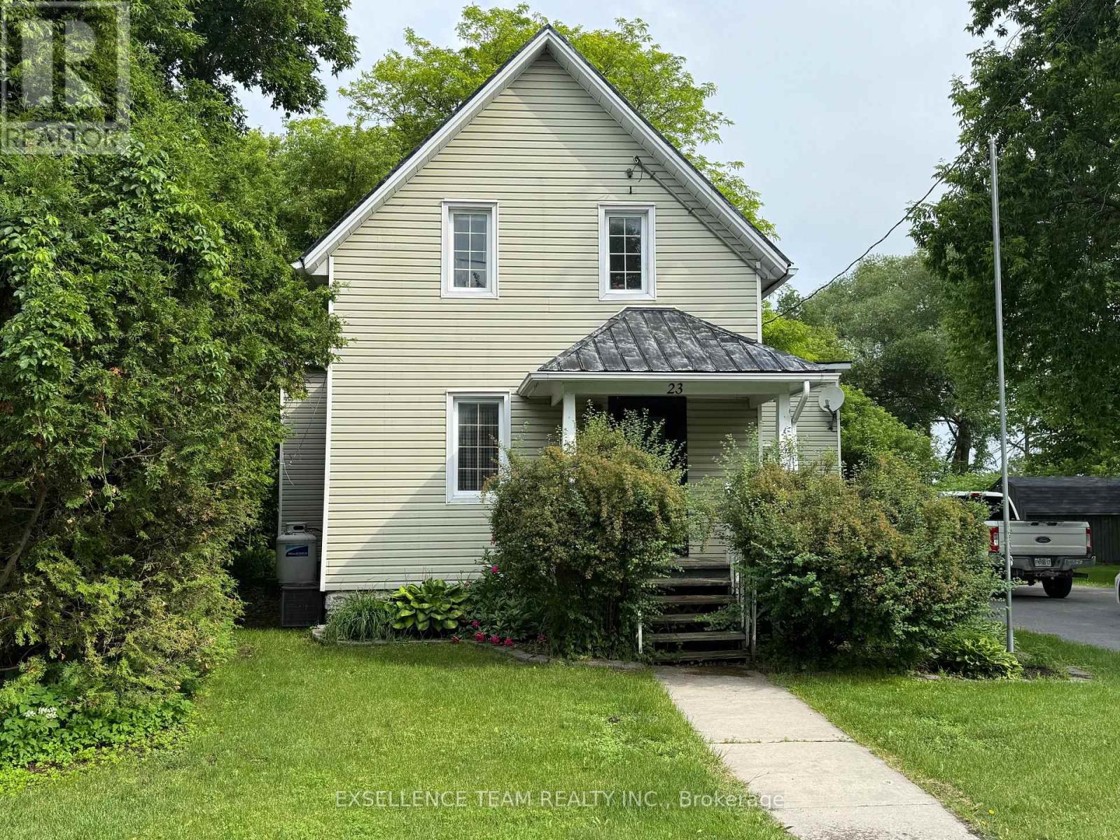
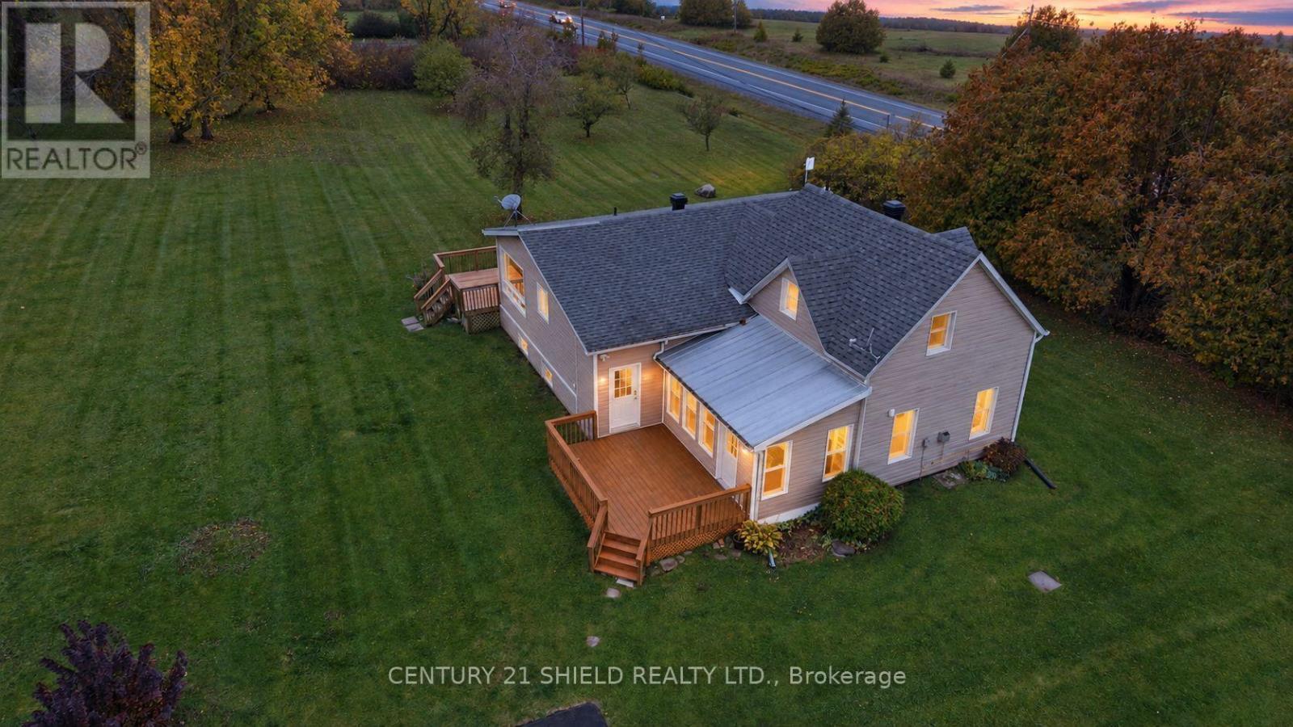
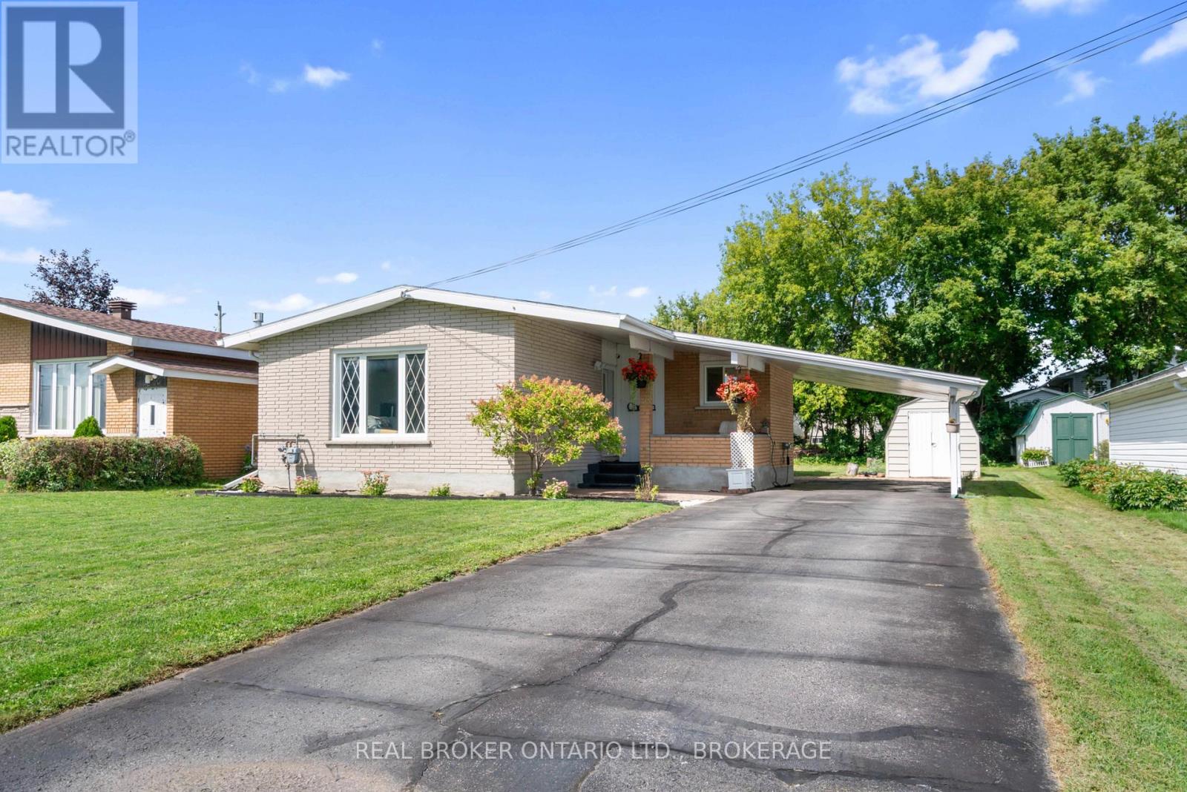
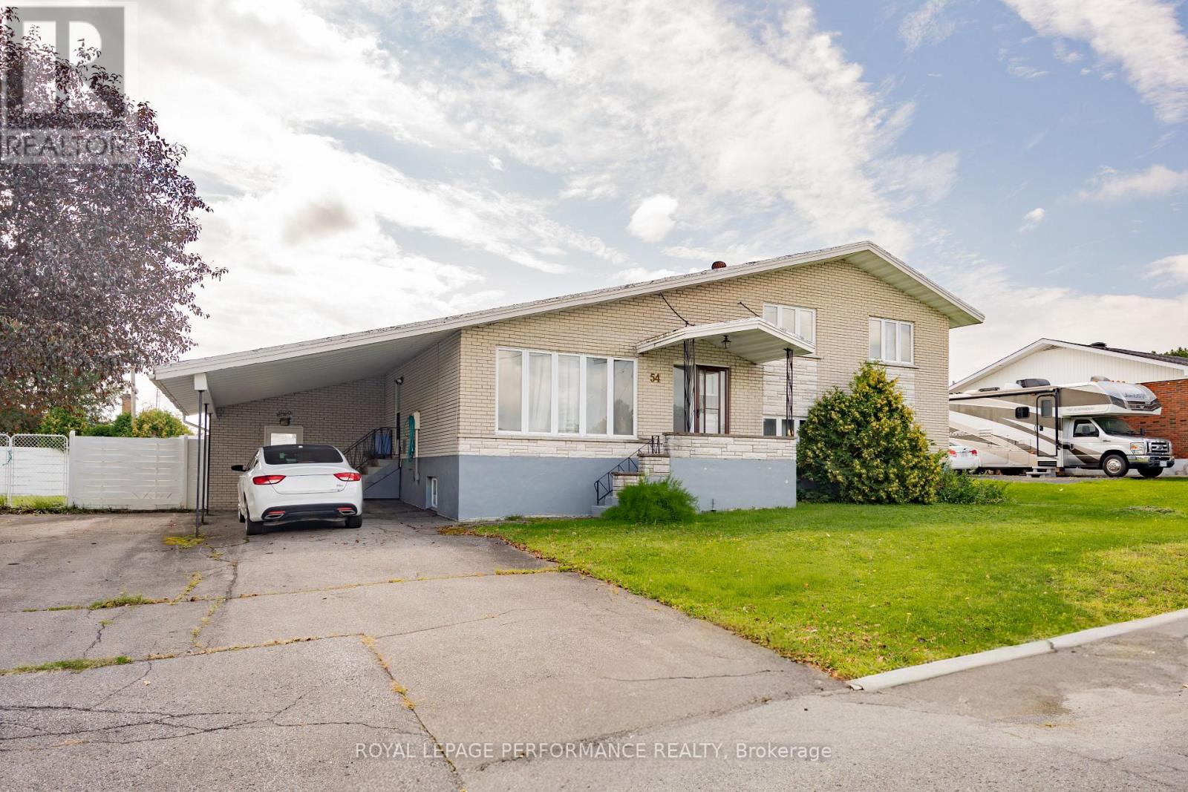

For Sale Single Family Open house

12 Mechanic Street

$530,088 Est. $2,347/mo ↓

North Glengarry, Ontario K0C 1T0

3 Bedrooms
2 Bathrooms
1,100 - 1,500 sqft Interior
4 Parking spaces
54.5 X 116.6 Ft Lot size
5 days ago Listed
Bungalow Central Air Conditioning Forced Air

About this home

** OPEN HOUSE SUNDAY OCTOBER 4TH FROM 11 AM - 1 PM**Introducing 12 Mechanic St, a brand new bungalow in the heart of Maxville, crafted by reputable local builder SNL Homes! This thoughtfully designed 3-bedroom, 2-bathroom home offers 1,464 sq ft of bright, open-concept living, a spacious 2-car garage, and an oversized 54' x 118' lot. A wide, welcoming entrance leads into the open-concept living, dining and kitchen area, perfect for everyday living and entertaining. The kitchen is a chef's dream, featuring a large island, walk-in pantry and ample cabinetry. The primary bedroom offers its own ensuite and walk-in closet, complemented by 2 more generously sized bedrooms. A practical mudroom/laundry room right off the garage keeps daily life organized. Construction is well underway, with occupancy as early as November 2026. Pricing, specs and details may be subject to change without notice. Renderings are concepts only and may differ from final construction plans. Price shown is net of New Rebates; such New Rebates are subject to the enactment of federal and provincial legislation, and the purchase price is at all times subject to the terms of any APS between the builder and the buyer. (id:28469)

Open house

Facts & features

Property

MLS® Number
X13817408
Property Type
Single Family
Community Name
718 - Maxville
Ownership
Freehold
Parking Space Total
4

Building

Bathroom Total
2
Bedrooms Above Ground
3
Bedrooms Total
3
Age
New Building
Architectural Style
Bungalow
Basement Development
Unfinished
Basement Type
N/a (unfinished)
Construction Style Attachment
Detached
Cooling Type
Central Air Conditioning
Exterior Finish
Stone, Vinyl Siding
Foundation Type
Poured Concrete
Heating Fuel
Propane
Heating Type
Forced Air
Stories Total
1
Size Interior
1,100 - 1,500 Sqft
Type
House
Utility Water
Municipal Water

Parking

Attached Garage
—
Garage
—

Land

Acreage
No
Sewer
Sanitary Sewer
Size Depth
116 Ft ,7 In
Size Frontage
54 Ft ,6 In
Size Irregular
54.5 X 116.6 Ft
Size Total Text
54.5 X 116.6 Ft

Monthly payment estimate

$
Estimated payment — per month
Mortgage amount
—
Total interest
—

Estimate only — excludes property tax, insurance and condo fees. Rates compound semi-annually as is standard for Canadian mortgages.

Cost of ownership

Est. monthly payment
$2,347/mo
Ontario land transfer tax
$7,077 one-time

Payment assumes 20% down over 25 years. First-time buyers may get up to $4,000 back on land transfer tax.

The Maxville market

10 Active listings
$407,450 Median asking price
30% above median This home
22 days Avg. time on market
Browse all Maxville listings →

Location

12 Mechanic Street, North Glengarry, Ontario K0C 1T0  ·  Get directions

Want first look at new Maxville homes in this price range?

Create a free account