For Rent Single Family

1201 Alson Mills Way

$2,950 Monthly
Ottawa, Ontario K2M 0C8

3 Bedrooms
4 Bathrooms
2,000 - 2,500 sqft Interior
4 Parking spaces
39.6 X 95.8 Ft Lot size
4 days ago Listed
Fireplace Central Air Conditioning Forced Air Finished basement

About this home

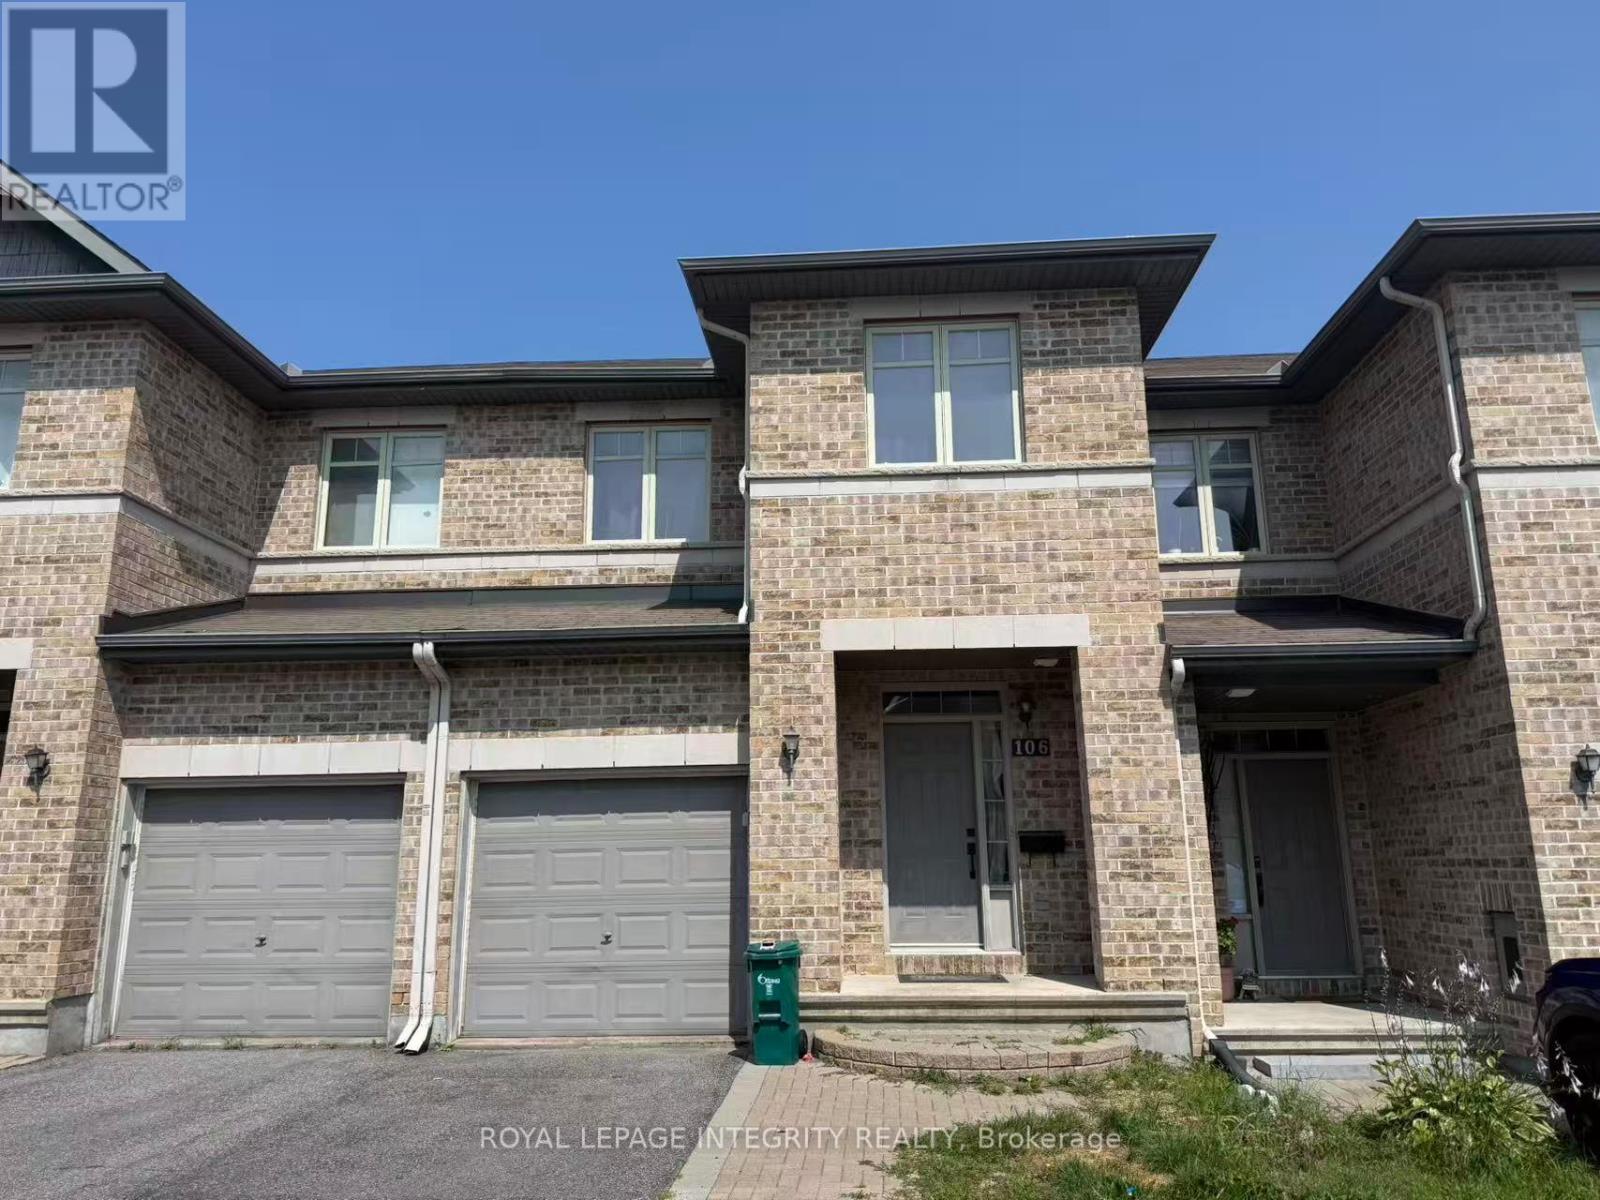
Rare opportunity to reside in this open concept END UNIT home in the sought out community of Soho West by TARTAN (Kanata South)! This bright 3 bedroom, 4 bathroom abode comes with many premium features: Oak hardwood floors on main and stairs to the second level, Upgraded kitchen with stainless steel appliances and granite counter top, Fully finished basement with full bath and Gas Fire-place, Spacious primary having Double Sink, Shower, and Tub in Ensuite, Double Car Garage, and Close to many amenities - Metro, Walmart, Superstore, Dollarama, Subway and more! (id:28469)

Facts & features

Property

MLS® Number
X13537206
Property Type
Single Family
Community Name
9010 - Kanata - Emerald Meadows/Trailwest
Ownership
Freehold
Amenities Near By
Public Transit
Equipment Type
Water Heater
Parking Space Total
4
Rental Equipment Type
Water Heater

Building

Bathroom Total
4
Bedrooms Above Ground
3
Bedrooms Total
3
Amenities
Fireplace(s)
Appliances
Garage Door Opener Remote(s), Dishwasher, Dryer, Hood Fan, Stove, Washer, Refrigerator
Basement Development
Finished
Basement Type
Full (finished)
Construction Style Attachment
Attached
Cooling Type
Central Air Conditioning
Exterior Finish
Aluminum Siding, Stone
Fireplace Present
Yes
Foundation Type
Poured Concrete
Half Bath Total
1
Heating Fuel
Natural Gas
Heating Type
Forced Air
Stories Total
2
Size Interior
2,000 - 2,500 Sqft
Type
Row / Townhouse
Utility Water
Municipal Water

Parking

Attached Garage
Garage

Land

Acreage
No
Land Amenities
Public Transit
Sewer
Sanitary Sewer
Size Depth
95 Ft ,9 In
Size Frontage
39 Ft ,7 In
Size Irregular
39.6 X 95.8 Ft
Size Total Text
39.6 X 95.8 Ft

Utilities

Natural Gas Available
Available

Rooms

Second Level

  • Laundry Room Measurements not available
  • Primary Bedroom 5.66 m x 3.65 m
  • Bedroom 3.78 m x 3.04 m
  • Bedroom 3.78 m x 3.09 m
  • Bathroom Measurements not available
  • Bathroom Measurements not available

Basement

  • Recreational, Games Room 6.42 m x 5.3 m
  • Bathroom Measurements not available

Main Level

  • Bathroom Measurements not available
  • Living Room 5.66 m x 3.65 m
  • Dining Room 3.65 m x 3.04 m
  • Kitchen 4.44 m x 3.5 m
  • Mud Room 2.84 m x 1.72 m

Location

1201 Alson Mills Way, Ottawa, Ontario K2M 0C8  ·  Get directions

Want first look at new Kanata - Emerald Meadows/Trailwest homes in this price range?

Create a free account