

For Sale Single Family

1202 Montblanc Crescent

$719,888 Est. $3,188/mo ↓

Russell, Ontario K0A 1W0

5 Bedrooms
4 Bathrooms
1,500 - 2,000 sqft Interior
5 Parking spaces
35 X 110 Ft Lot size
1 day ago Listed
Virtual tour Fireplace Central Air Conditioning, Air Exchanger, Ventilation System Forced Air Finished basement

About this home

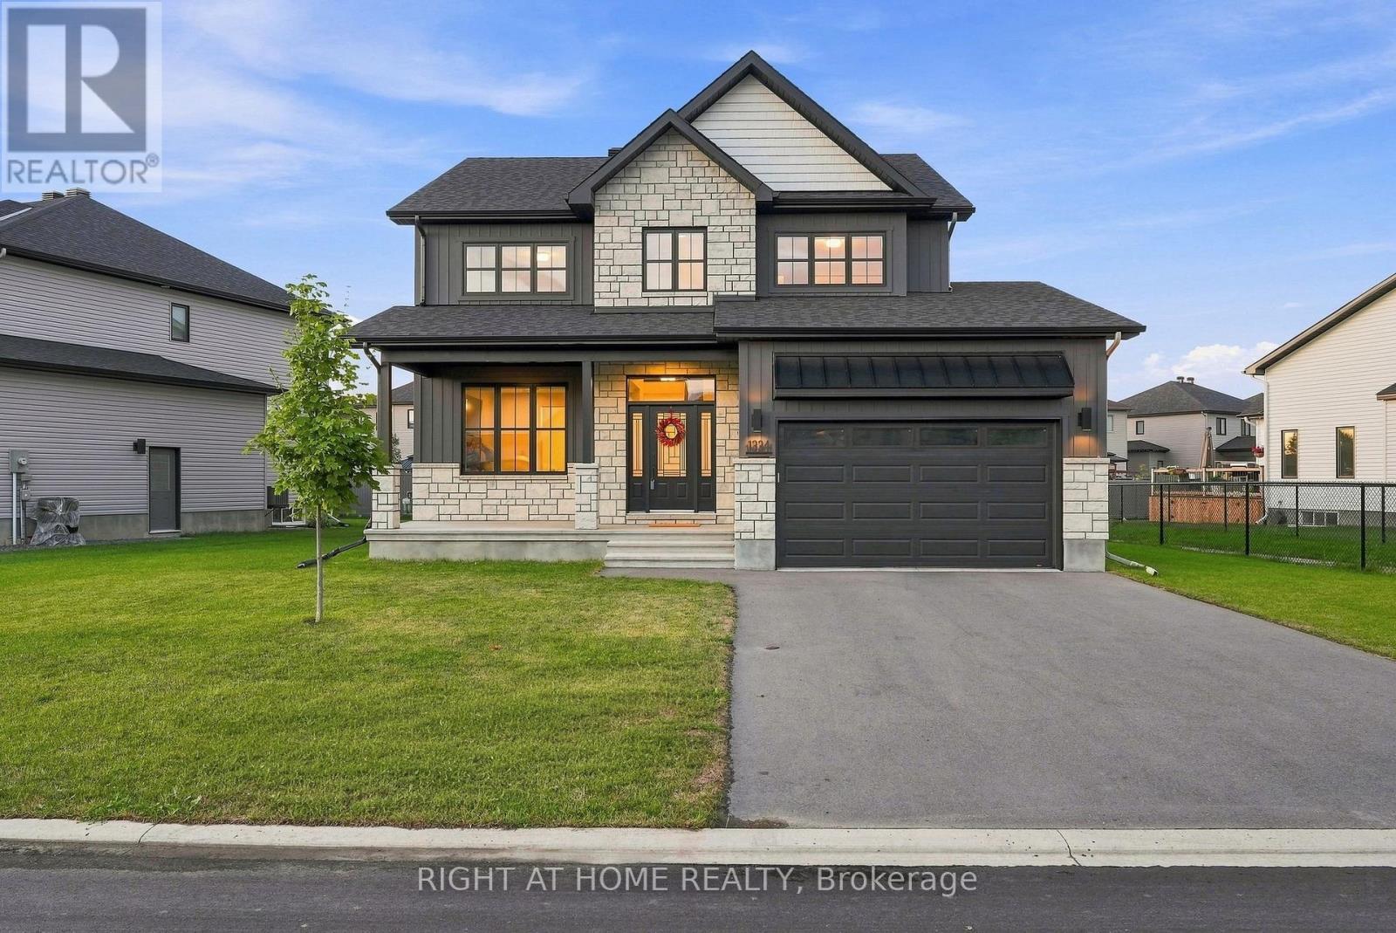
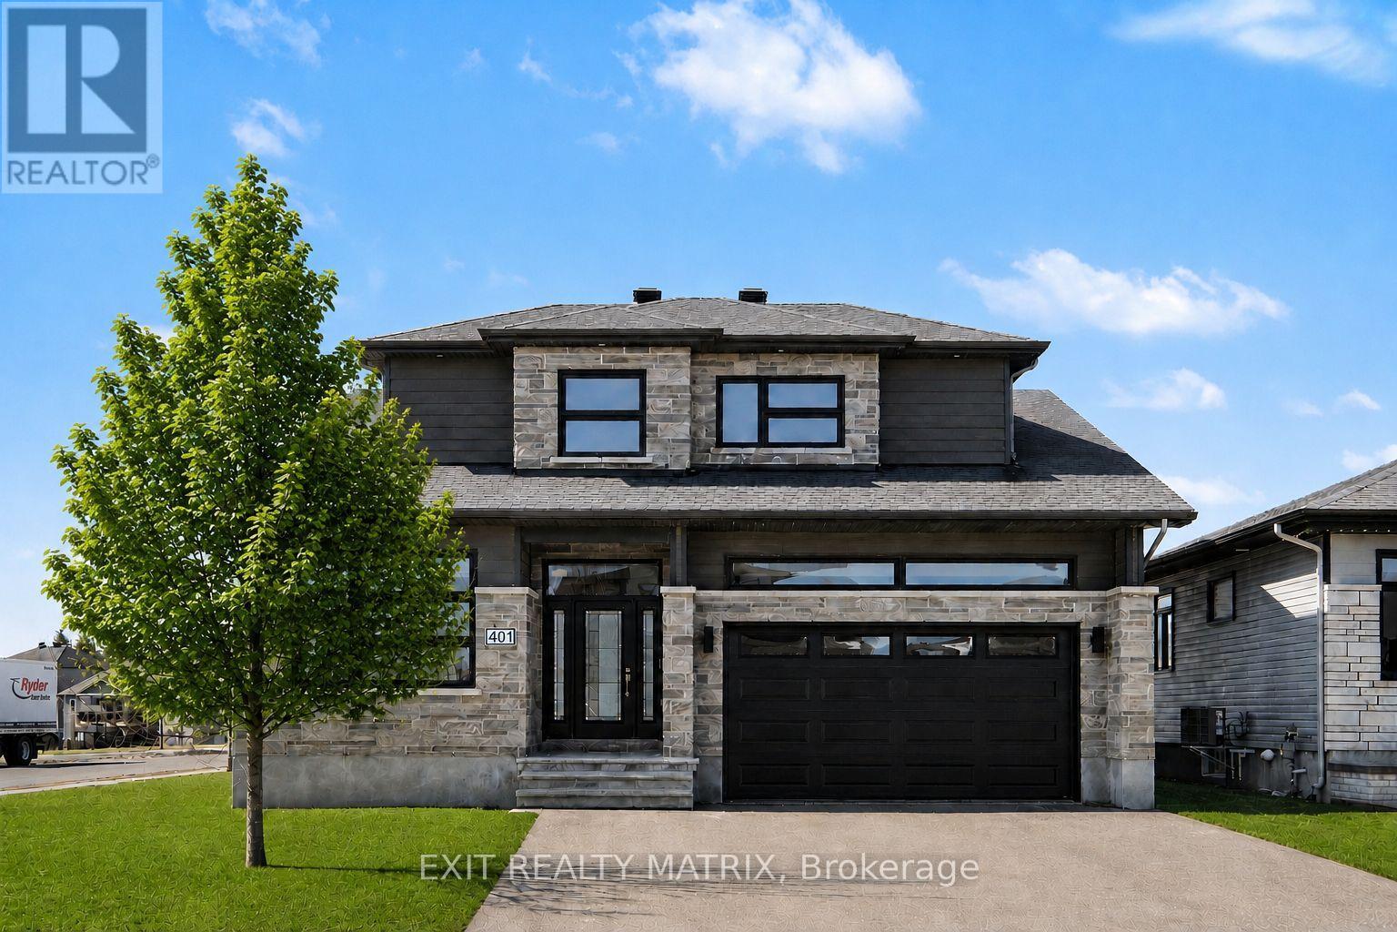
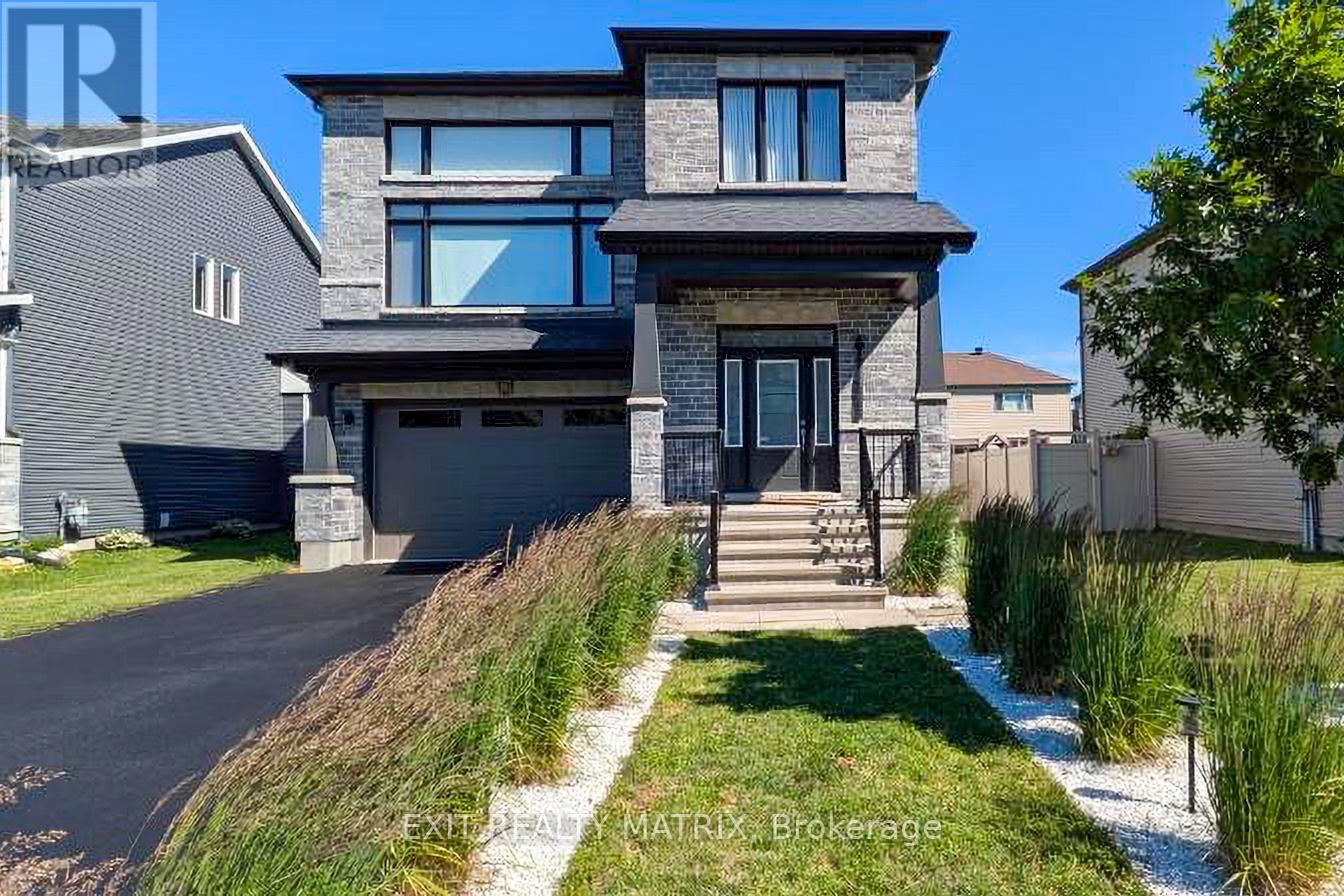
*OPEN HOUSE SUNDAY AUGUST 16TH 2-4PM* PRICED TO SELL - DON'T MISS OUT! Loaded with thousands in builder upgrades. Step into this stunning 2024-built EXTENDED SQFT Mayflower model nestled in one of Embrun's most desirable neighbourhoods, offering a perfect blend of comfort, elegance, and everyday functionality. Expanded by the builder to maximize living space, this 4 bedroom + office home welcomes you with a light-filled, open-concept design enhanced by large windows and an airy, inviting atmosphere. The main level includes a private office-ideal for remote work-as well as a convenient powder room for guests. The kitchen serves as a refined focal point, featuring a softer, more traditional aesthetic with crisp white cabinetry, subtle pastel tones, quartz countertops, a walk-in pantry, and timeless finishes that create a warm and inviting space for gathering. Upstairs, three generously sized bedrooms provide ample room for family living, including a spacious primary suite complete with a walk-in closet and a well-appointed ensuite offering double vanities and a walk-in shower. The fully finished basement extends the living space with a comfortable family room, an additional bedroom, and a full 4-piece bathroom. Outside, a large deck sets the stage for entertaining and relaxing, complemented by a generous yard and storage shed. With an attached garage, close proximity to local amenities, an easy commute to Ottawa, and the added assurance of remaining Tarion warranty coverage, this meticulously maintained, move-in-ready home delivers an exceptional suburban lifestyle. Spare yourself the wait and expenses for a new-build and move into this already upgraded and turnkey home, book your visit today! (id:28469)

Facts & features

Property

MLS® Number
X13675820
Property Type
Single Family
Community Name
602 - Embrun
Ownership
Freehold
Amenities Near By
Schools, Park
Community Features
School Bus
Equipment Type
Water Heater, Water Heater - Tankless
Parking Space Total
5
Rental Equipment Type
Water Heater, Water Heater - Tankless

Building

Bathroom Total
4
Bedrooms Above Ground
4
Bedrooms Below Ground
1
Bedrooms Total
5
Age
0 To 5 Years
Amenities
Fireplace(s)
Appliances
Garage Door Opener Remote(s), Water Heater - Tankless, Dishwasher, Dryer, Storage Shed, Stove, Washer, Refrigerator
Basement Development
Finished
Basement Type
Full (finished)
Construction Style Attachment
Detached
Cooling Type
Central Air Conditioning, Air Exchanger, Ventilation System
Exterior Finish
Stone, Vinyl Siding
Fireplace Present
Yes
Foundation Type
Poured Concrete
Half Bath Total
1
Heating Fuel
Natural Gas
Heating Type
Forced Air
Stories Total
2
Size Interior
1,500 - 2,000 Sqft
Type
House
Utility Water
Municipal Water

Parking

Attached Garage
Garage

Land

Acreage
No
Land Amenities
Schools, Park
Sewer
Sanitary Sewer
Size Depth
110 Ft
Size Frontage
35 Ft
Size Irregular
35 X 110 Ft
Size Total Text
35 X 110 Ft
Surface Water
Lake/pond

The Embrun market

90 Active listings
$699,894 Median asking price
3% above median This home
25 days Avg. time on market
Browse all Embrun listings →

Monthly payment estimate

$
Estimated payment per month
Mortgage amount
Total interest

Estimate only — excludes property tax, insurance and condo fees. Rates compound semi-annually as is standard for Canadian mortgages.

Cost of ownership

Est. monthly payment
$3,188/mo
Ontario land transfer tax
$10,873 one-time

Payment assumes 20% down over 25 years. First-time buyers may get up to $4,000 back on land transfer tax.

Rooms

Second Level

  • Primary Bedroom 3.68 m x 4.65 m
  • Bedroom 3.76 m x 3.4 m
  • Bedroom 3.78 m x 3.56 m

Basement

  • Bedroom 3.23 m x 3.78 m

Main Level

  • Living Room 3.94 m x 4.65 m
  • Dining Room 3.71 m x 3.66 m
  • Office 2.16 m x 2.44 m

Location

1202 Montblanc Crescent, Russell, Ontario K0A 1W0  ·  Get directions

Want first look at new Embrun homes in this price range?

Create a free account