1203 Bygrove Lane Tay Valley, Ontario K0G 1X0

$1,690,000
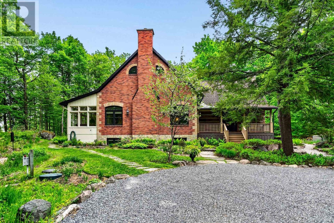
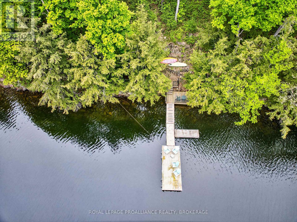
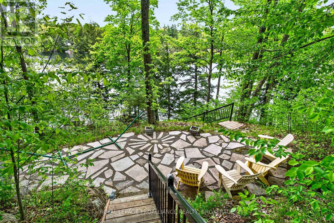
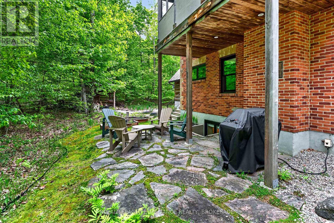
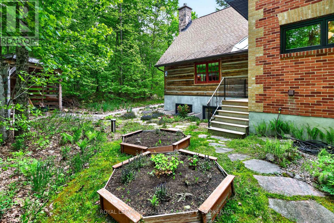
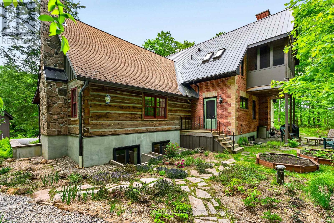
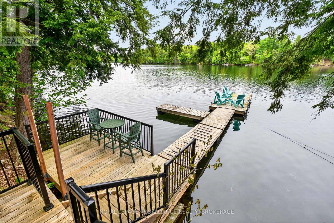
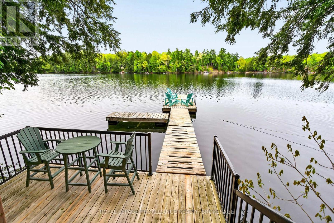
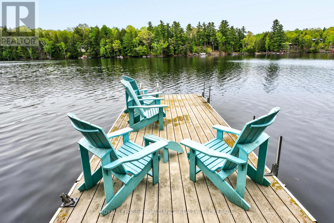
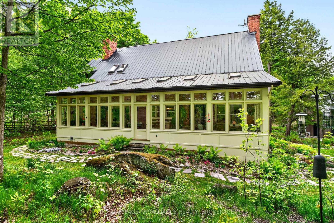
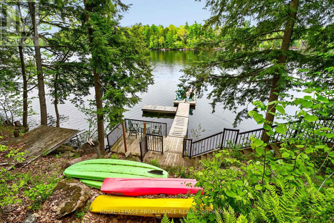
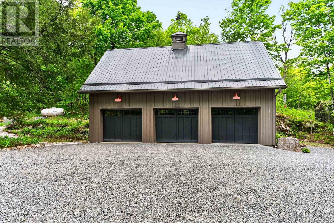
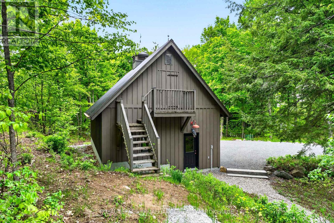
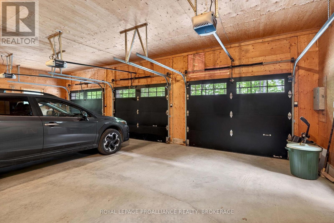
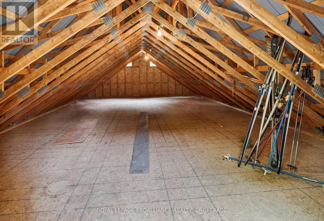
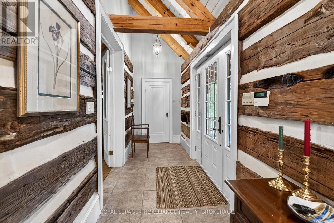
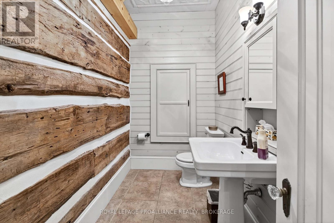
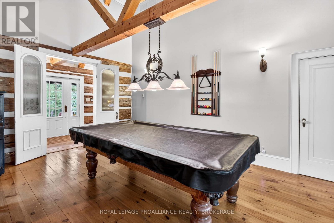
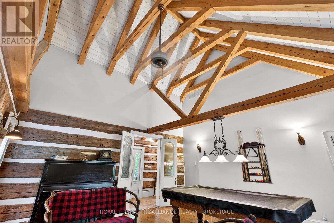
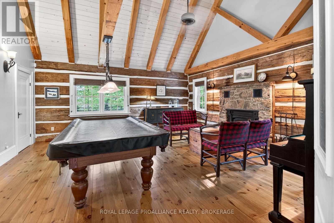
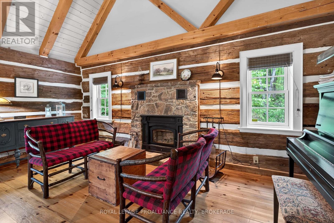
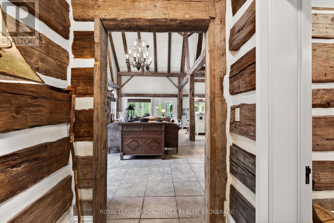
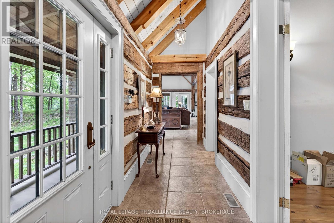
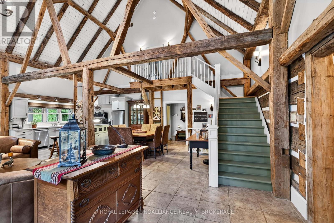
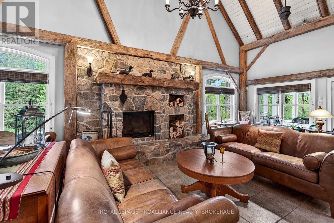
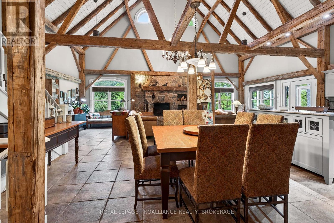
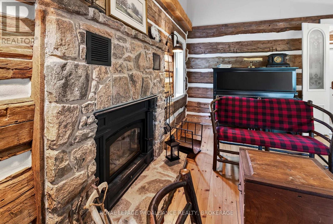
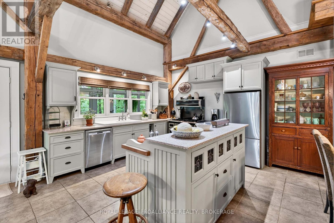
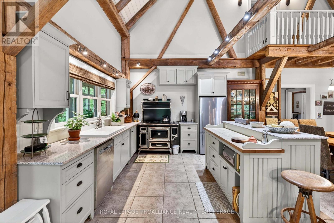
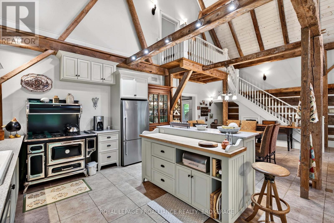
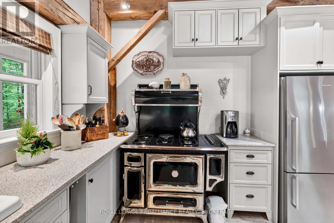
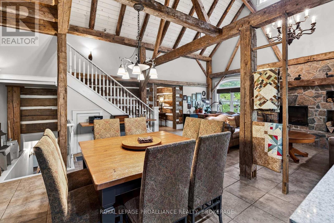
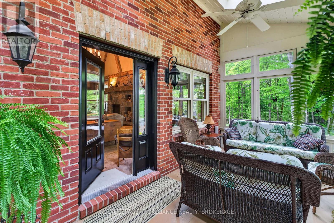
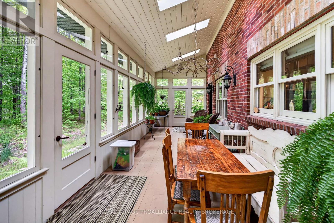
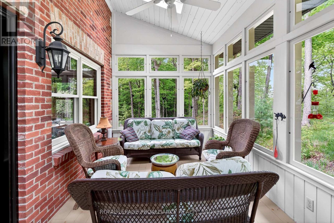
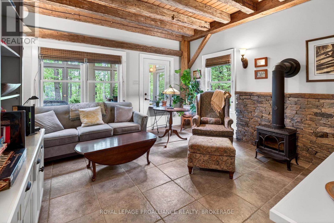
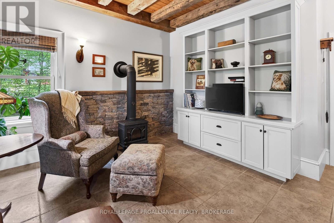
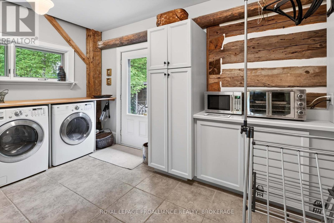
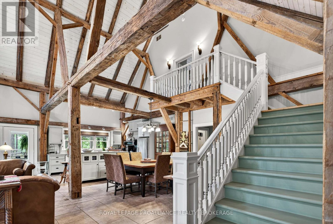
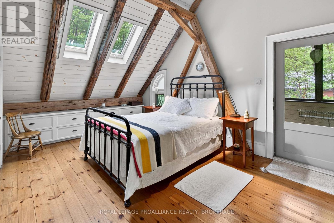
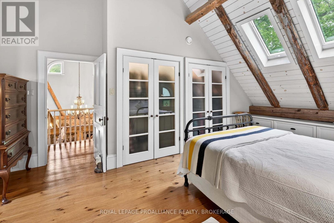
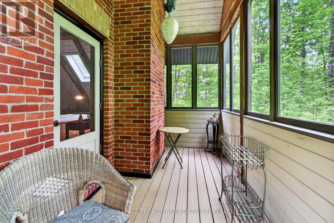
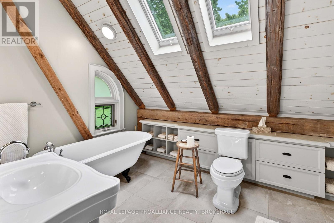
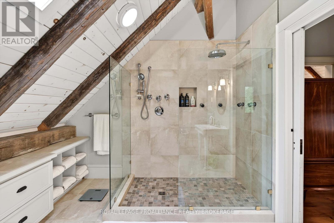
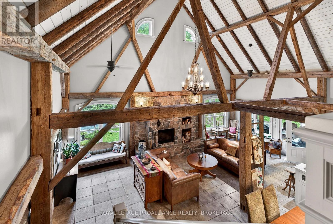
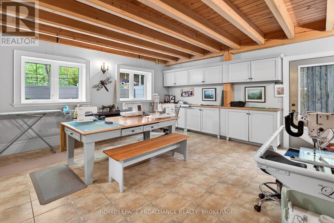
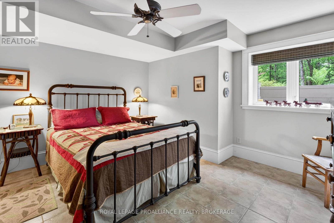
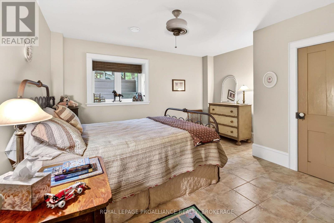
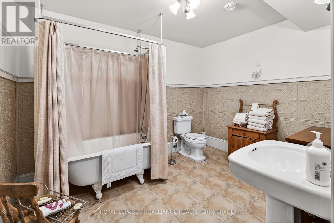
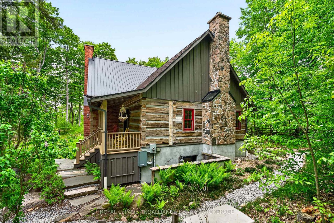
Nestled on 3.7 private acres with pristine east-facing waterfront, this extraordinary waterfront estate showcases a masterfully reconstructed century log home & barn, thoughtfully relocated and rebuilt to create a one-of-a-kind lakeside retreat. Set along the shores of beautiful Bobs Lake, this property offers deep, clean waterfront ideal for swimming, boating and endless sunrise views. The main level features an impressive combination of log home charm and soaring timber-frame architecture. In the log portion of the home, a cozy family/games room welcomes you with cathedral ceilings, exposed timber rafters and a convenient 2-pc bath. The adjoining timber-frame living area is truly spectacular, with soaring ceilings, dramatic barn-beam construction and a stone fireplace. The spacious kitchen is perfectly suited for entertaining, complete with a 6-burner propane stove and an intimate sitting area. Walls of windows and skylights flood the adjoining sunroom with natural light while providing lake views and access to the outdoors. Also on the main floor is a family room, a spacious laundry/mudroom and an attached office space ideal for working remotely. Upstairs, the primary bedroom features a luxurious 4-pc ensuite bathroom and access to a beautiful enclosed balcony. The lower level offers additional living space with 3 bedrooms, a full bathroom, a large rec. room and utility/storage areas, making this home ideal for hosting family and guests. Comfort and efficiency are enhanced with a propane boiler heating system featuring in-floor radiant heat along with hot water radiators in select rooms. Additional infrastructure includes an on-demand propane generator, drilled well, septic system and a detached garage with a loft. Outside, the property has landscaped grounds, mature gardens, extensive stonework, & winding pathways down to the private dock. (id:28469)
Property Details
| MLS® Number | X13204872 |
| Property Type | Single Family |
| Community Name | 905 - Bathurst/Burgess & Sherbrooke (South Sherbrooke) Twp |
| Community Features | Fishing |
| Easement | Unknown |
| Equipment Type | Propane Tank |
| Features | Wooded Area, Rocky, Hilly, Carpet Free |
| Parking Space Total | 7 |
| Rental Equipment Type | Propane Tank |
| Structure | Porch, Shed, Dock |
| View Type | Lake View, View Of Water, Direct Water View |
| Water Front Name | Bobs Lake |
| Water Front Type | Waterfront On Lake |
Building
| Bathroom Total | 3 |
| Bedrooms Above Ground | 4 |
| Bedrooms Total | 4 |
| Amenities | Fireplace(s) |
| Appliances | Water Heater - Tankless, Water Heater, Water Softener |
| Basement Development | Finished |
| Basement Features | Walk Out |
| Basement Type | Full, N/a, N/a (finished) |
| Construction Style Attachment | Detached |
| Cooling Type | Central Air Conditioning |
| Exterior Finish | Brick, Log |
| Fire Protection | Alarm System, Smoke Detectors |
| Fireplace Present | Yes |
| Foundation Type | Poured Concrete |
| Half Bath Total | 1 |
| Heating Fuel | Propane |
| Heating Type | Radiant Heat |
| Stories Total | 2 |
| Size Interior | 2,000 - 2,500 Sqft |
| Type | House |
| Utility Power | Generator |
| Utility Water | Drilled Well |
Parking
| Detached Garage | |
| Garage |
Land
| Access Type | Year-round Access, Private Docking |
| Acreage | Yes |
| Landscape Features | Landscaped |
| Sewer | Septic System |
| Size Depth | 438 Ft |
| Size Frontage | 334 Ft ,7 In |
| Size Irregular | 334.6 X 438 Ft |
| Size Total Text | 334.6 X 438 Ft|2 - 4.99 Acres |
Utilities
| Electricity | Installed |
| Wireless | Available |
| Electricity Connected | Connected |
| Telephone | Nearby |
Contact Us
Contact us for more information
Tammy Gurr
Broker
www.gurreathomes.com/
7 Spring St
Westport, Ontario K0G 1X0
(613) 273-9595
www.discoverroyallepage.ca/
Heath Gurr
Salesperson
www.gurreathomes.com/
7 Spring St
Westport, Ontario K0G 1X0
(613) 273-9595
www.discoverroyallepage.ca/

The trademarks REALTOR®, REALTORS®, and the REALTOR® logo are controlled by The Canadian Real Estate Association (CREA) and identify real estate professionals who are members of CREA. The trademarks MLS®, Multiple Listing Service® and the associated logos are owned by The Canadian Real Estate Association (CREA) and identify the quality of services provided by real estate professionals who are members of CREA. The trademark DDF® is owned by The Canadian Real Estate Association (CREA) and identifies CREA's Data Distribution Facility (DDF®)
May 27 2026 09:31:41
Kingston & Area Real Estate Association
Royal LePage Proalliance Realty, Brokerage