
For Sale Single Family Open house

1217 Potter Drive

$569,900 Est. $2,523/mo ↓

Brockville, Ontario K6V 0G8

3 Bedrooms
2 Bathrooms
1,100 - 1,500 sqft Interior
3 Parking spaces
34 X 104 Ft Lot size
2 days ago Listed
Bungalow Fireplace Central Air Conditioning Forced Air Finished basement

About this home

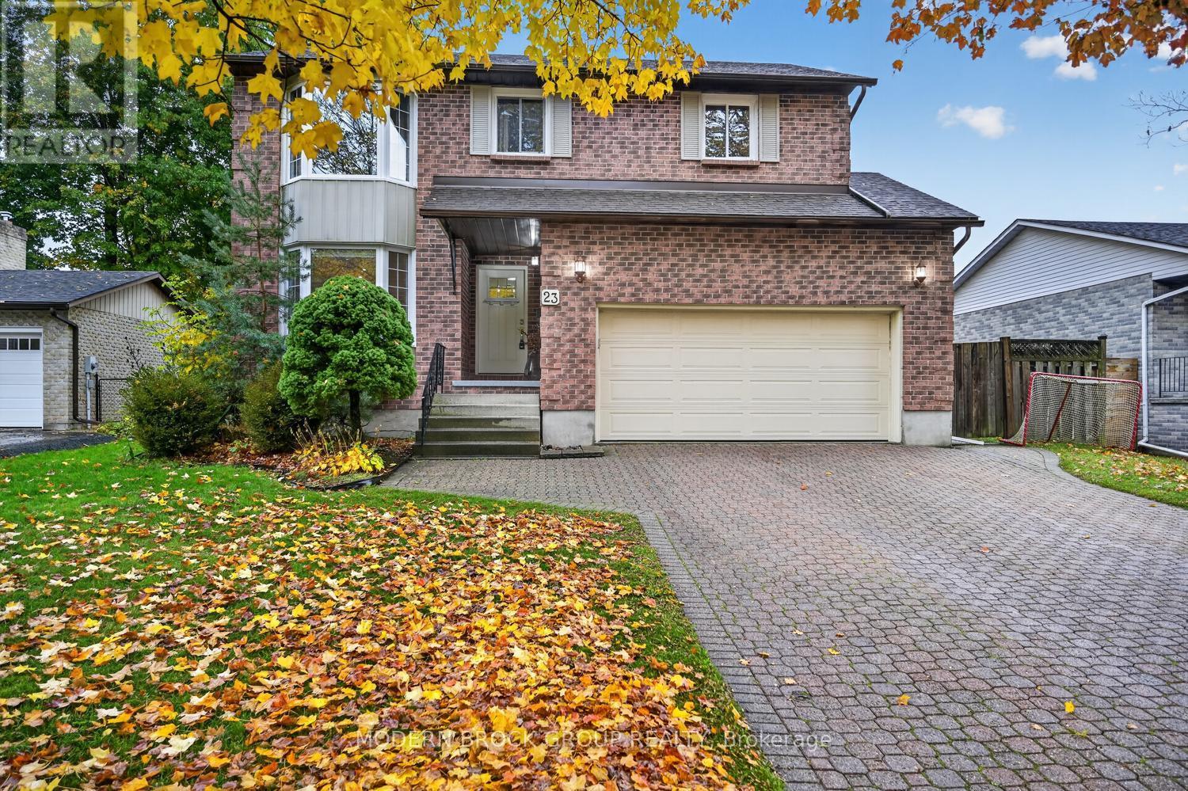
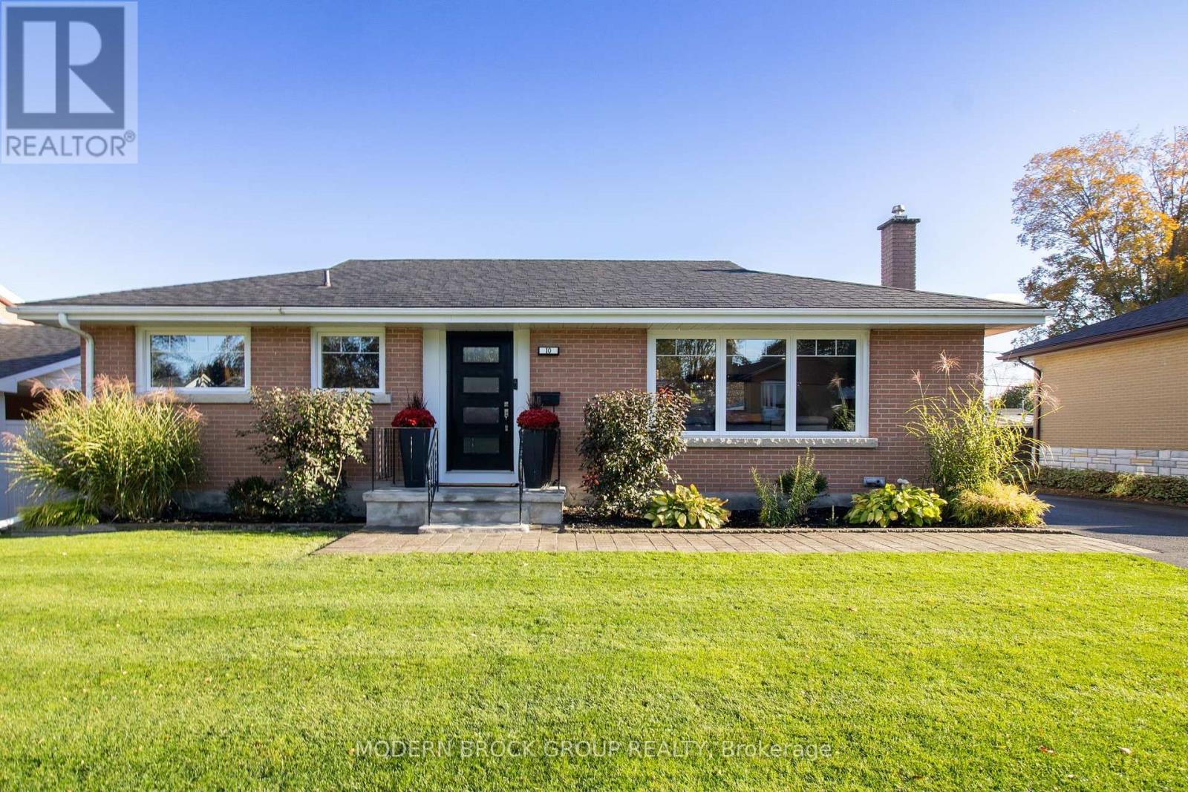
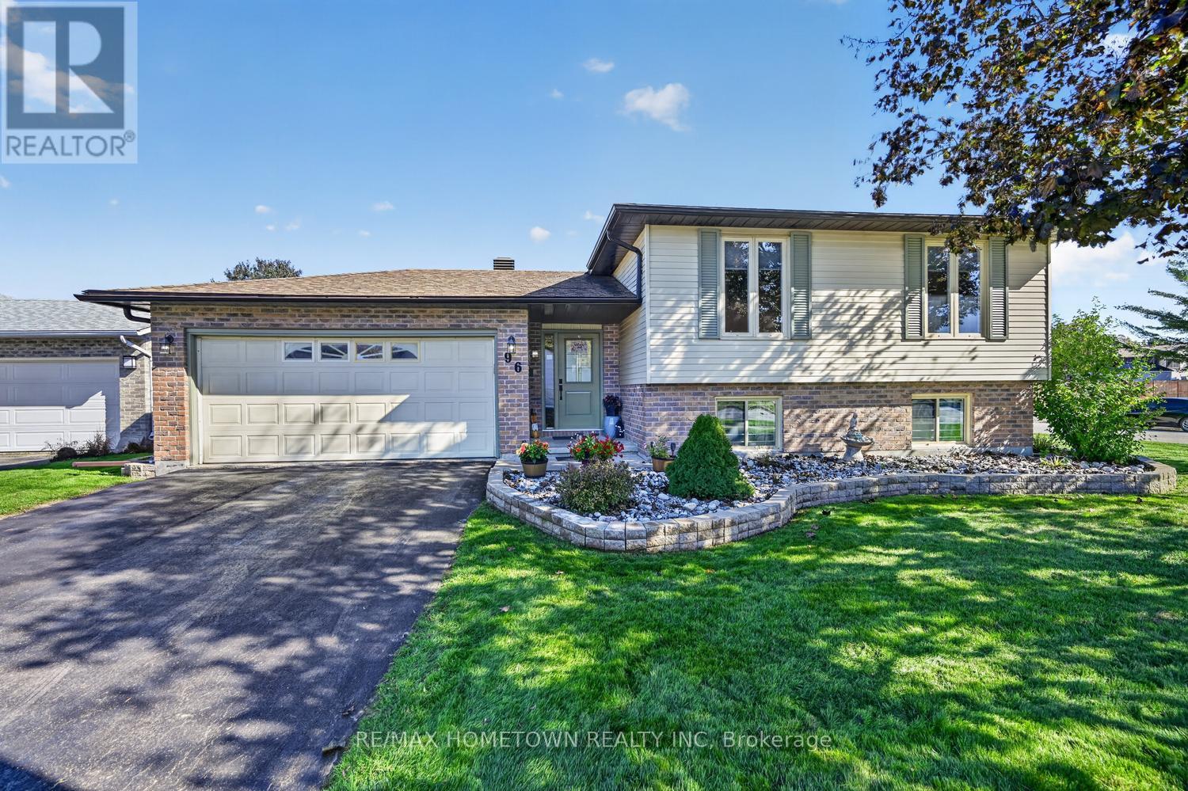
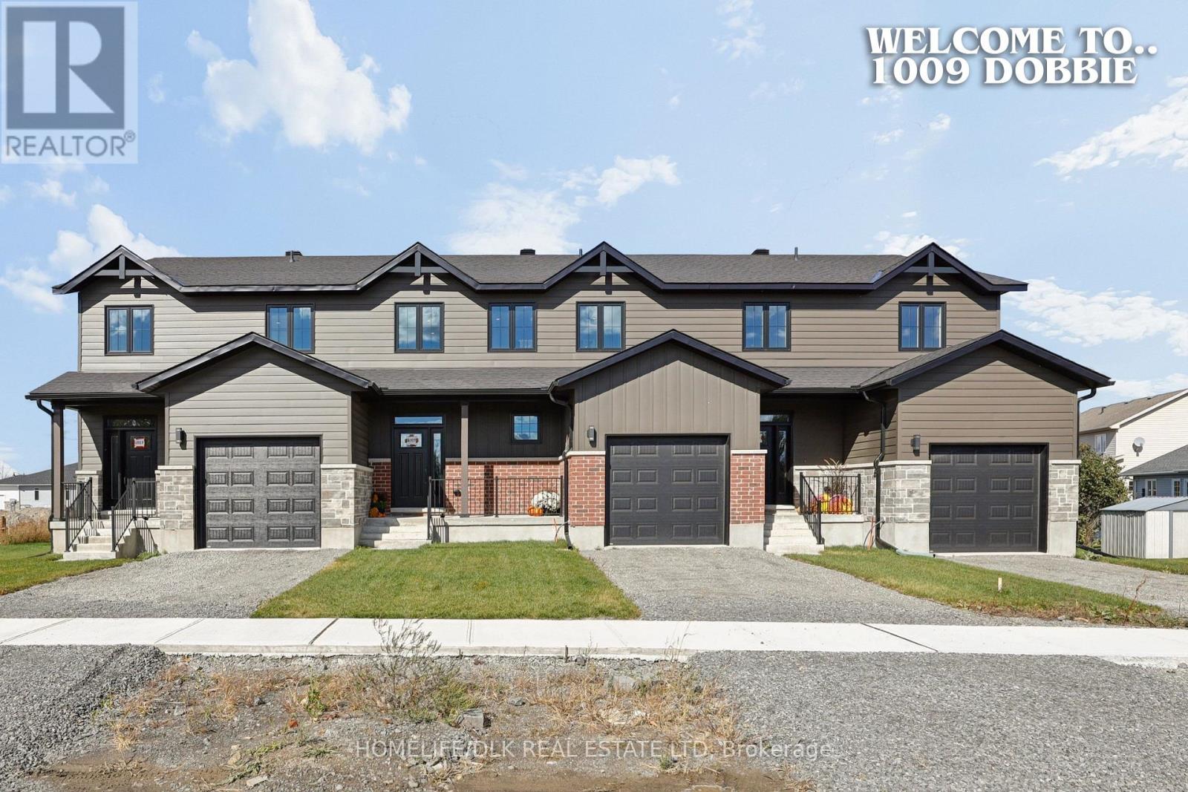
SAVE THOUSANDS with the NEW ENHANCED HST PROGRAM!! Open House Sat & Sun September 19th & 20th from 2-4pm. Talos built Semi-detached Sandalwood model bungalow featuring full brick/stone front, front and rear covered porches, exterior pot lights, and oversized garage. Main floor offers open-concept layout with 9' smooth ceilings, hardwood/tile throughout, and a spacious Laurysen Kitchen with quartz countertops, quartz backsplash, crown molding, under-cabinet lighting, pot lights, soft-close doors/drawers, and a walk-in pantry with custom shelving. Includes 4 stainless kitchen appliances. Dining/living area with electric fireplace and patio door to covered rear porch. Large Primary Bedroom with spa-like ensuite and Laurysen-built WIC. Second bedroom and main-floor laundry complete this level. Lower level comes complete with a finished rec room, and a rough in for a future bath. Additional features: central air, gas line for BBQ, designer light fixtures, 36" interior doors, and garage door opener. Front exterior photo is a rendering, interior photos are of the same layout, different home. Please visit 1225 Potter for the open houses on Saturday & Sunday to view a completed model. (id:28469)

Open house

Facts & features

Property

MLS® Number
X13732956
Property Type
Single Family
Neighbourhood
Flanders Heights
Community Name
810 - Brockville
Ownership
Freehold
Equipment Type
Water Heater - Gas, Water Heater
Features
Lighting
Parking Space Total
3
Rental Equipment Type
Water Heater - Gas, Water Heater
Structure
Porch

Building

Bathroom Total
2
Bedrooms Above Ground
2
Bedrooms Below Ground
1
Bedrooms Total
3
Age
New Building
Amenities
Fireplace(s)
Architectural Style
Bungalow
Basement Development
Finished
Basement Type
N/a (finished)
Construction Style Attachment
Semi-detached
Cooling Type
Central Air Conditioning
Exterior Finish
Brick, Vinyl Siding
Fireplace Present
Yes
Fireplace Total
1
Foundation Type
Poured Concrete
Heating Fuel
Natural Gas
Heating Type
Forced Air
Stories Total
1
Size Interior
1,100 - 1,500 Sqft
Type
House
Utility Water
Municipal Water

Parking

Attached Garage
—
Garage
—
Inside Entry
—

Land

Acreage
No
Sewer
Sanitary Sewer
Size Depth
104 Ft
Size Frontage
34 Ft
Size Irregular
34 X 104 Ft
Size Total Text
34 X 104 Ft

Utilities

Cable
Available
Electricity
Available
Sewer
Available

Monthly payment estimate

$
Estimated payment — per month
Mortgage amount
—
Total interest
—

Estimate only — excludes property tax, insurance and condo fees. Rates compound semi-annually as is standard for Canadian mortgages.

Cost of ownership

Est. monthly payment
$2,523/mo
Ontario land transfer tax
$7,873 one-time

Payment assumes 20% down over 25 years. First-time buyers may get up to $4,000 back on land transfer tax.

The Brockville market

172 Active listings
$527,000 Median asking price
8% above median This home
42 days Avg. time on market
Browse all Brockville listings →

Location

1217 Potter Drive, Brockville, Ontario K6V 0G8  ·  Get directions

Want first look at new Brockville homes in this price range?

Create a free account