
For Sale Single Family
MLS® X13499282

122 Ridgemont Drive

$1,150,000
Beckwith, Ontario K0A 1B0
5 Bedrooms
3 Bathrooms
2,500 - 3,000 sqft Interior
8 Parking spaces
184 X 217 Ft Lot size
Fireplace Central Air Conditioning Forced Air

About this home

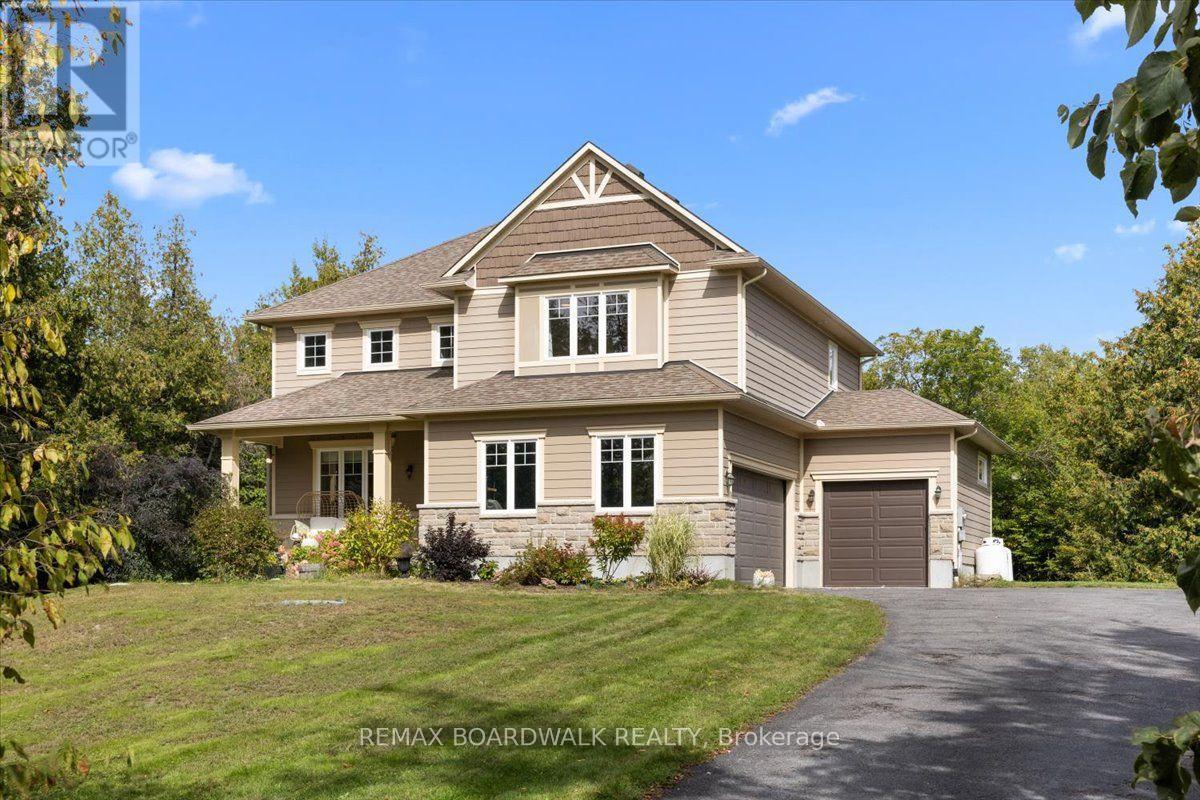
Thirty minute drive to downtown Ottawa... Almost an acre lot... Over 2500 square feet of living space... Now's the time to experience modern-country living at it's finest. Welcome to One-twenty-two on the Ridgemont Estates, an expansive detached abode by Tomar Custom Homes, built with elegance and functionality. Step inside to the main level where an open concept living room and kitchen area floods the space. Additionally, the office/flex room expands for remote work or at home business. The second floor encompasses an oversized primary & ensuite overlooking the private treed back lot and 4 regular sized bedrooms each with their own unique lookouts. A finished basement completes the home. While underground, the elevation and openness of this space gives endless opportunities on what you may use it for. It doesn't end there! Sitting on a .91 Acre lot, there's lots to play with. The backyard extends past the trees, giving you complete serenity to enjoy the finer things in life. 15 minutes to Kanata. 10 minutes to Carleton place. Bus routes from the neighbourhood available to anglo/francophone schools. 122 Ridgemont Drive in Beckwith Ontario offers a relaxing and unmatched lifestyle for an established or expanding family. Come and see it for yourself! Showings welcome anytime. Floor plans available. Get in touch or contact your agent for more details. (id:28469)

Facts & features

Property

MLS® Number
X13499282
Property Type
Single Family
Community Name
910 - Beckwith Twp
Ownership
Freehold
Equipment Type
Water Heater, Propane Tank
Features
Wooded Area, Open Space, Gazebo
Parking Space Total
8
Rental Equipment Type
Water Heater, Propane Tank
View Type
View

Building

Bathroom Total
3
Bedrooms Above Ground
5
Bedrooms Total
5
Age
6 To 15 Years
Amenities
Fireplace(s)
Appliances
Water Treatment, Dishwasher, Dryer, Hood Fan, Microwave, Stove, Washer, Window Coverings, Refrigerator
Basement Development
Finished
Basement Type
Full (finished)
Construction Style Attachment
Detached
Cooling Type
Central Air Conditioning
Exterior Finish
Stucco, Stone
Fireplace Present
Yes
Fireplace Total
1
Foundation Type
Poured Concrete
Half Bath Total
1
Heating Fuel
Propane
Heating Type
Forced Air
Stories Total
2
Size Interior
2,500 - 3,000 Sqft
Type
House

Parking

Attached Garage
Garage

Land

Acreage
No
Sewer
Septic System
Size Depth
217 Ft
Size Frontage
184 Ft
Size Irregular
184 X 217 Ft
Size Total Text
184 X 217 Ft

Monthly payment estimate

$
Estimated payment per month
Mortgage amount
Total interest

Estimate only — excludes property tax, insurance and condo fees. Rates compound semi-annually as is standard for Canadian mortgages.

Rooms

Second Level

  • Bedroom 3 3.69 m x 3.5 m
  • Bedroom 2 3.84 m x 3.07 m
  • Primary Bedroom 4.56 m x 4.57 m
  • Bathroom 3.04 m x 2.71 m
  • Bathroom 3.62 m x 1.67 m
  • Bedroom 5 3.08 m x 2.74 m
  • Bedroom 4 3.56 m x 3.17 m

Basement

  • Laundry Room 2.01 m x 7.59 m
  • Family Room 5 m x 13.1 m

Ground Level

  • Office 4.33 m x 3.2 m
  • Mud Room 3.59 m x 1.77 m
  • Kitchen 4.72 m x 6.95 m
  • Living Room 4.72 m x 6.1 m
  • Foyer 4.08 m x 2.56 m
  • Partial Bathroom 1.61 m x 1.61 m

Location

122 Ridgemont Drive, Beckwith, Ontario K0A 1B0  ·  Get directions