
For Sale Single Family Open house

1220 Diamond Street

$789,000 Est. $3,494/mo ↓

Clarence-Rockland, Ontario K4K 0M1

5 Bedrooms
4 Bathrooms
2,500 - 3,000 sqft Interior
6 Parking spaces
11.9 X 38.7 M Lot size
1 day ago Listed
Virtual tour Fireplace Central Air Conditioning Forced Air Landscaped Finished basement

About this home

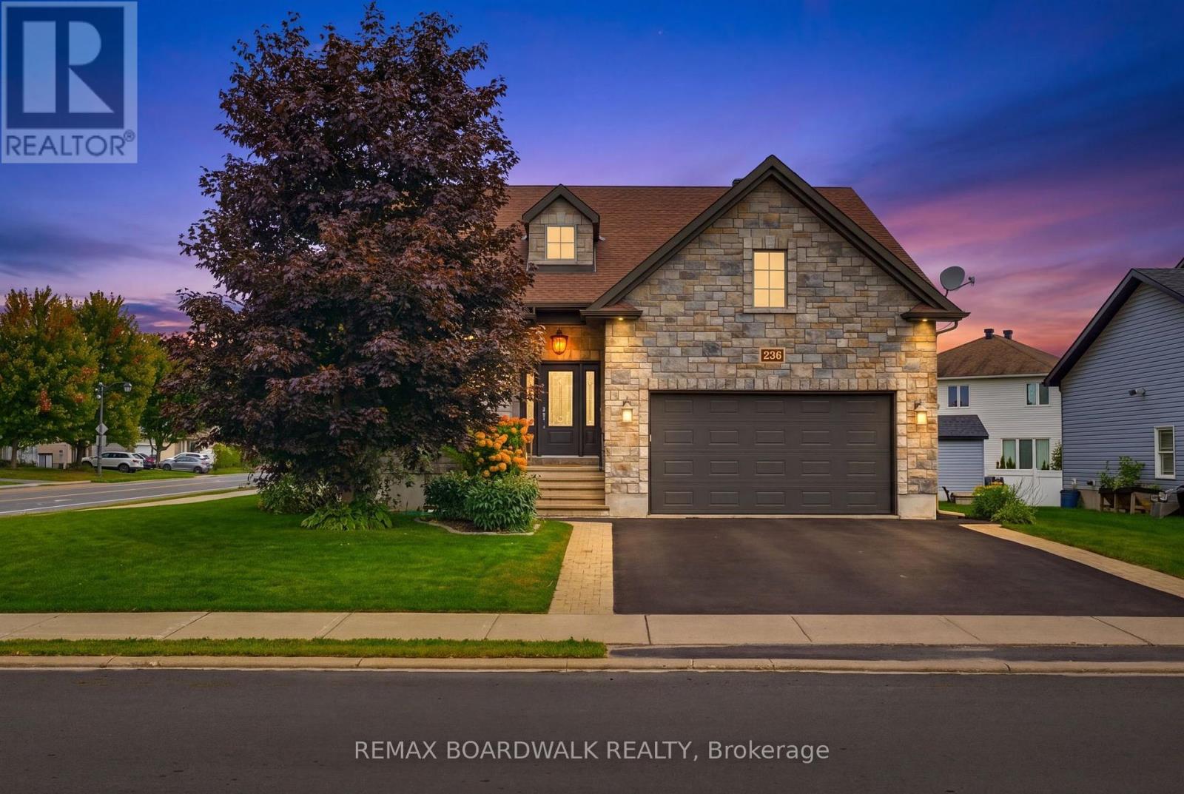
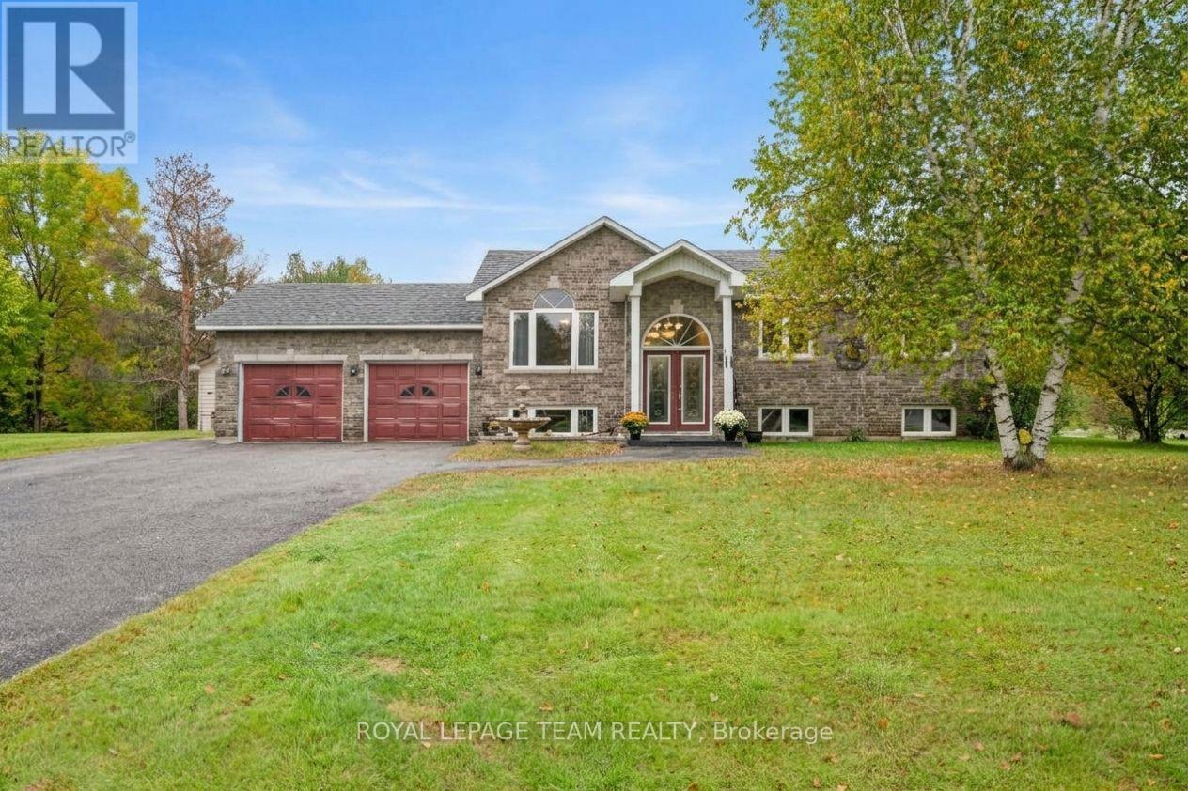
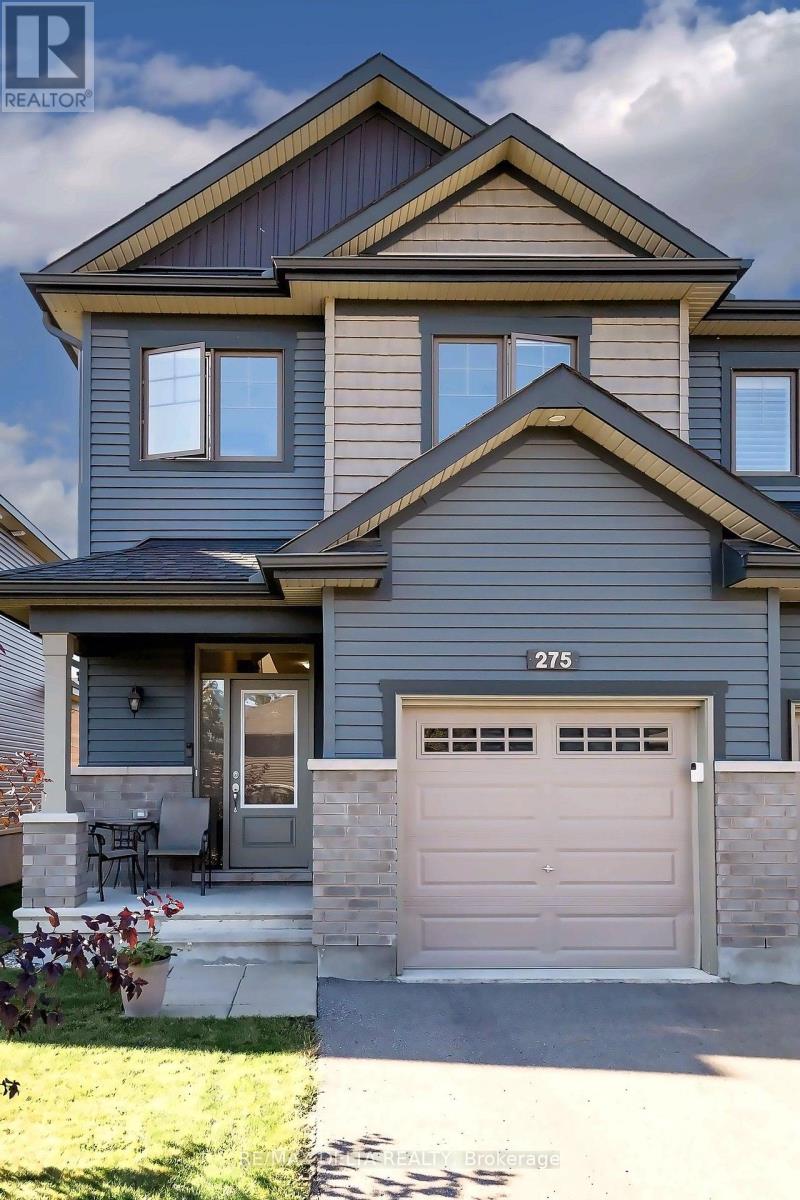
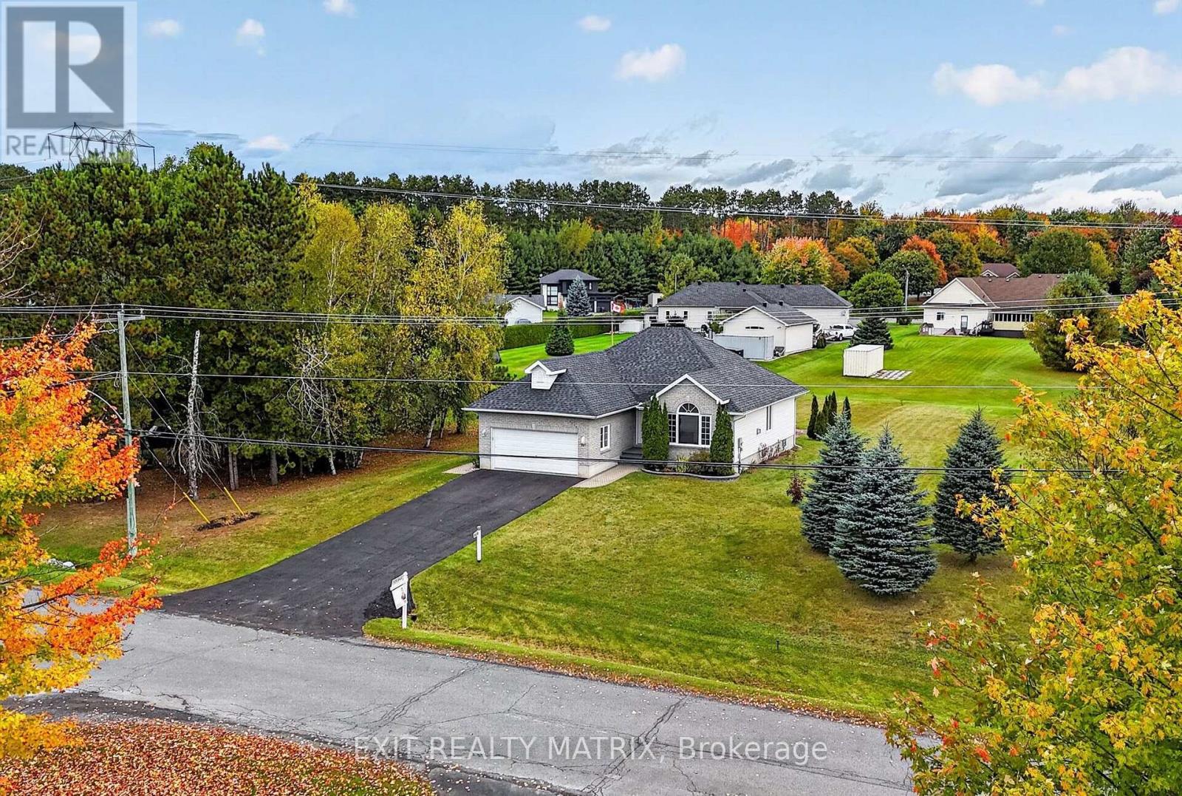
Welcome to the Signature Collection: 1220 Diamond Street - a home reserved for buyers who refuse to settle for ordinary. In a Rockland market full of similar models, this one stands apart, and once you step inside, you'll feel why. Built in 2023 and barely lived in, this professionally staged 5-bedroom, 4-bathroom home delivers what other listings simply don't: a fully finished basement, a completely fenced yard, and close to $100,000 in builder upgrades already in place. Compare this to building new in Rockland today. A base-price builder home doesn't come with hardwood floors and custom tile throughout, quartz counters, elevated spa-inspired bathrooms with walk-in showers and deep soaker tubs, a finished basement, or a fenced yard - every one is an added cost, and every added cost carries HST on top. Here, it's all already done, already included, and reflected in a price that beats what you'd pay to build the same home once upgrades and HST are factored in. This is what smart luxury looks like. The layout is as elevated as the finishes. A flexible main-floor space adapts to your life - playroom, home office, or formal dining - flowing into an open-concept kitchen, living, and dining area anchored by a quartz island built for entertaining in style. Upstairs, four generously sized bedrooms and a second-floor laundry room complete the level, while the primary suite offers a true private retreat, spa bathroom included. The finished basement adds a fifth bedroom and space that comparable homes simply can't match. Step outside to a fully fenced, low-maintenance backyard complete with a gazebo - perfectly finished and ready to enjoy from day one. Set in family-friendly Morris Village, minutes from parks, schools, and amenities, and 30 minutes to downtown Ottawa, this is a home you'll be proud to call yours. Book your private showing today and discover why 1220 Diamond has earned its place in the Signature Collection. (id:28469)

Open house

Facts & features

Property

MLS® Number
X13799714
Property Type
Single Family
Community Name
607 - Clarence/Rockland Twp
Ownership
Freehold
Equipment Type
Water Heater
Parking Space Total
6
Rental Equipment Type
Water Heater

Building

Bathroom Total
4
Bedrooms Above Ground
5
Bedrooms Total
5
Appliances
Dishwasher, Dryer, Stove, Washer, Refrigerator
Basement Development
Finished
Basement Type
Full (finished)
Construction Style Attachment
Detached
Cooling Type
Central Air Conditioning
Exterior Finish
Brick Facing, Vinyl Siding
Fireplace Present
Yes
Foundation Type
Poured Concrete
Half Bath Total
1
Heating Fuel
Natural Gas
Heating Type
Forced Air
Stories Total
2
Size Interior
2,500 - 3,000 Sqft
Type
House
Utility Water
Municipal Water

Parking

Attached Garage
Garage

Land

Acreage
No
Landscape Features
Landscaped
Sewer
Sanitary Sewer
Size Depth
38.74 M
Size Frontage
11.9 M
Size Irregular
11.9 X 38.7 M
Size Total Text
11.9 X 38.7 M

Monthly payment estimate

$
Estimated payment per month
Mortgage amount
Total interest

Estimate only — excludes property tax, insurance and condo fees. Rates compound semi-annually as is standard for Canadian mortgages.

Cost of ownership

Est. monthly payment
$3,494/mo
Ontario land transfer tax
$12,255 one-time

Payment assumes 20% down over 25 years. First-time buyers may get up to $4,000 back on land transfer tax.

The Clarence/Rockland Twp market

123 Active listings
$574,900 Median asking price
37% above median This home
48 days Avg. time on market
Browse all Clarence/Rockland Twp listings →

Rooms

Second Level

  • Bedroom 2 4.13 m x 4.51 m
  • Bedroom 3 4 m x 3.91 m
  • Primary Bedroom 5.18 m x 5.95 m
  • Bathroom 3.48 m x 2.81 m
  • Bedroom 3.5 m x 4.47 m
  • Laundry Room 2.8 m x 1.68 m
  • Bathroom 2.37 m x 2.36 m

Basement

  • Bedroom 4 4.64 m x 3.32 m
  • Recreational, Games Room 7.47 m x 3.97 m
  • Utility Room 3.33 m x 4.28 m
  • Bathroom 1.45 m x 2.92 m
  • Other 1.45 m x 4.37 m

Main Level

  • Foyer 2.89 m x 4.69 m
  • Bathroom 1.6 m x 1.6 m
  • Kitchen 2.9 m x 4.08 m
  • Dining Room 4.82 m x 3.7 m
  • Living Room 5.2 m x 3.67 m

Location

1220 Diamond Street, Clarence-Rockland, Ontario K4K 0M1  ·  Get directions

Want first look at new Clarence/Rockland Twp homes in this price range?

Create a free account