
123 Muirfield Court
Mississippi Mills, Ontario K0A 2X0
About this home
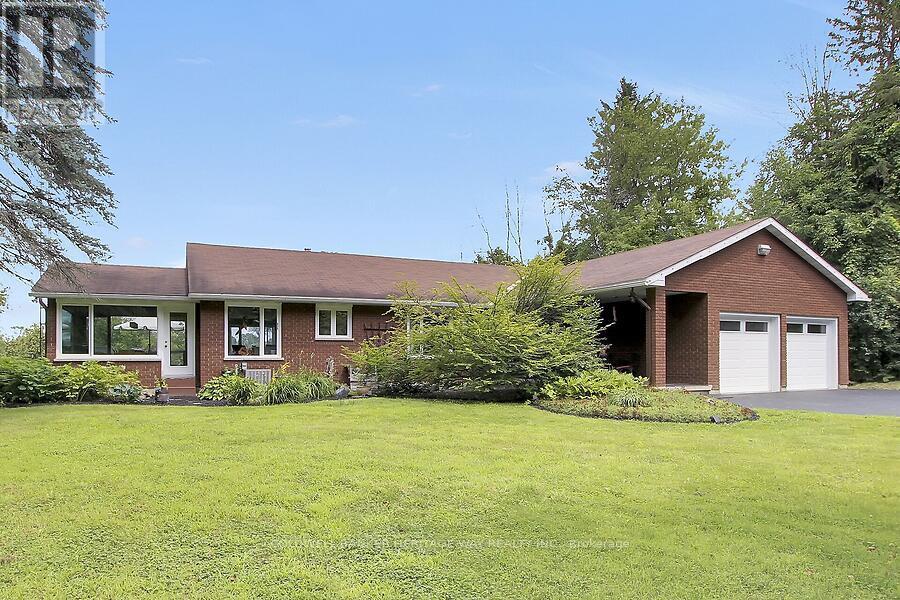
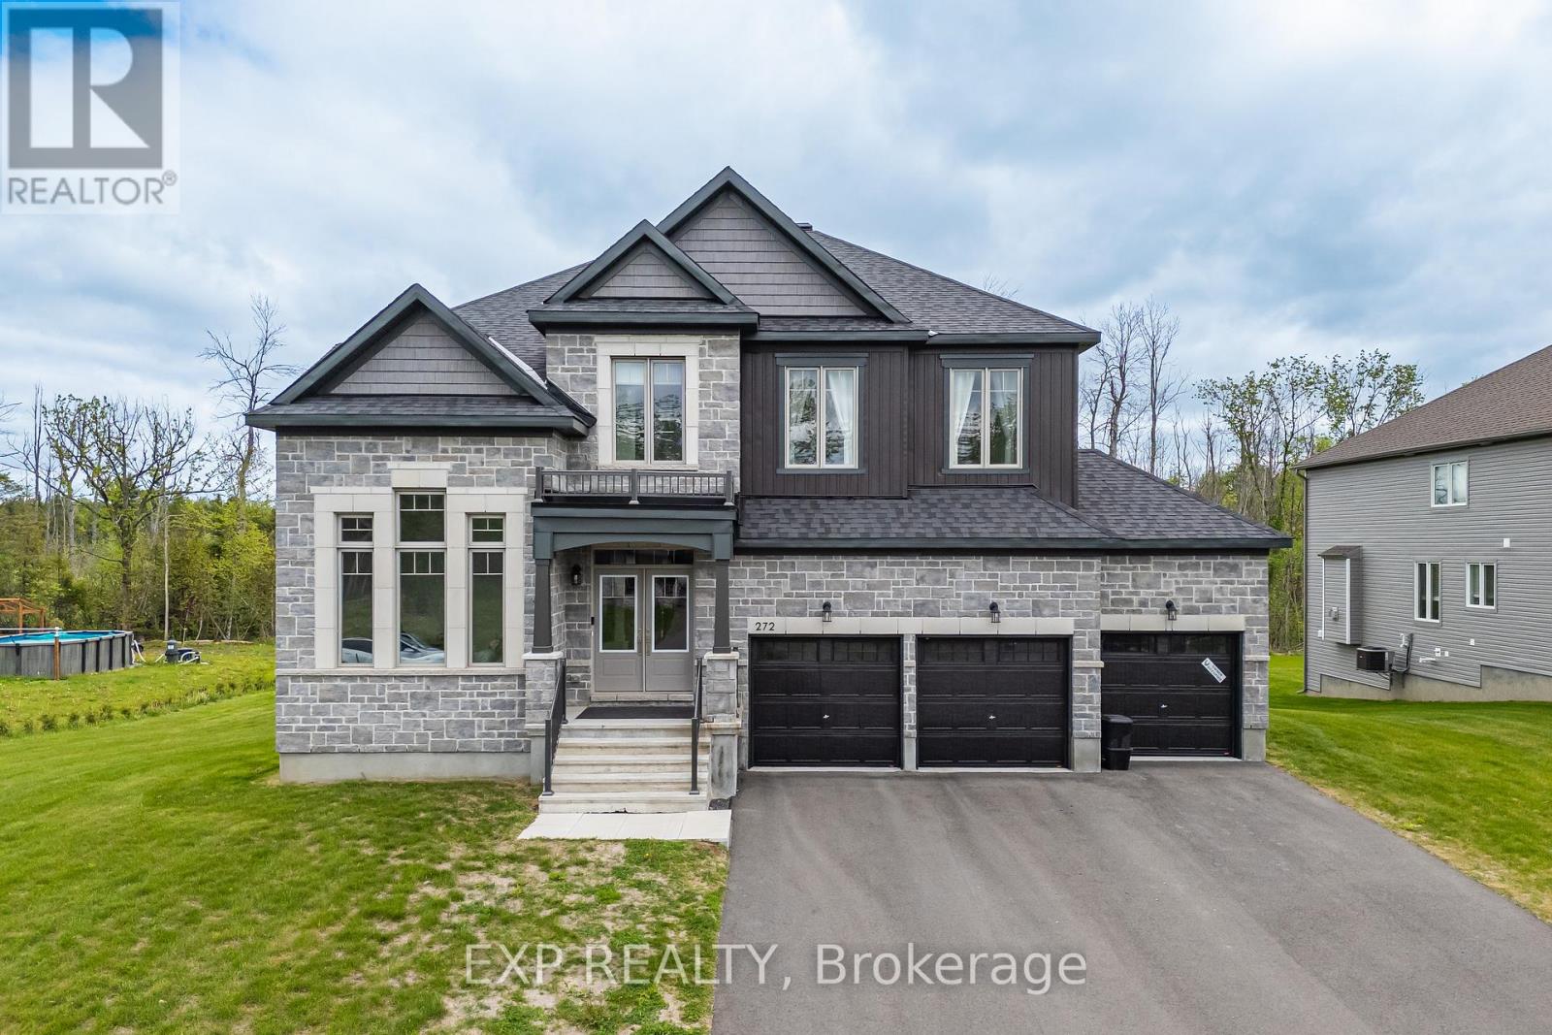
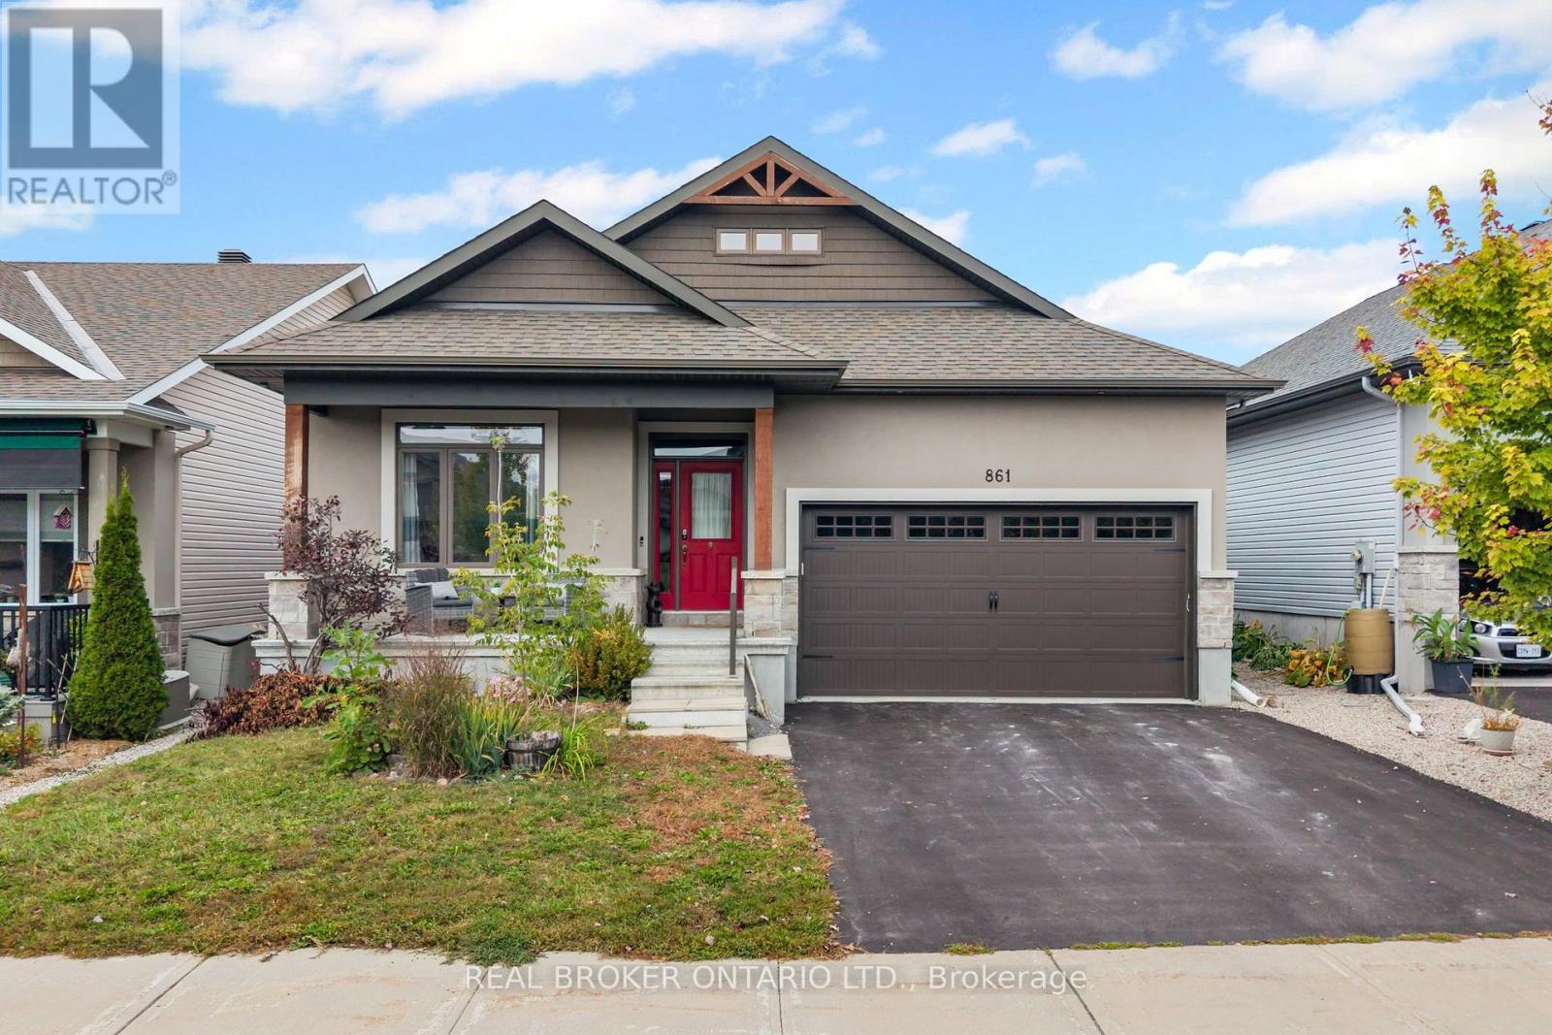
Custom-built Linwood home on a premium 1-acre lot backing onto Pakenham Highlands Golf Club in Pakenham, Ontario! Enjoy golf course views from your own backyard in this extensively updated family home, where thoughtful design meets comfortable living. The bright main level features refinished hardwood floors and inviting spaces ideal for everyday family life and entertaining. The professionally designed custom kitchen (2023) showcases custom cabinetry, an oversized island and all-new stainless-steel appliances. In the living room, a custom fireplace surround with LED lighting and built-in shelving complements the natural gas fireplace, creating a warm and inviting gathering space. A renovated powder room and functional mudroom with custom cabinetry, built-in seating and brick-tile flooring add style and convenience. Upstairs, you'll find 4 bedrooms, including a spacious primary retreat, and 2 fully renovated bathrooms. Freshly painted in 2026, the upper level is move-in ready. The finished basement offers a bathroom, 5th bedroom and versatile additional living space ideal for a family room, home gym, playroom or guest accommodations. Step outside to enjoy morning coffee or summer entertaining on the 2021 deck overlooking the fairway. An interlock walkway and custom architectural lighting enhance the home's curb appeal. Major updates include a new furnace and HRV (2024), Culligan water softener and reverse osmosis system (2023), whole-house surge protector, natural gas heating and Bell Fibe availability. Located in the charming community of Pakenham, this property offers a blend of small-town living and outdoor recreation, with the Mississippi River, local trails, Mount Pakenham Ski Hill (just 4 km away), and the shops and restaurants of downtown Pakenham nearby. A rare opportunity to enjoy space, style and golf course living in a sought-after setting. (id:28469)
Facts & features
Property
- MLS® Number
- X13881040
- Property Type
- Single Family
- Community Name
- 918 - Mississippi Mills - Pakenham
- Ownership
- Freehold
- Amenities Near By
- Golf Nearby, Ski Area
- Equipment Type
- Water Heater
- Features
- Cul-de-sac, Lighting
- Parking Space Total
- 13
- Rental Equipment Type
- Water Heater
- Structure
- Deck, Porch
Building
- Bathroom Total
- 4
- Bedrooms Above Ground
- 4
- Bedrooms Below Ground
- 1
- Bedrooms Total
- 5
- Age
- 16 To 30 Years
- Amenities
- Fireplace(s)
- Appliances
- Garage Door Opener Remote(s), Water Treatment, Dishwasher, Dryer, Hood Fan, Microwave, Stove, Washer, Refrigerator
- Basement Development
- Finished
- Basement Type
- N/a (finished)
- Construction Style Attachment
- Detached
- Cooling Type
- Central Air Conditioning
- Exterior Finish
- Wood
- Fire Protection
- Smoke Detectors
- Fireplace Present
- Yes
- Fireplace Total
- 2
- Foundation Type
- Concrete
- Half Bath Total
- 1
- Heating Fuel
- Natural Gas
- Heating Type
- Forced Air
- Stories Total
- 2
- Size Interior
- 2,000 - 2,500 Sqft
- Type
- House
- Utility Water
- Drilled Well
Parking
- Attached Garage
- —
- Garage
- —
- Inside Entry
- —
Land
- Acreage
- Yes
- Land Amenities
- Golf Nearby, Ski Area
- Sewer
- Septic System
- Size Depth
- 272 Ft ,10 In
- Size Frontage
- 160 Ft ,10 In
- Size Irregular
- 160.9 X 272.9 Ft
- Size Total Text
- 160.9 X 272.9 Ft|2 - 4.99 Acres
Utilities
- Cable
- Available
- Electricity
- Available
Monthly payment estimate
- Mortgage amount
- —
- Total interest
- —
Down payments under 20% typically require mortgage default insurance (CMHC), which is not included in this estimate.
Estimate only — excludes property tax, insurance and condo fees. Rates compound semi-annually as is standard for Canadian mortgages.
Cost of ownership
- Est. monthly payment
- $4,427/mo
- Ontario land transfer tax
- $16,473 one-time
Payment assumes 20% down over 25 years. First-time buyers may get up to $4,000 back on land transfer tax.
The Mississippi Mills - Pakenham market
Rooms
Second Level
- Bathroom 4.67 m x 3.52 m
- Bedroom 2 4.01 m x 4.65 m
- Bathroom 2.8 m x 1.73 m
- Bedroom 3 4.77 m x 3.04 m
- Bedroom 4 4.11 m x 2.98 m
Basement
- Family Room 5.67 m x 7.84 m
- Utility Room 7.68 m x 3.89 m
- Bathroom 1.91 m x 2.62 m
- Bedroom 5 4.05 m x 5.07 m
Ground Level
- Foyer 4.11 m x 1.98 m
- Office 4 m x 3.04 m
- Family Room 4.79 m x 5.12 m
- Kitchen 5.66 m x 3.88 m
- Laundry Room 4.46 m x 2.73 m
- Bathroom 1.94 m x 0.92 m
What's nearby
Location
123 Muirfield Court, Mississippi Mills, Ontario K0A 2X0 · Get directions
Want first look at new Mississippi Mills - Pakenham homes in this price range?
Create a free accountThis REALTOR.ca listing content is owned and licensed by REALTOR® members of The Canadian Real Estate Association

The trademarks REALTOR®, REALTORS®, and the REALTOR® logo are controlled by The Canadian Real Estate Association (CREA) and identify real estate professionals who are members of CREA. The trademarks MLS®, Multiple Listing Service® and the associated logos are owned by The Canadian Real Estate Association (CREA) and identify the quality of services provided by real estate professionals who are members of CREA. The trademark DDF® is owned by The Canadian Real Estate Association (CREA) and identifies CREA's Data Distribution Facility (DDF®)
- Last Updated
- October 09 2026 04:33:13
- Data Provider
- Ottawa Real Estate Board
- Listing Office
- Exit Realty Matrix