
For Sale Single Family
MLS® X13570992

12335 Highway 41

$699,900
Addington Highlands, Ontario K0H 2G0
2 Bedrooms
1 Bathrooms
700 - 1,100 sqft Interior
10 Parking spaces
164 X 333 Ft, 1/2 - 1.99 Acres Lot size
Bungalow None Baseboard Heaters

About this home

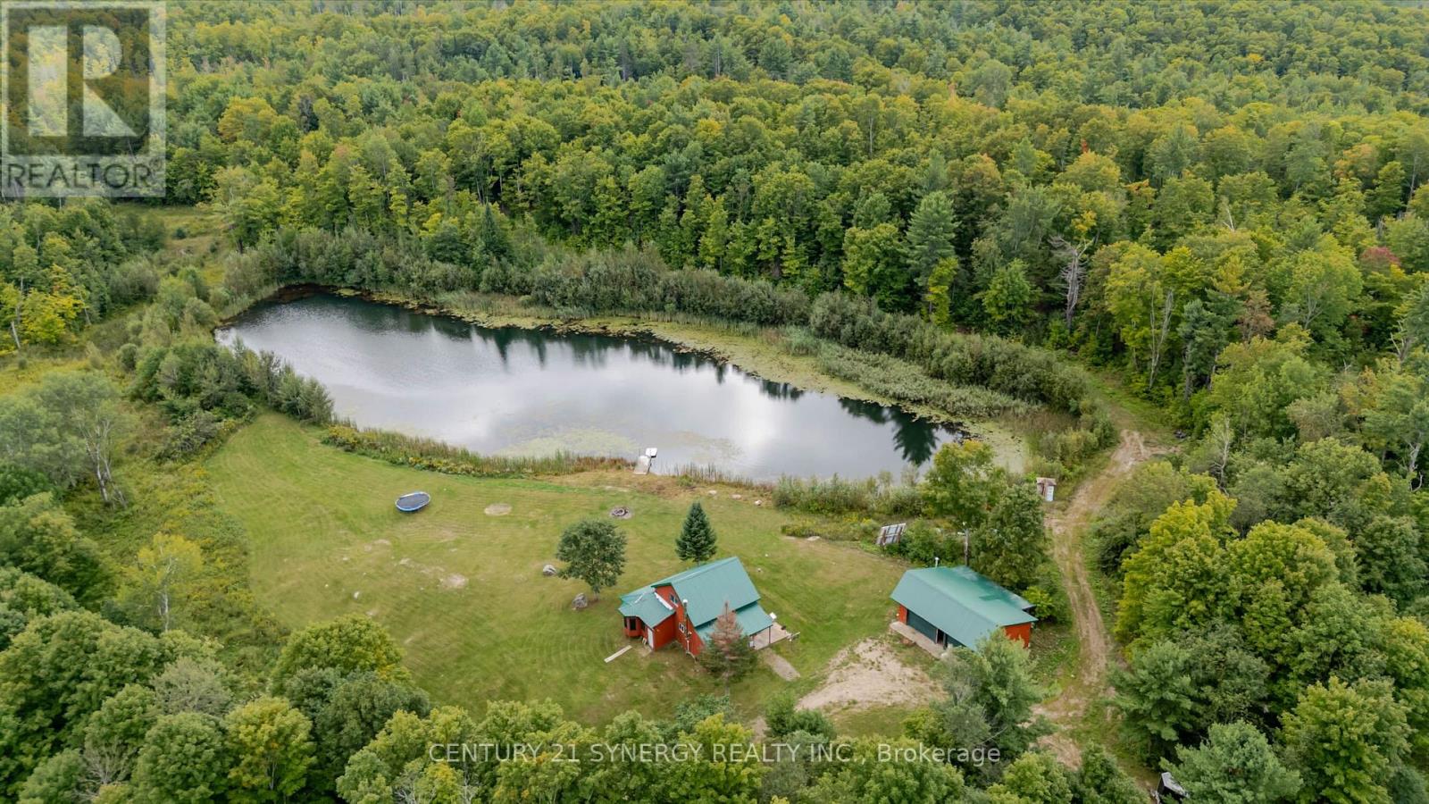
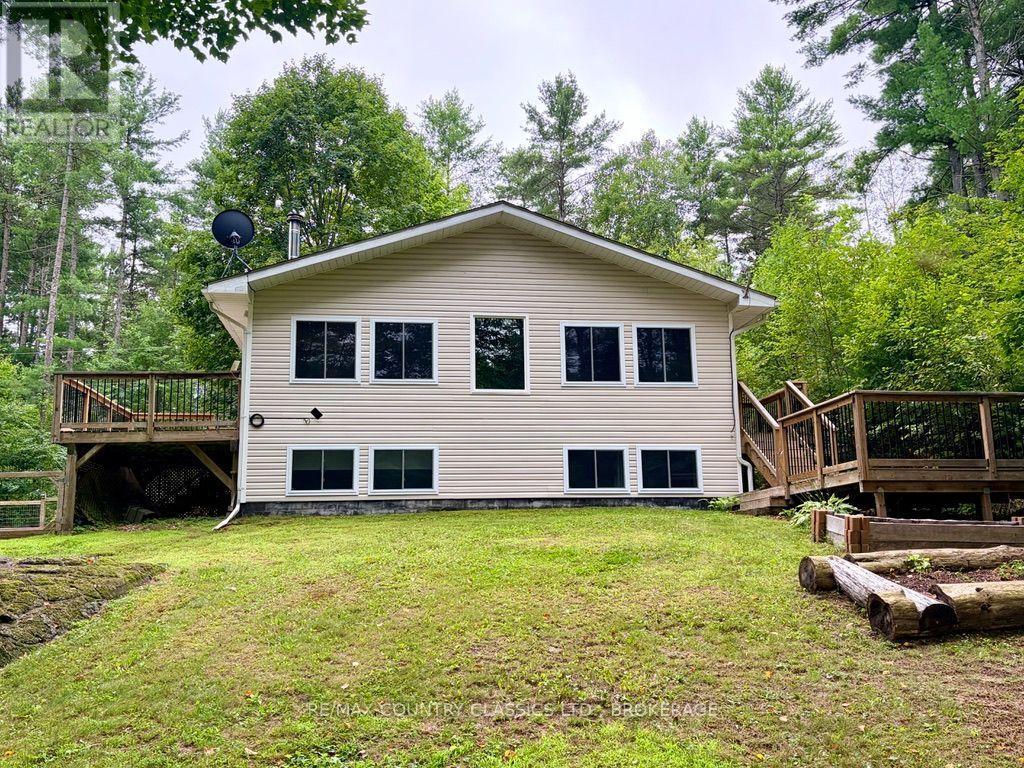
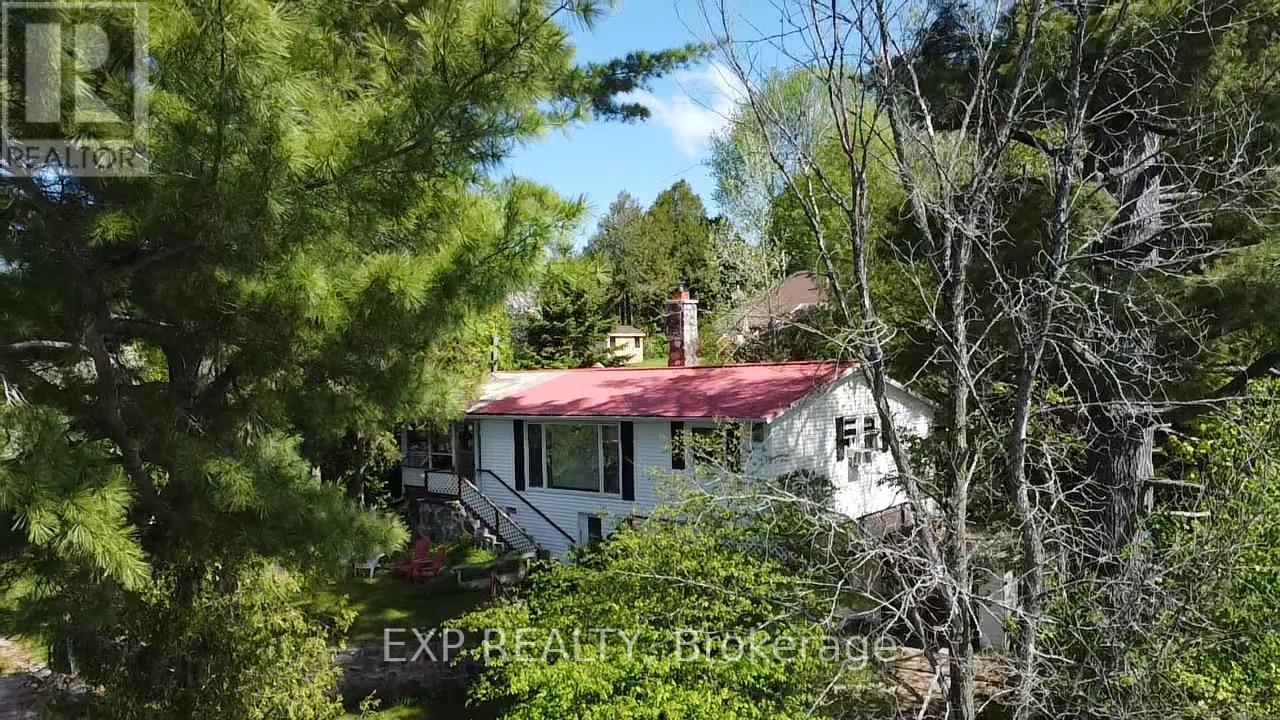
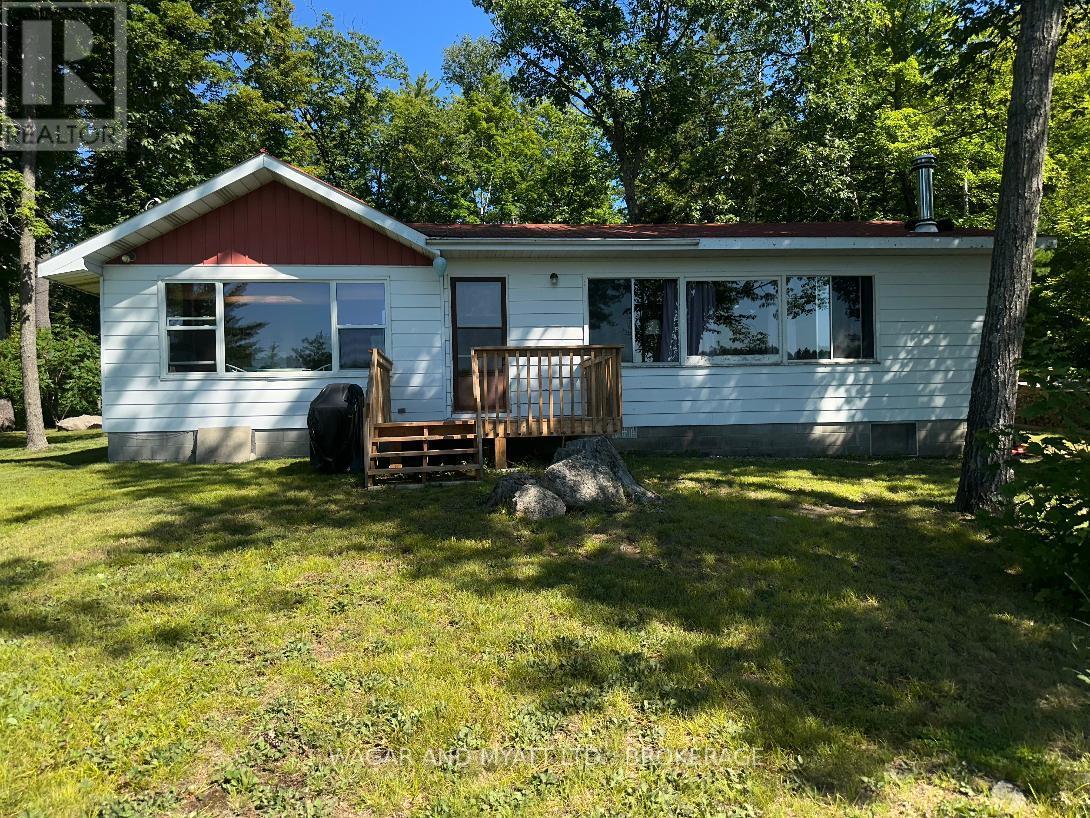
Welcome to the Pine Grove Motel, a fantastic turn-key investment opportunity right in the heart of Northbrook. Sitting on just over an acre, this well-established property offers incredible potential for investors, entrepreneurs, or anyone dreaming of stepping into the hospitality business. The motel currently features 6 rental units, with an additional storage building, with laundry full laundry facility on one side, offering the exciting possibility to be converted into a 7th unit for added income potential. Laundry facility includes washer and dryer for motel linens and towels. Also included is a small on-site store, creating even more opportunity to expand services and revenue streams. The owner's residence is conveniently onsite and thoughtfully laid out, featuring a spacious kitchen, dining room, comfortable living room, 2 bedrooms, a 4 pc bathroom, and direct access to the motel office, making day-to-day operations both practical and efficient. With excellent visibility, a prime in-town location, and endless possibilities for future growth, this unique property is ready for its next chapter. Whether you are looking to expand your investment portfolio or start a new business venture, the Pine Grove Motel offers the perfect combination of lifestyle and opportunity. Showings by appointment only. Please do not drop by and speak with the sellers as this is their busiest season. (id:28469)

Facts & features

Property

MLS® Number
X13570992
Property Type
Single Family
Community Name
Addington Highlands
Ownership
Freehold
Amenities Near By
Schools
Community Features
School Bus
Features
Wooded Area
Parking Space Total
10
Structure
Shed

Building

Bathroom Total
1
Bedrooms Above Ground
2
Bedrooms Total
2
Architectural Style
Bungalow
Basement Type
Crawl Space
Construction Style Attachment
Detached
Cooling Type
None
Exterior Finish
Vinyl Siding
Foundation Type
Unknown
Heating Fuel
Electric
Heating Type
Baseboard Heaters
Stories Total
1
Size Interior
700 - 1,100 Sqft
Type
House

Parking

No Garage

Land

Access Type
Public Road
Acreage
No
Land Amenities
Schools
Sewer
Septic System
Size Depth
333 Ft
Size Frontage
164 Ft
Size Irregular
164 X 333 Ft
Size Total Text
164 X 333 Ft|1/2 - 1.99 Acres

Monthly payment estimate

$
Estimated payment per month
Mortgage amount
Total interest

Estimate only — excludes property tax, insurance and condo fees. Rates compound semi-annually as is standard for Canadian mortgages.

Rooms

Main Level

  • Bathroom 2.36 m x 1.87 m
  • Bedroom 2 2.12 m x 5.96 m
  • Primary Bedroom 3.68 m x 3.07 m
  • Dining Room 2.12 m x 3.3 m
  • Foyer 2.04 m x 3.4 m
  • Kitchen 2.12 m x 3.8 m
  • Living Room 3.68 m x 3.07 m
  • Other 3.69 m x 2.63 m

Location

12335 Highway 41, Addington Highlands, Ontario K0H 2G0  ·  Get directions