
For Sale Single Family

124 - 1449 Ridgebrook Drive

$424,900 + $531.00 monthly maintenance Est. $1,881/mo ↓

Ottawa, Ontario K1B 4T1

4 Bedrooms
2 Bathrooms
1,200 - 1,399 sqft Interior
1 Parking spaces
2 days ago Listed
Virtual tour Central Air Conditioning Forced Air Finished basement

About this home

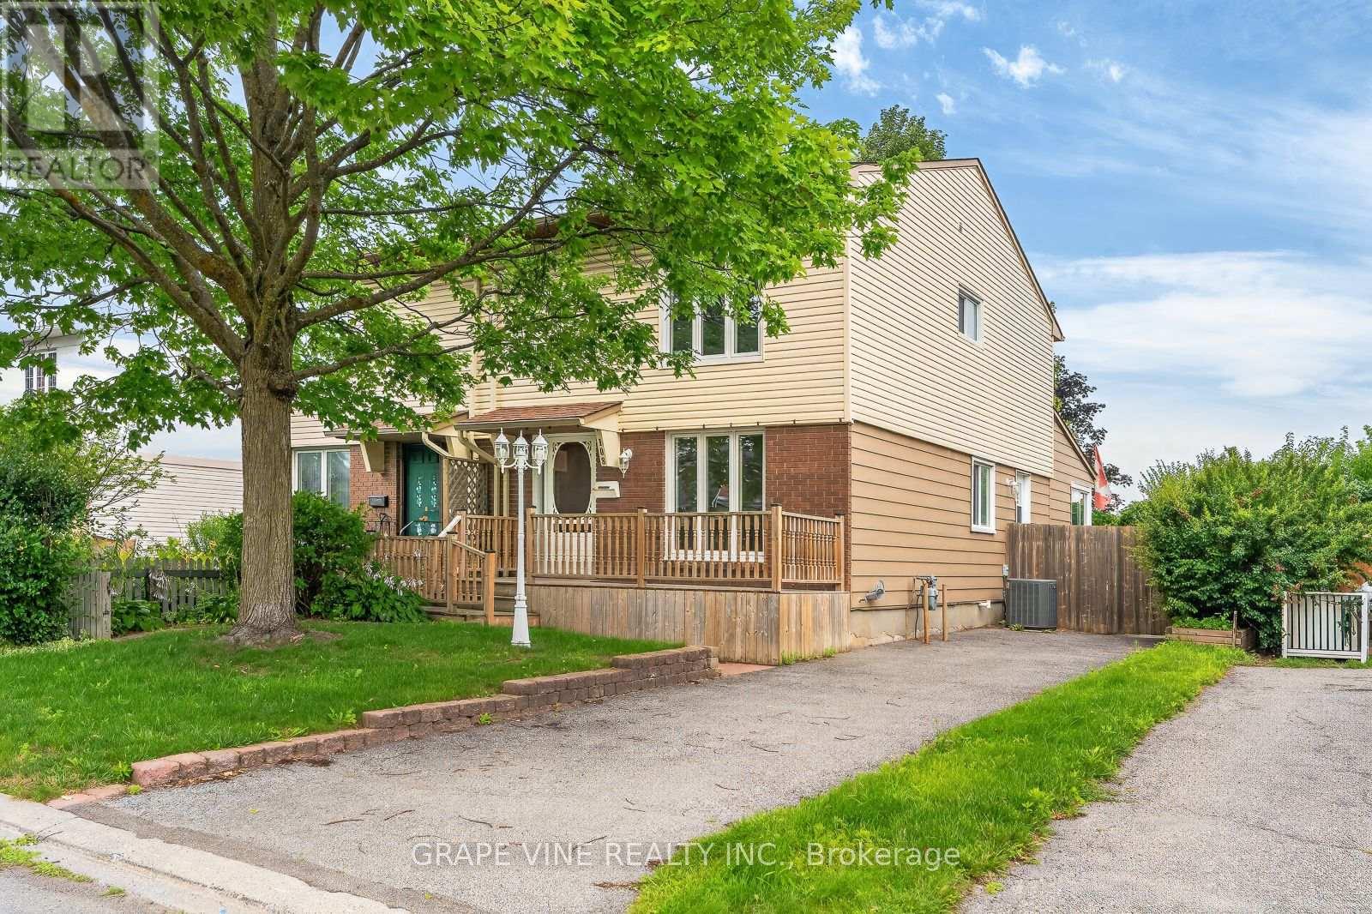
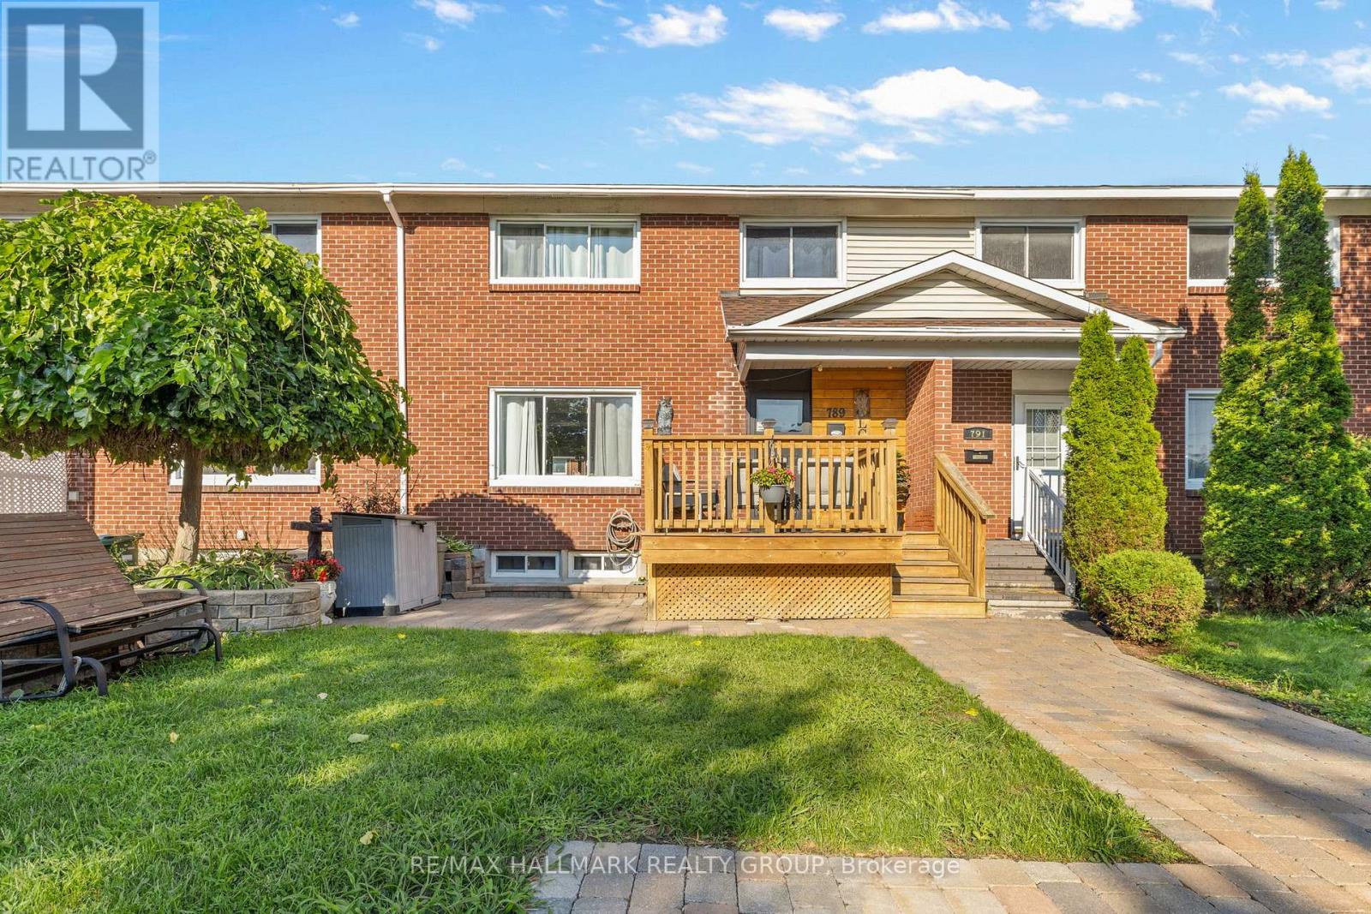
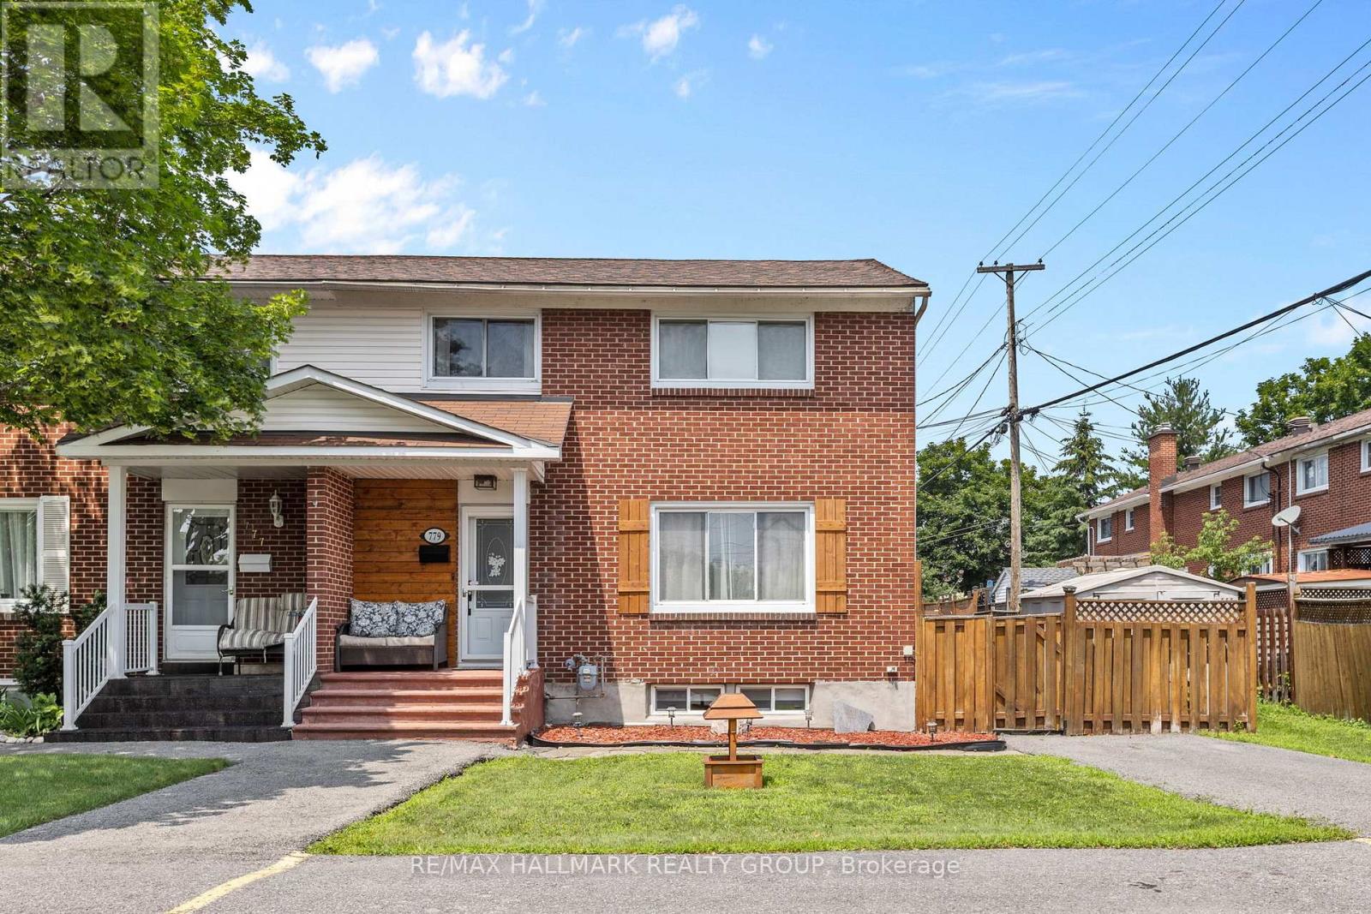
Welcome to 124-1449 Ridgebrook Drive, a fully renovated 4-bedroom, 2-bathroom condo townhome in the heart of Pineview. Spread across three finished levels, this turnkey home delivers modern finishes, family-friendly space, and an unbeatable central-east-location. Step into a bright, open main floor where the renovated kitchen and fresh, contemporary finishes set the tone. The spacious living and dining area is perfect for entertaining or everyday family life. Upstairs, four bedrooms offer flexibility for growing families, guests, or a home office, complemented by a beautifully updated full bathroom. A second renovated bathroom and additional living space in the basement round out the home. Central air and forced-air heating keep things comfortable year-round. Pineview puts everything within reach: minutes to Blair LRT, Hwy 417/174, Gloucester Centre, Costco, and the Aviation Parkway, with NCC trails and Pine View Golf Course right around the corner. A quick commute downtown or east to Orléans makes this location hard to beat. Move-in ready and priced to sell, this is an ideal opportunity for first-time buyers, young families, and investors alike. Parking Space #9. Book your showing today! (id:28469)

Facts & features

Property

MLS® Number
X13662760
Property Type
Single Family
Community Name
2204 - Pineview
Ownership
Condominium/strata
Community Features
Pets Allowed With Restrictions
Equipment Type
Water Heater
Parking Space Total
1
Rental Equipment Type
Water Heater
Structure
Patio(s)

Building

Bathroom Total
2
Bedrooms Above Ground
4
Bedrooms Total
4
Age
51 To 99 Years
Appliances
Dishwasher, Dryer, Hood Fan, Stove, Washer, Refrigerator
Basement Development
Finished
Basement Type
Full (finished)
Cooling Type
Central Air Conditioning
Exterior Finish
Stucco
Half Bath Total
1
Heating Fuel
Natural Gas
Heating Type
Forced Air
Stories Total
2
Size Interior
1,200 - 1,399 Sqft
Type
Row / Townhouse

Parking

No Garage

Land

Acreage
No

The Pineview market

25 Active listings
$424,900 Median asking price
At the area median This home
25 days Avg. time on market
Browse all Pineview listings →

Monthly payment estimate

$
Estimated payment per month
Mortgage amount
Total interest

Estimate only — excludes property tax, insurance and condo fees. Rates compound semi-annually as is standard for Canadian mortgages.

Cost of ownership

Est. monthly payment
$1,881/mo
Maintenance fee
$531.00 monthly
Ontario land transfer tax
$4,973 one-time

Payment assumes 20% down over 25 years. First-time buyers may get up to $4,000 back on land transfer tax.

Rooms

Second Level

  • Primary Bedroom 3 m x 3.81 m
  • Bedroom 2.39 m x 3 m
  • Bedroom 2.39 m x 2.46 m
  • Bedroom 3 m x 4.04 m

Basement

  • Office 2.39 m x 1.96 m
  • Recreational, Games Room 5.49 m x 3.25 m
  • Utility Room 3 m x 5.36 m

Main Level

  • Living Room 5.49 m x 3.25 m
  • Kitchen 3 m x 2.44 m
  • Eating Area 3.1 m x 2.95 m
  • Foyer 2.39 m x 1.96 m

Location

124 - 1449 Ridgebrook Drive, Ottawa, Ontario K1B 4T1  ·  Get directions

Want first look at new Pineview homes in this price range?

Create a free account