
For Sale Single Family Open house

1241 Juniper Drive

$629,000 Est. $2,785/mo ↓

Kingston, Ontario K7P 2P7

3 Bedrooms
2 Bathrooms
1,500 - 2,000 sqft Interior
3 Parking spaces
45.9 X 101.7 Ft Lot size
5 days ago Listed
Virtual tour Fireplace Inground Pool Central Air Conditioning Forced Air Landscaped Finished basement

About this home

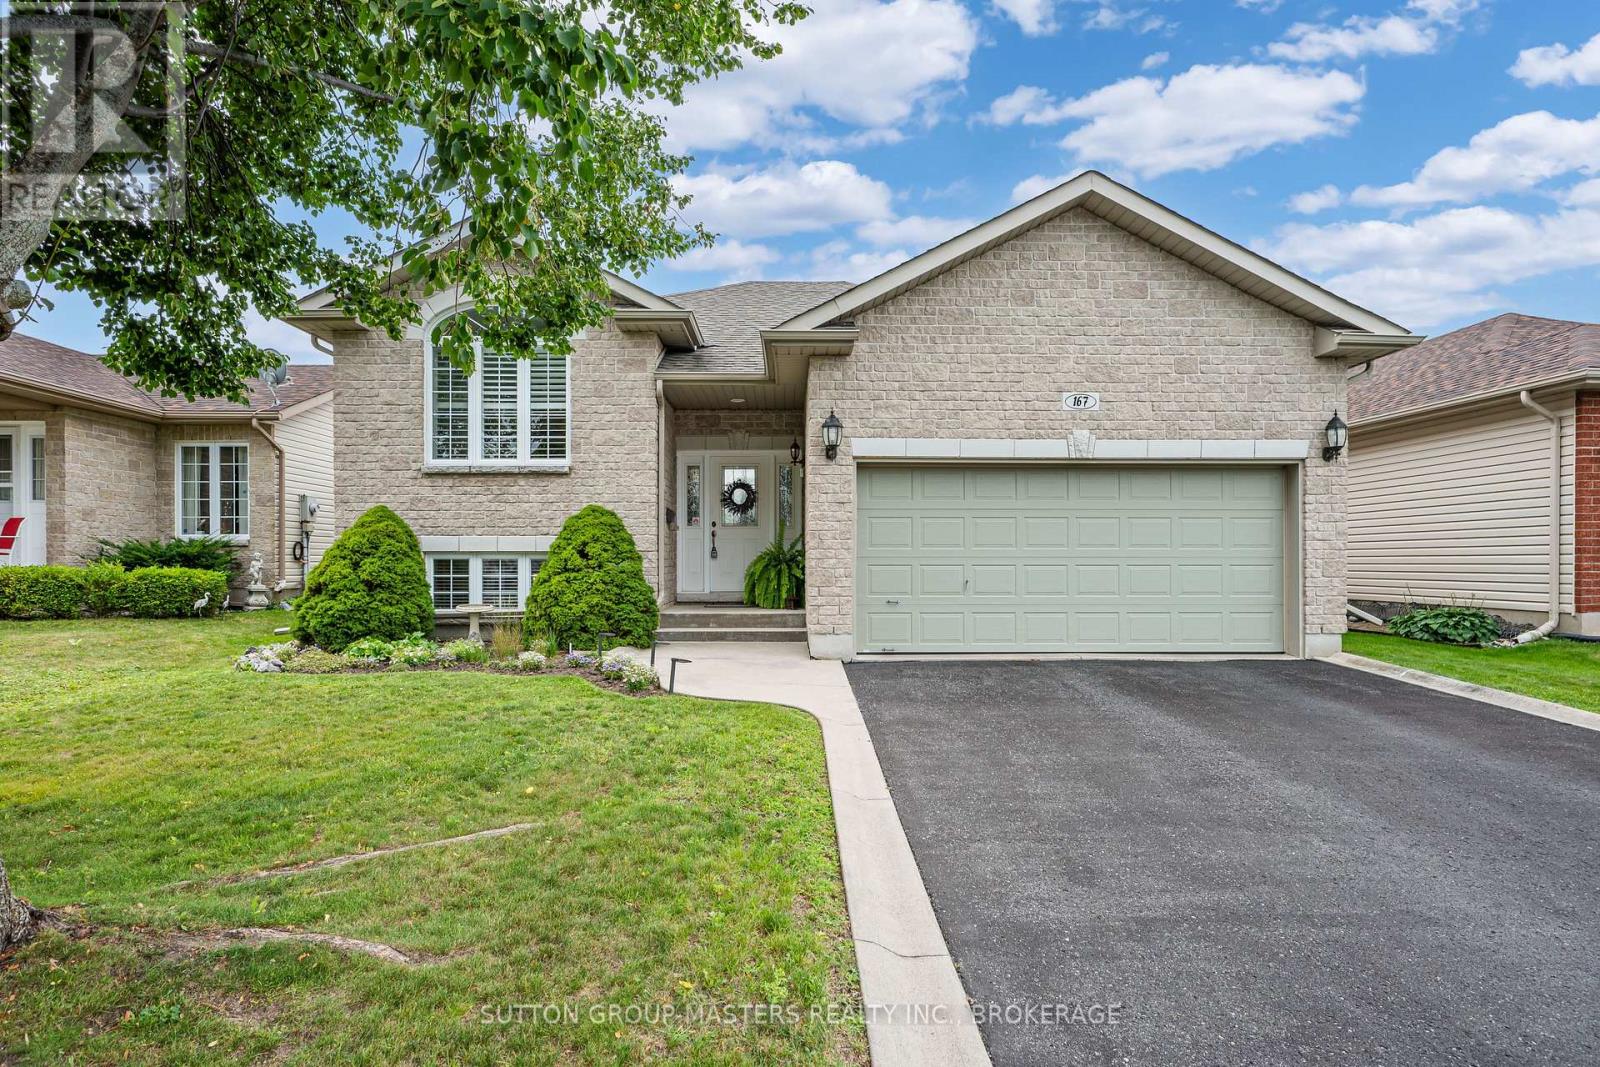
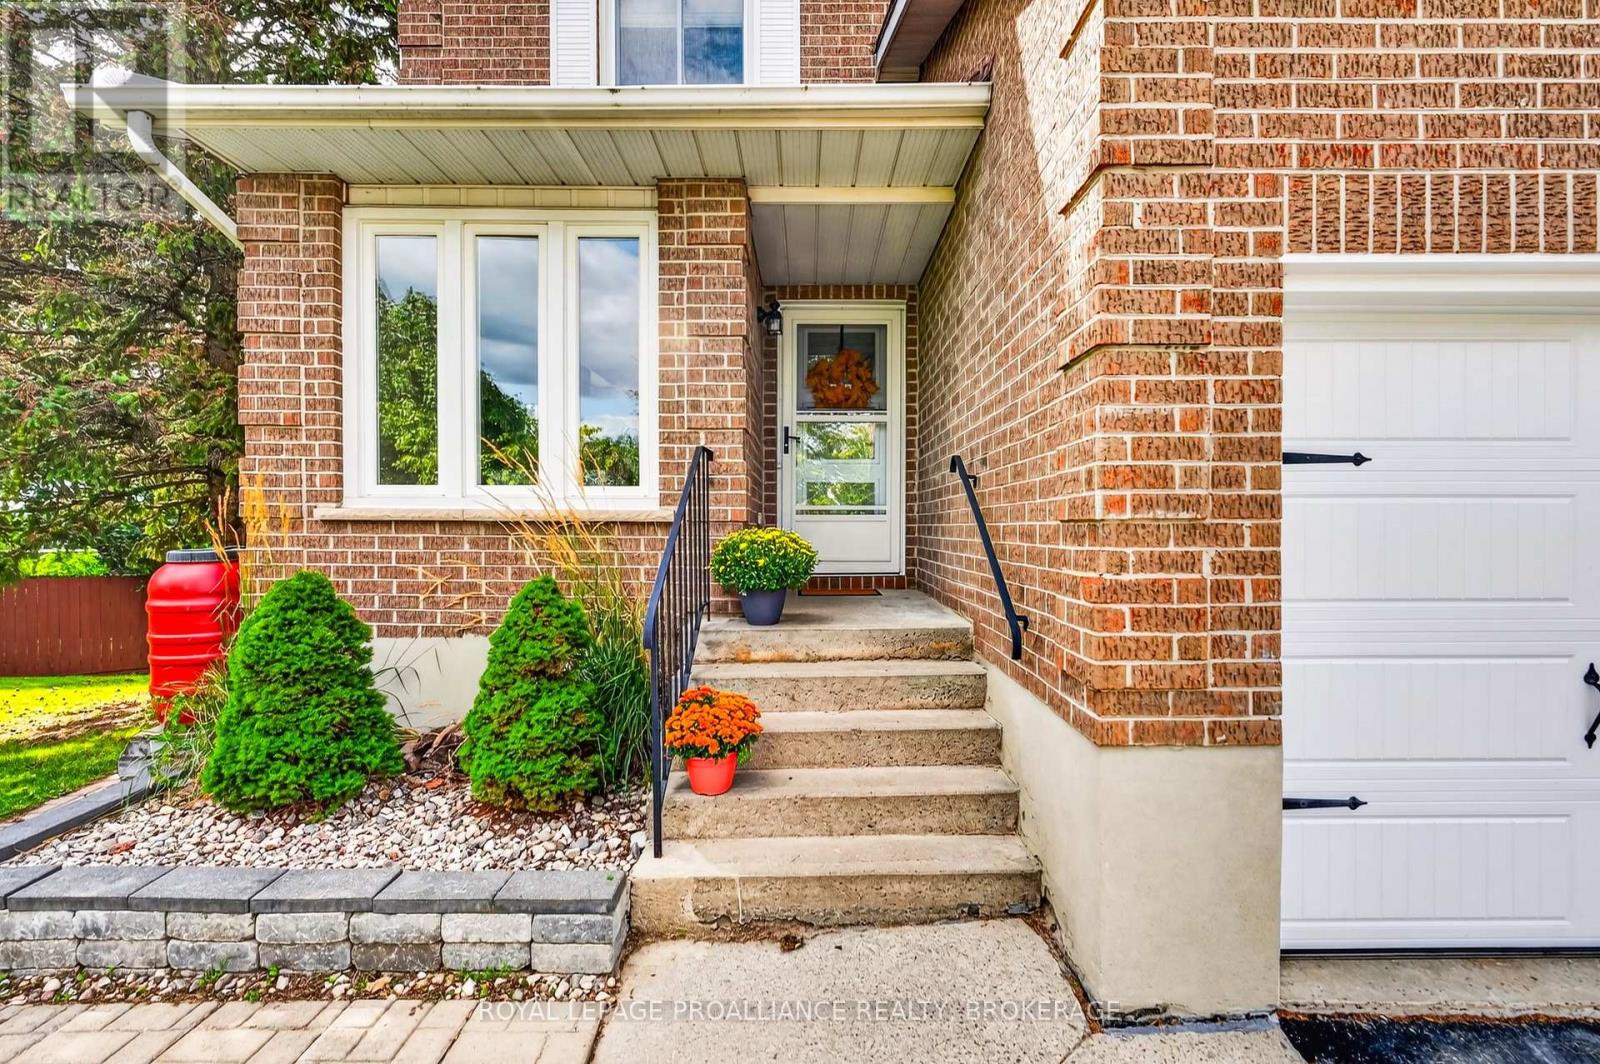
1241 Juniper Drive - A home designed to be enjoyed in every season! Welcome to a backyard that feels like your own private resort, complete with perennial gardens, a screened-in porch, gazebo and dining area, a saltwater inground pool and hot tub, and even a mini putting green. As the cooler fall evenings arrive, imagine relaxing in the hot tub, gathering around the gazebo or enjoying the changing colours from your own private outdoor retreat - with plenty to look forward to when pool season returns! Situated in the ever-popular Cataraqui Woods neighbourhood, this home offers a central West End location just steps from parks, schools, shopping and everyday conveniences. Inside, this beautifully updated four-level side split is bright, modern and completely carpet free. The stunning kitchen is the heart of the home, featuring a double island with quartz countertops and enough seating for the whole family to gather. A warm and inviting family room with a gas fireplace, three spacious upper-level bedrooms, 1.5 bathrooms, and a finished lower level with a second gas fireplace provide comfortable living space for every stage of family life. This is the kind of home you'll look forward to coming home to every day - perfect for settling in and getting cozy this fall, while dreaming of this incredible backyard for next summer's fun! (id:28469)

Open house

Facts & features

Property

MLS® Number
X13818650
Property Type
Single Family
Neighbourhood
Cataraqui Woods
Community Name
42 - City Northwest
Ownership
Freehold
Amenities Near By
Park, Public Transit, Schools
Features
Carpet Free, Gazebo
Parking Space Total
3
Pool Features
Salt Water Pool
Pool Type
Inground Pool
Structure
Patio(s), Shed

Building

Bathroom Total
2
Bedrooms Above Ground
3
Bedrooms Total
3
Age
31 To 50 Years
Amenities
Fireplace(s)
Appliances
Hot Tub, Garage Door Opener Remote(s)
Basement Development
Finished
Basement Type
N/a (finished)
Construction Style Attachment
Detached
Construction Style Split Level
Sidesplit
Cooling Type
Central Air Conditioning
Exterior Finish
Brick, Vinyl Siding
Fireplace Present
Yes
Fireplace Total
2
Foundation Type
Block
Half Bath Total
1
Heating Fuel
Natural Gas
Heating Type
Forced Air
Size Interior
1,500 - 2,000 Sqft
Type
House
Utility Water
Municipal Water

Parking

Attached Garage
—
Garage
—

Land

Acreage
No
Fence Type
Fenced Yard
Land Amenities
Park, Public Transit, Schools
Landscape Features
Landscaped
Sewer
Sanitary Sewer
Size Depth
101 Ft ,8 In
Size Frontage
45 Ft ,10 In
Size Irregular
45.9 X 101.7 Ft
Size Total Text
45.9 X 101.7 Ft

Monthly payment estimate

$
Estimated payment — per month
Mortgage amount
—
Total interest
—

Estimate only — excludes property tax, insurance and condo fees. Rates compound semi-annually as is standard for Canadian mortgages.

Cost of ownership

Est. monthly payment
$2,785/mo
Ontario land transfer tax
$9,055 one-time

Payment assumes 20% down over 25 years. First-time buyers may get up to $4,000 back on land transfer tax.

The City Northwest market

83 Active listings
$729,900 Median asking price
14% below median This home
29 days Avg. time on market
Browse all City Northwest listings →

Rooms

Second Level

  • Primary Bedroom 3.65 m x 5.03 m
  • Bedroom 2 3.3 m x 2.52 m
  • Bedroom 3 3.3 m x 3.16 m
  • Bathroom 2.09 m x 2.13 m

Lower Level

  • Recreational, Games Room 6.2 m x 4.29 m
  • Laundry Room 2.11 m x 4.2 m

Main Level

  • Bathroom 1.96 m x 0.89 m
  • Living Room 5.74 m x 3.37 m
  • Dining Room 3.85 m x 4.46 m
  • Kitchen 5.36 m x 4.55 m

Location

1241 Juniper Drive, Kingston, Ontario K7P 2P7  ·  Get directions

Want first look at new City Northwest homes in this price range?

Create a free account