1243 Rosedale Road S
Montague, Ontario K0A 1T0
About this home
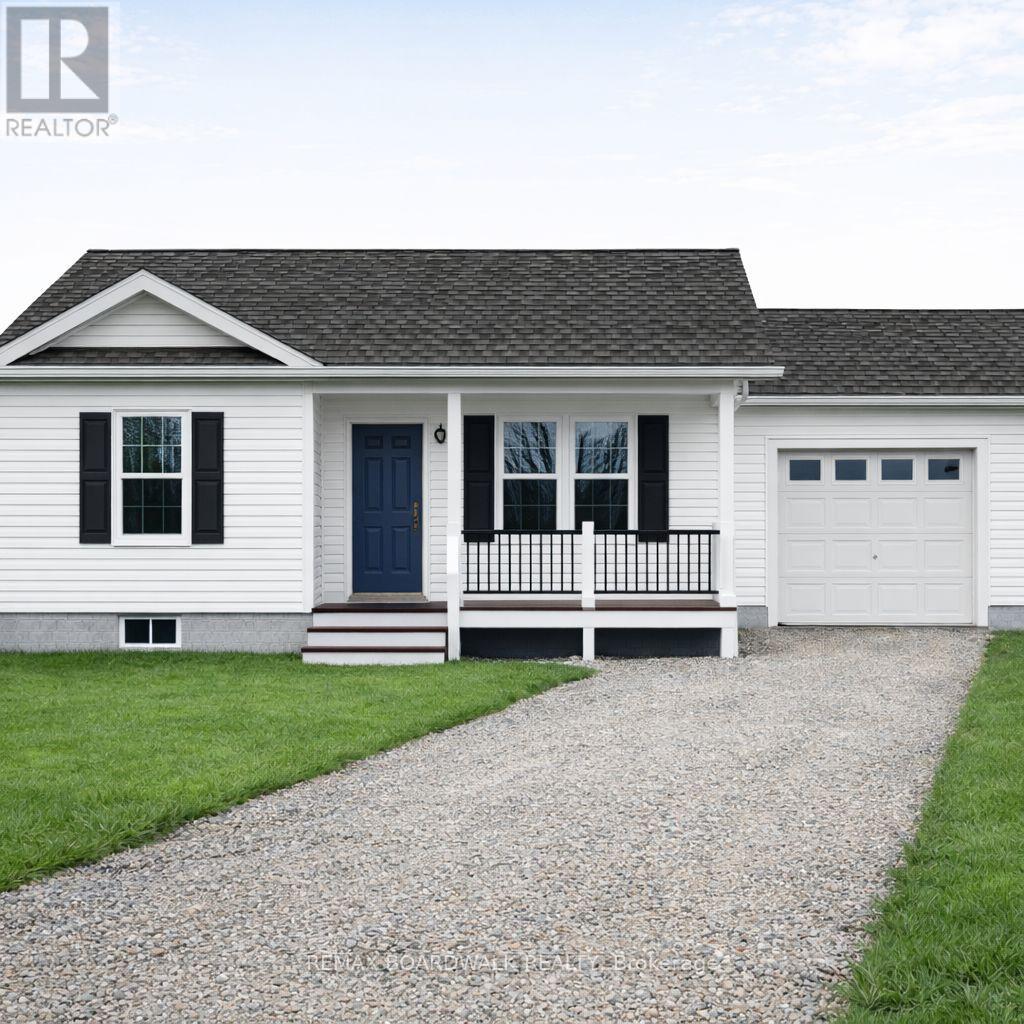
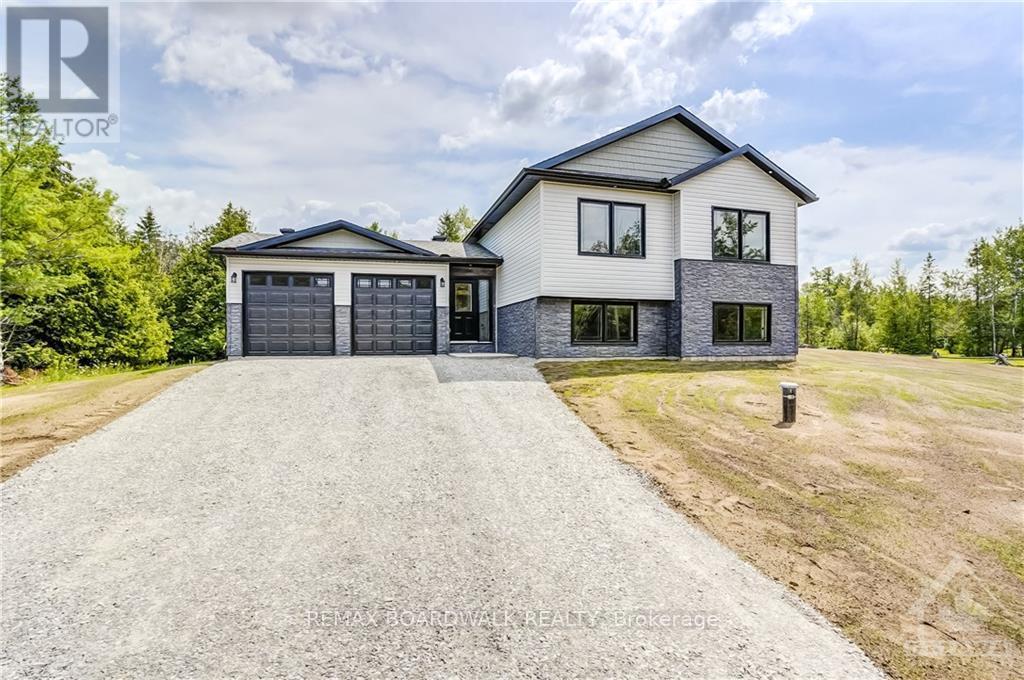
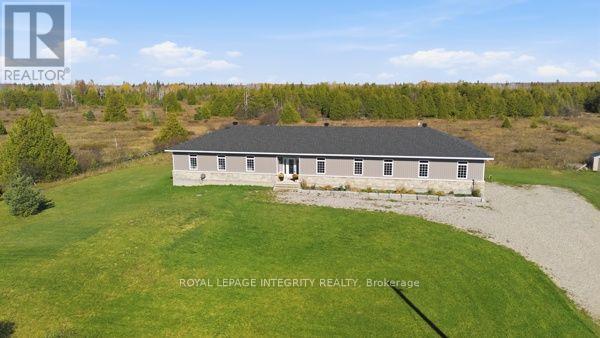
Looking for a brand-new home without giving up the space and privacy of country living? 1243 Rosedale Road S delivers! Sitting on 2.77 acres in Montague, this spectacular 2026-built bungalow offers 2,800 square feet of finished living space, 3+1 bedrooms and 3 full bathrooms. From the moment you step inside, you'll appreciate the bright, open-concept layout, beautiful finishes and thoughtful design that make this home as practical as it is inviting. The kitchen is the heart of the home, featuring quartz countertops, stainless steel appliances, ample cabinetry and an easy flow into the dining and living areas. Whether you're hosting friends or enjoying a quiet night in, there's plenty of room for everyone. Hardwood, tile and vinyl flooring add style and durability throughout. The spacious primary suite is a real treat, with its own access to the deck and a gorgeous ensuite complete with a soaker tub and oversized walk-in shower. Two more bedrooms, a full bathroom and convenient main-floor laundry mean you can enjoy true one-level living. Need more space? The fully finished walk-out lower level gives you just that, with a generous recreation room, fourth bedroom and another full bathroom. Perfect for guests, teenagers, hobbies or a growing family! Outside is where this property really shines. Imagine morning coffee on the deck, evenings with friends and 2.77 acres to enjoy however you choose. No rear neighbours, a creek running along the back of the property and wide-open space make this a wonderful place to unwind. You'll also love the attached double-car garage and the peace of mind that comes with a new build, including a whole-home heat pump with electric backup, central air conditioning, drilled well and septic system. With schools, parks and walking trails nearby, plus easy access to surrounding communities, you get the best of both worlds: peaceful country surroundings and everyday convenience. All that's left to do is move in, settle down and enjoy! (id:28469)
Open house
Facts & features
Property
- MLS® Number
- X14172114
- Property Type
- Single Family
- Community Name
- 902 - Montague Twp
- Ownership
- Freehold
- Features
- Wooded Area, Irregular Lot Size, Carpet Free
- Parking Space Total
- 8
- Structure
- Deck, Porch
- Water Front Name
- Rosedale Creek
Building
- Bathroom Total
- 3
- Bedrooms Above Ground
- 3
- Bedrooms Below Ground
- 1
- Bedrooms Total
- 4
- Appliances
- Dishwasher, Dryer, Microwave, Stove, Washer, Refrigerator
- Architectural Style
- Bungalow
- Basement Development
- Finished
- Basement Features
- Walk Out
- Basement Type
- N/a (finished)
- Construction Style Attachment
- Detached
- Cooling Type
- Central Air Conditioning
- Exterior Finish
- Vinyl Siding
- Foundation Type
- Poured Concrete
- Heating Fuel
- Electric
- Heating Type
- Heat Pump
- Stories Total
- 1
- Size Interior
- 1,500 - 2,000 Sqft
- Type
- House
- Utility Water
- Drilled Well
Parking
- Attached Garage
- —
- Garage
- —
Land
- Acreage
- Yes
- Sewer
- Septic System
- Size Depth
- 567 Ft ,1 In
- Size Frontage
- 201 Ft ,6 In
- Size Irregular
- 201.5 X 567.1 Ft
- Size Total Text
- 201.5 X 567.1 Ft|2 - 4.99 Acres
Utilities
- Cable
- Installed
- Electricity
- Installed
Monthly payment estimate
- Mortgage amount
- —
- Total interest
- —
Down payments under 20% typically require mortgage default insurance (CMHC), which is not included in this estimate.
Estimate only — excludes property tax, insurance and condo fees. Rates compound semi-annually as is standard for Canadian mortgages.
Cost of ownership
- Est. monthly payment
- $3,652/mo
- Ontario land transfer tax
- $12,973 one-time
Payment assumes 20% down over 25 years. First-time buyers may get up to $4,000 back on land transfer tax.
The Montague Twp market
Rooms
Basement
- Recreational, Games Room 12.37 m x 8.18 m
- Other 1.7 m x 3.3 m
- Bathroom 2.62 m x 1.78 m
- Bedroom 4.04 m x 4.75 m
- Utility Room 4.22 m x 2.85 m
Main Level
- Living Room 5.64 m x 5.89 m
- Foyer 1.73 m x 2.31 m
- Dining Room 3.71 m x 2.57 m
- Kitchen 3.71 m x 3.51 m
- Laundry Room 2.52 m x 2.03 m
- Primary Bedroom 4.04 m x 4.09 m
- Bedroom 4.09 m x 3.25 m
- Bedroom 4.09 m x 3.2 m
- Bathroom 4.04 m x 3.84 m
- Bathroom 2.92 m x 1.52 m
What's nearby
Location
1243 Rosedale Road S, Montague, Ontario K0A 1T0 · Get directions
Want first look at new Montague Twp homes in this price range?
Create a free accountThis REALTOR.ca listing content is owned and licensed by REALTOR® members of The Canadian Real Estate Association
The trademarks REALTOR®, REALTORS®, and the REALTOR® logo are controlled by The Canadian Real Estate Association (CREA) and identify real estate professionals who are members of CREA. The trademarks MLS®, Multiple Listing Service® and the associated logos are owned by The Canadian Real Estate Association (CREA) and identify the quality of services provided by real estate professionals who are members of CREA. The trademark DDF® is owned by The Canadian Real Estate Association (CREA) and identifies CREA's Data Distribution Facility (DDF®)
- Last Updated
- November 11 2026 09:23:15
- Data Provider
- Ottawa Real Estate Board
- Listing Office
- Real Broker Ontario Ltd.