About this home
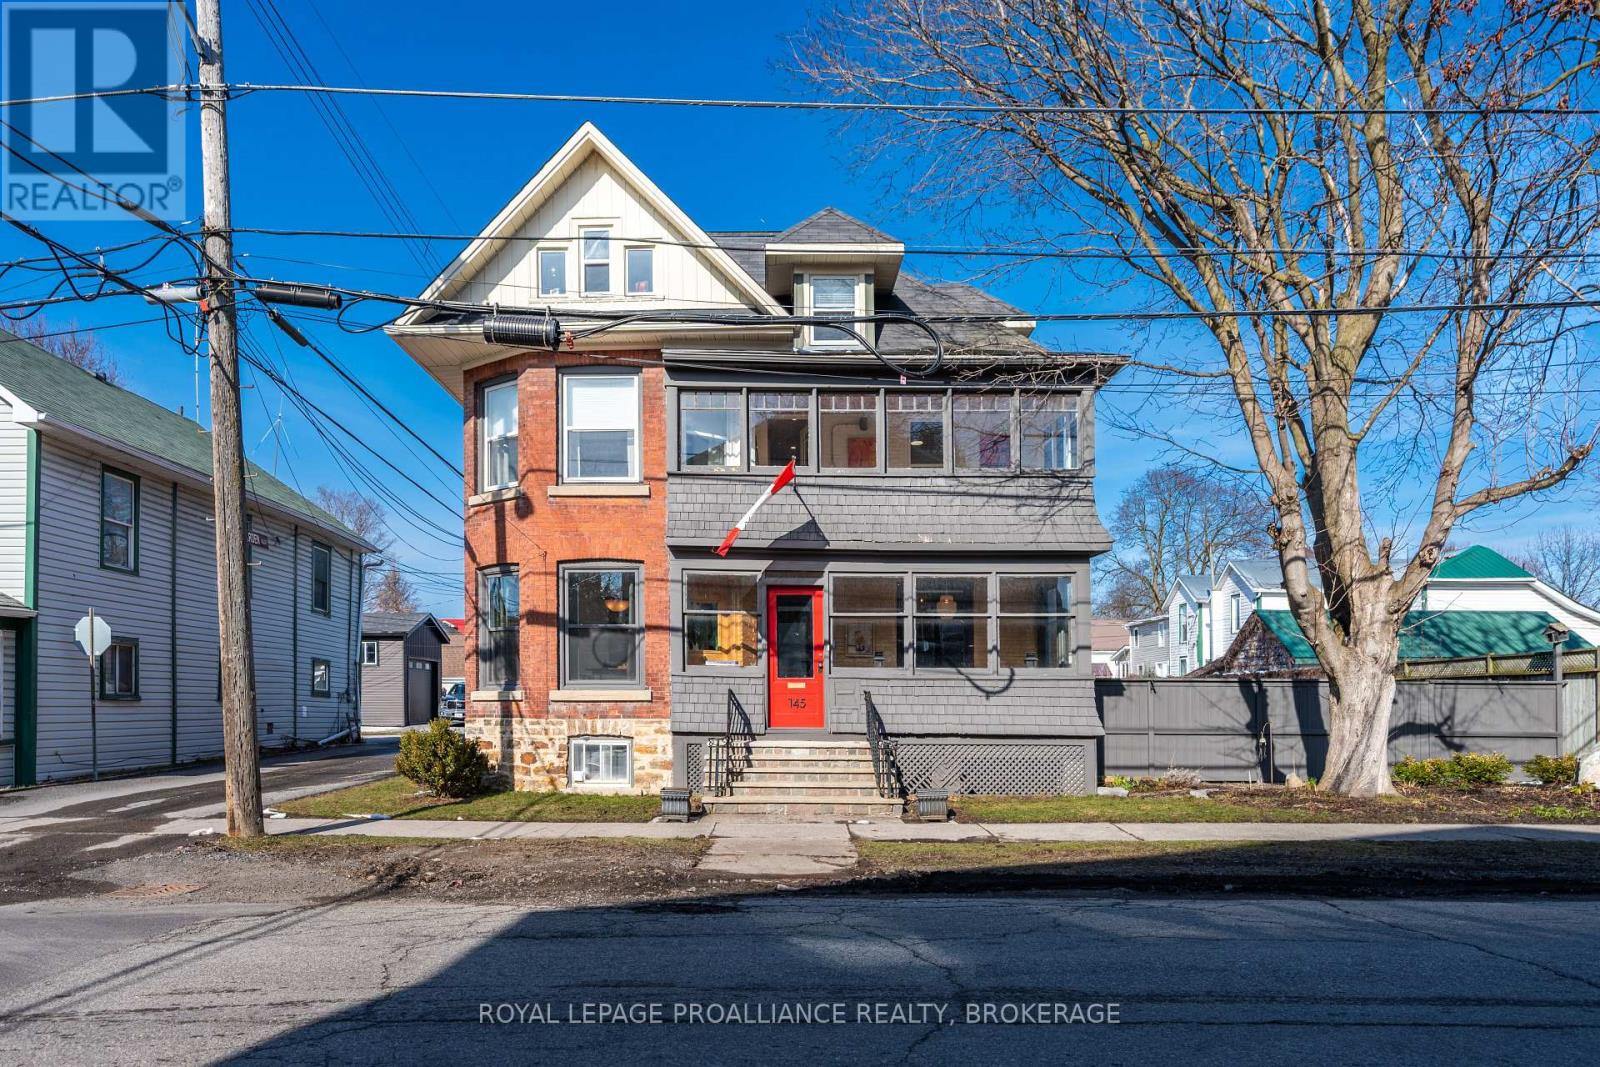
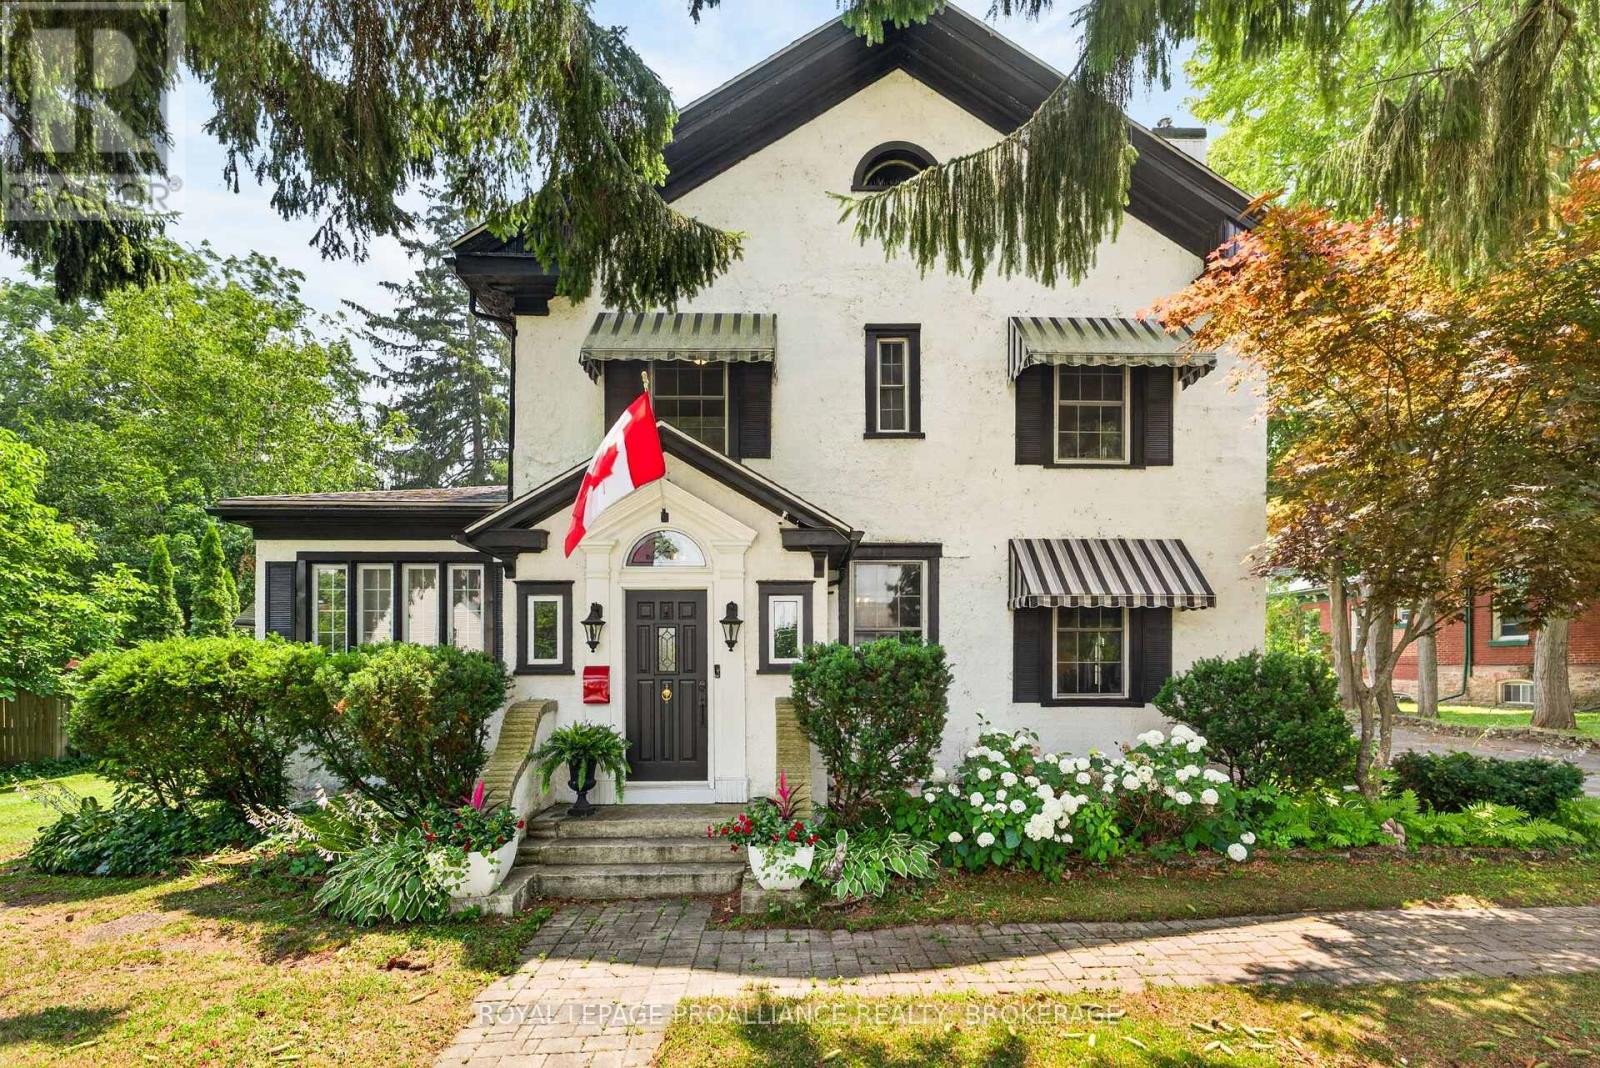
Nestled in the highly sought-after South Ward of Gananoque, this beautiful Victorian home is just a short walk to the waterfront, The Theatre shops, restaurants, and all the amenities this charming community has to offer. Built in 1900, this stunning residence showcases timeless character and craftsmanship throughout, featuring four spacious bedrooms on the second floor, soaring ceilings, original moldings, and an abundance of natural light. The unfinished third-floor attic, complete with its own staircase, offers exciting potential for future living space, a home office, studio, or additional bedrooms. Situated on a generous 60' x 120' fully fenced lot, the property has been beautifully landscaped with new sod, creating a private and inviting outdoor setting. Enjoy relaxing on the rear deck or in the bonus sunroom, conveniently located off the main floor laundry area. The detached 1.5-car garage has been completely rebuilt and includes a valuable workshop space, perfect for hobbyists or additional storage. Numerous recent upgrades provide peace of mind, including a steel roof, furnace, central air conditioning, water softener, California shutters, modern light fixtures, and an updated kitchen featuring elegant stone countertops. Located on a quiet street in one of Gananoque's most coveted neighbourhoods, this exceptional property offers the perfect blend of historic charm, modern updates, and future potential. A rare opportunity not to be missed. (id:28469)
Facts & features
Property
- MLS® Number
- X13483616
- Property Type
- Single Family
- Community Name
- 05 - Gananoque
- Ownership
- Freehold
- Amenities Near By
- Beach, Golf Nearby, Marina, Place Of Worship
- Equipment Type
- Water Heater, Air Conditioner, Furnace
- Parking Space Total
- 2
- Rental Equipment Type
- Water Heater, Air Conditioner, Furnace
- Structure
- Deck, Porch
Building
- Bathroom Total
- 2
- Bedrooms Above Ground
- 4
- Bedrooms Total
- 4
- Age
- 100+ Years
- Appliances
- Garage Door Opener Remote(s), Dishwasher, Dryer, Stove, Washer, Window Coverings, Refrigerator
- Basement Development
- Unfinished
- Basement Type
- Crawl Space (unfinished)
- Construction Style Attachment
- Detached
- Cooling Type
- Central Air Conditioning
- Exterior Finish
- Wood
- Fire Protection
- Smoke Detectors
- Foundation Type
- Stone
- Half Bath Total
- 1
- Heating Fuel
- Natural Gas
- Heating Type
- Forced Air
- Stories Total
- 3
- Size Interior
- 1,500 - 2,000 Sqft
- Type
- House
- Utility Water
- Municipal Water
Parking
- Detached Garage
- —
- Garage
- —
Land
- Acreage
- No
- Fence Type
- Fenced Yard
- Land Amenities
- Beach, Golf Nearby, Marina, Place Of Worship
- Sewer
- Sanitary Sewer
- Size Depth
- 120 Ft
- Size Frontage
- 60 Ft
- Size Irregular
- 60 X 120 Ft
- Size Total Text
- 60 X 120 Ft|under 1/2 Acre
- Zoning Description
- R2
Monthly payment estimate
- Mortgage amount
- —
- Total interest
- —
Down payments under 20% typically require mortgage default insurance (CMHC), which is not included in this estimate.
Estimate only — excludes property tax, insurance and condo fees. Rates compound semi-annually as is standard for Canadian mortgages.
Rooms
Second Level
- Bathroom 2.14 m x 2.71 m
- Primary Bedroom 2.98 m x 4.21 m
- Bedroom 2 2.6 m x 3.38 m
- Bedroom 3 3.42 m x 2.69 m
- Bedroom 4 2.71 m x 5.09 m
Third Level
- Other 12.02 m x 10.85 m
Ground Level
- Foyer 4.13 m x 2.26 m
- Dining Room 5.3 m x 3.94 m
- Living Room 3.99 m x 5.14 m
- Kitchen 5.14 m x 4.73 m
- Sunroom 3.53 m x 3.38 m
- Bathroom 1.35 m x 1.22 m
Location
125 Arthur Street, Gananoque, Ontario K7G 1B1 · Get directions
This REALTOR.ca listing content is owned and licensed by REALTOR® members of The Canadian Real Estate Association
The trademarks REALTOR®, REALTORS®, and the REALTOR® logo are controlled by The Canadian Real Estate Association (CREA) and identify real estate professionals who are members of CREA. The trademarks MLS®, Multiple Listing Service® and the associated logos are owned by The Canadian Real Estate Association (CREA) and identify the quality of services provided by real estate professionals who are members of CREA. The trademark DDF® is owned by The Canadian Real Estate Association (CREA) and identifies CREA's Data Distribution Facility (DDF®)
- Last Updated
- July 13 2026 11:39:48
- Data Provider
- Kingston & Area Real Estate Association
- Listing Office
- Royal LePage Proalliance Realty, Brokerage