



For Sale Single Family Open house
MLS® X13522144

1261 Brookline Avenue

$674,900
Ottawa, Ontario K1V 6S4
3 Bedrooms
2 Bathrooms
1,100 - 1,500 sqft Interior
3 Parking spaces
45 X 90 Ft Lot size
Bungalow Fireplace Central Air Conditioning Forced Air

About this home

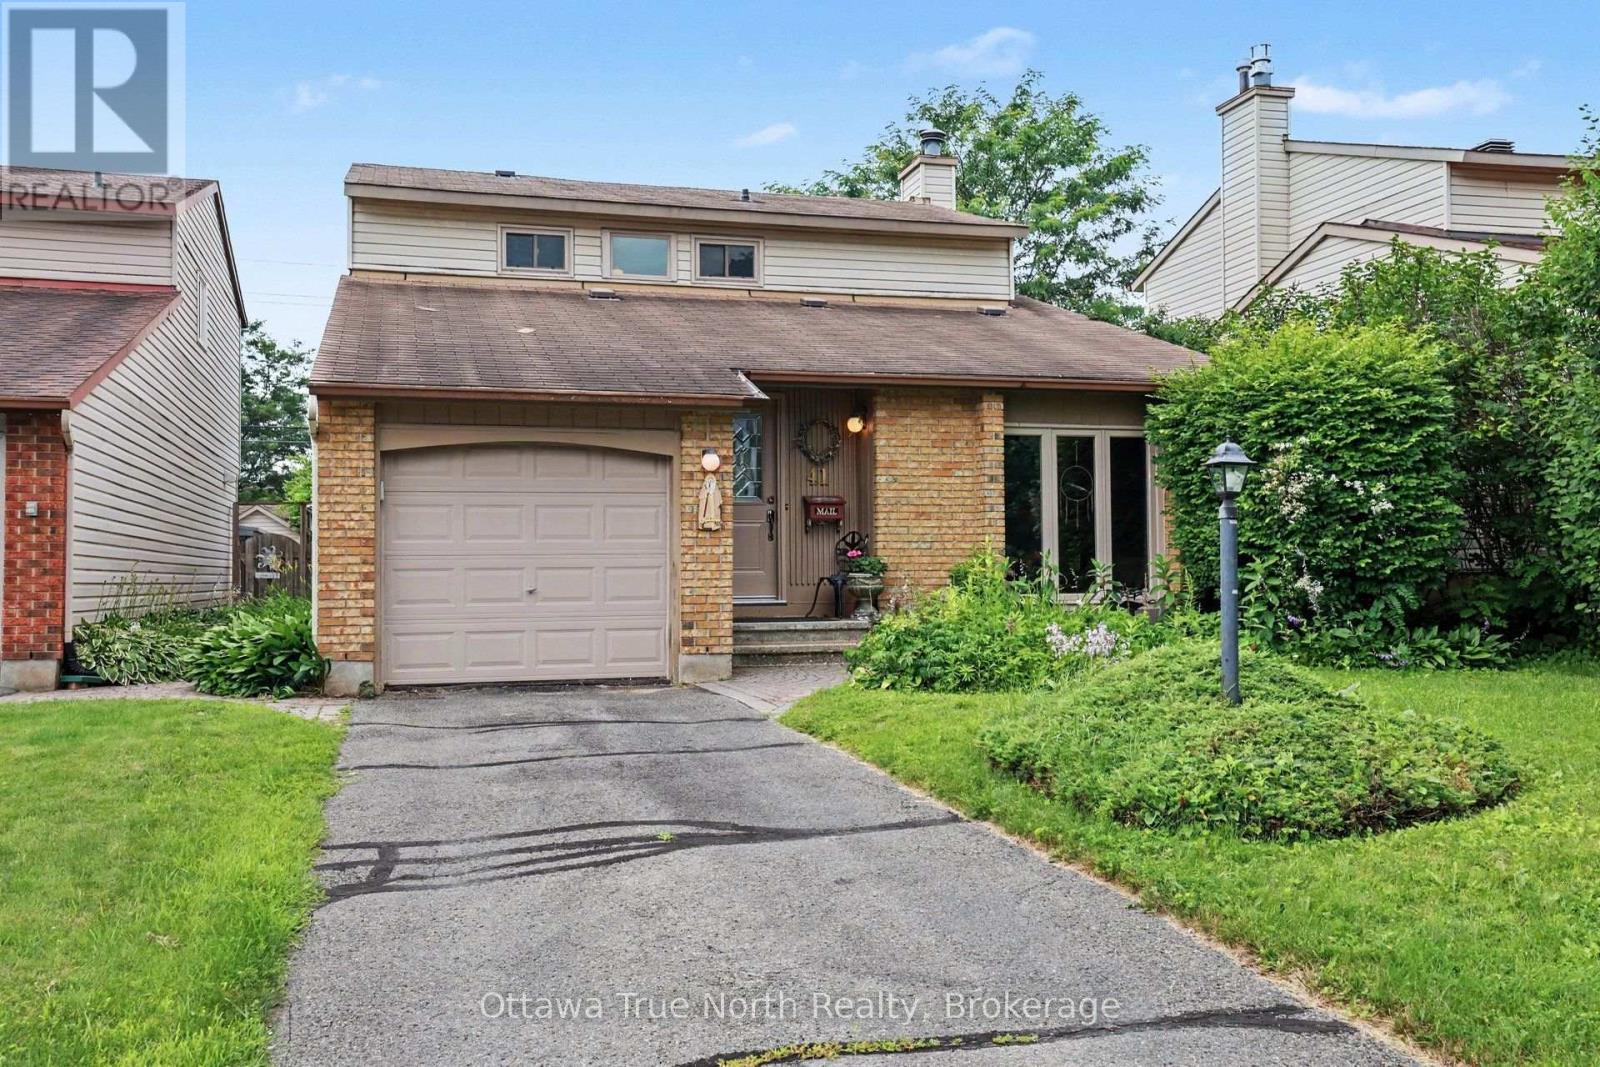
Welcome to 1261 Brookline Avenue in Ottawa's highly sought after Alta Vista community a spacious, meticulously maintained bungalow offering outstanding versatility for families, multi-generational living, or future income potential. The bright and spacious main level features two generous bedrooms, beautiful hardwood flooring throughout (excluding the kitchen and bathroom), and inviting living spaces highlighted by a cozy gas fireplace. The fully finished lower level offers a third bedroom, second kitchen, full bathroom, and its own gas fireplace. Step outside to discover a private, fully fenced backyard oasis designed for both relaxation and gardening. Enjoy a welcoming patio area surrounded by mature landscaping, a bountiful plum tree, berry bushes, and thriving vegetable gardens making this an ideal setting to entertain, garden, or simply unwind in peace and privacy. Pride of ownership is evident throughout this home, offering exceptional flexibility today while providing exciting opportunities for tomorrow. Ideally located in one of Ottawa's most desirable and established neighbourhoods, you'll be just minutes from The Ottawa Hospital, CHEO, excellent public and Catholic schools, parks, recreation facilities, shopping, restaurants, public transit, and everyday amenities. Outdoor enthusiasts will appreciate the nearby Rideau River pathways and convenient access to Mooney's Bay Beach, one of Ottawa's premier destinations for swimming, beach volleyball, paddling, and year-round outdoor recreation.With quick access to downtown, major roadways, and every convenience imaginable, this is a rare opportunity to own a home that combines comfort, space, flexibility, and an exceptional location. Whether you're searching for your forever family home or a property with multi generational or investment potential, 1261 Brookline Avenue is one you won't want to miss. (id:28469)

Open house

Facts & features

Property

MLS® Number
X13522144
Property Type
Single Family
Neighbourhood
Ellwood
Community Name
3803 - Ellwood
Ownership
Freehold
Amenities Near By
Beach, Hospital, Park
Community Features
Community Centre
Equipment Type
Water Heater
Features
Level Lot
Parking Space Total
3
Rental Equipment Type
Water Heater

Building

Bathroom Total
2
Bedrooms Above Ground
2
Bedrooms Below Ground
1
Bedrooms Total
3
Appliances
Dryer, Stove, Washer, Refrigerator
Architectural Style
Bungalow
Basement Development
Finished
Basement Type
N/a (finished)
Construction Style Attachment
Detached
Cooling Type
Central Air Conditioning
Exterior Finish
Brick, Vinyl Siding
Fireplace Present
Yes
Fireplace Total
2
Foundation Type
Poured Concrete
Heating Fuel
Natural Gas
Heating Type
Forced Air
Stories Total
1
Size Interior
1,100 - 1,500 Sqft
Type
House
Utility Water
Municipal Water

Parking

Carport
No Garage

Land

Acreage
No
Fence Type
Fenced Yard
Land Amenities
Beach, Hospital, Park
Sewer
Sanitary Sewer
Size Depth
90 Ft
Size Frontage
45 Ft
Size Irregular
45 X 90 Ft
Size Total Text
45 X 90 Ft

Utilities

Cable
Available
Electricity
Installed
Sewer
Installed

Monthly payment estimate

$
Estimated payment per month
Mortgage amount
Total interest

Estimate only — excludes property tax, insurance and condo fees. Rates compound semi-annually as is standard for Canadian mortgages.

Rooms

Lower Level

  • Bedroom 3 3.57 m x 3.05 m
  • Bathroom 2.07 m x 1.99 m
  • Laundry Room 4.48 m x 3.5 m
  • Utility Room 2.29 m x 1.5 m
  • Other 2.71 m x 2.12 m
  • Other 2.35 m x 0.93 m
  • Family Room 6.59 m x 4.48 m
  • Other 3.24 m x 3.14 m
  • Kitchen 3.605 m x 2.586 m

Main Level

  • Foyer 3.4 m x 1.1 m
  • Living Room 5.21 m x 4.58 m
  • Dining Room 5.31 m x 2.87 m
  • Kitchen 3.67 m x 3.28 m
  • Bedroom 3.63 m x 3.29 m
  • Bedroom 2 3.63 m x 2.85 m
  • Bathroom 3.26 m x 1.51 m

Location

1261 Brookline Avenue, Ottawa, Ontario K1V 6S4  ·  Get directions