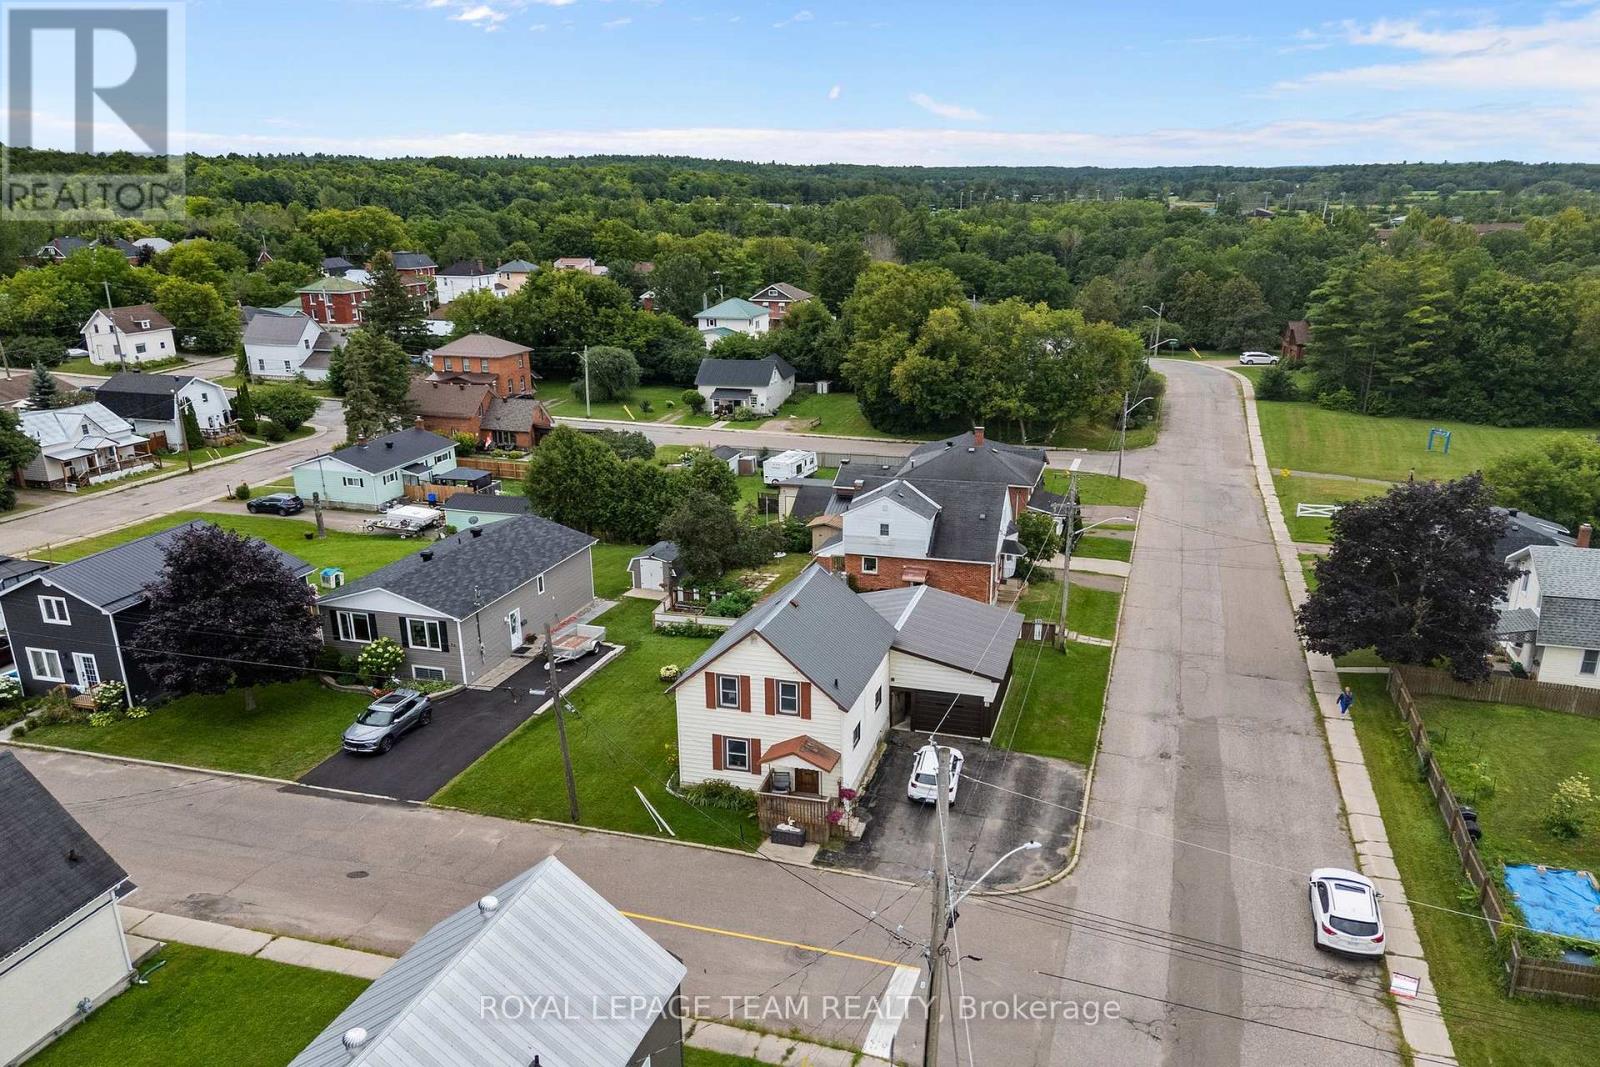

Welcome to this well-located two-story home in the heart of Renfrew, offering convenience, comfort, and strong potential for families or investors alike. Situated within walking distance to schools, shopping, churches, and everyday amenities, this property is perfectly positioned for those who value accessibility and community living. Renfrew is known as an oasis from the fast pace of city life, offering a welcoming small-town atmosphere while still providing big-city services. Enjoy a vibrant downtown core with charming shops, along with access to larger retailers, healthcare facilities, parks, and scenic trails that make this a well-rounded and desirable place to call home. The home itself has seen numerous upgrades over the years, including improvements to front and rear deck, flooring, furnace (5yrs old), and interior finishes, giving it a refreshed and move-in ready feel. Inside, you'll find a functional layout featuring three bedrooms and the convenience of a full bathroom (4 piece with jet tub) on the main and a 3pc with shower on the 2nd, and a bonus family room behind the dining area making it well-suited for families or multi-generational living. The full basement, which extends under the rear addition, offers additional storage and potential for future development. Outside, a spacious backyard provides plenty of room for children to play, gardening, or simply enjoying the outdoors on the newer rear deck. Whether you're looking for a place to settle into with your family or seeking a solid investment opportunity in a growing community, this property offers flexibility and value. With its prime location, thoughtful updates, and practical layout, this is a home that checks all the boxes. Algonquin Trail is across the Street with easy access to walking hiking snowmobiling and atv'ing We require 48 hours irrevocable on all offers. (id:28469)
Facts & features
Property
MLS® Number
X13524394
Property Type
Single Family
Community Name
540 - Renfrew
Ownership
Freehold
Equipment Type
Water Heater
Parking Space Total
1
Rental Equipment Type
Water Heater
Building
Bathroom Total
2
Bedrooms Above Ground
3
Bedrooms Total
3
Basement Development
Unfinished
Basement Type
N/a (unfinished)
Construction Style Attachment
Detached
Cooling Type
Central Air Conditioning
Exterior Finish
Vinyl Siding
Foundation Type
Stone, Block
Heating Fuel
Natural Gas
Heating Type
Forced Air
Stories Total
2
Size Interior
700 - 1,100 Sqft
Type
House
Utility Water
Municipal Water
Parking
No Garage
—
Land
Acreage
No
Sewer
Sanitary Sewer
Size Depth
109 Ft ,10 In
Size Frontage
33 Ft
Size Irregular
33 X 109.9 Ft
Size Total Text
33 X 109.9 Ft
Monthly payment estimate
$
Estimated payment—per month
Mortgage amount
—
Total interest
—
Down payments under 20% typically require mortgage default insurance (CMHC), which is not included in this estimate.
Estimate only — excludes property tax, insurance and condo fees. Rates compound semi-annually as is standard for Canadian mortgages.