About this home
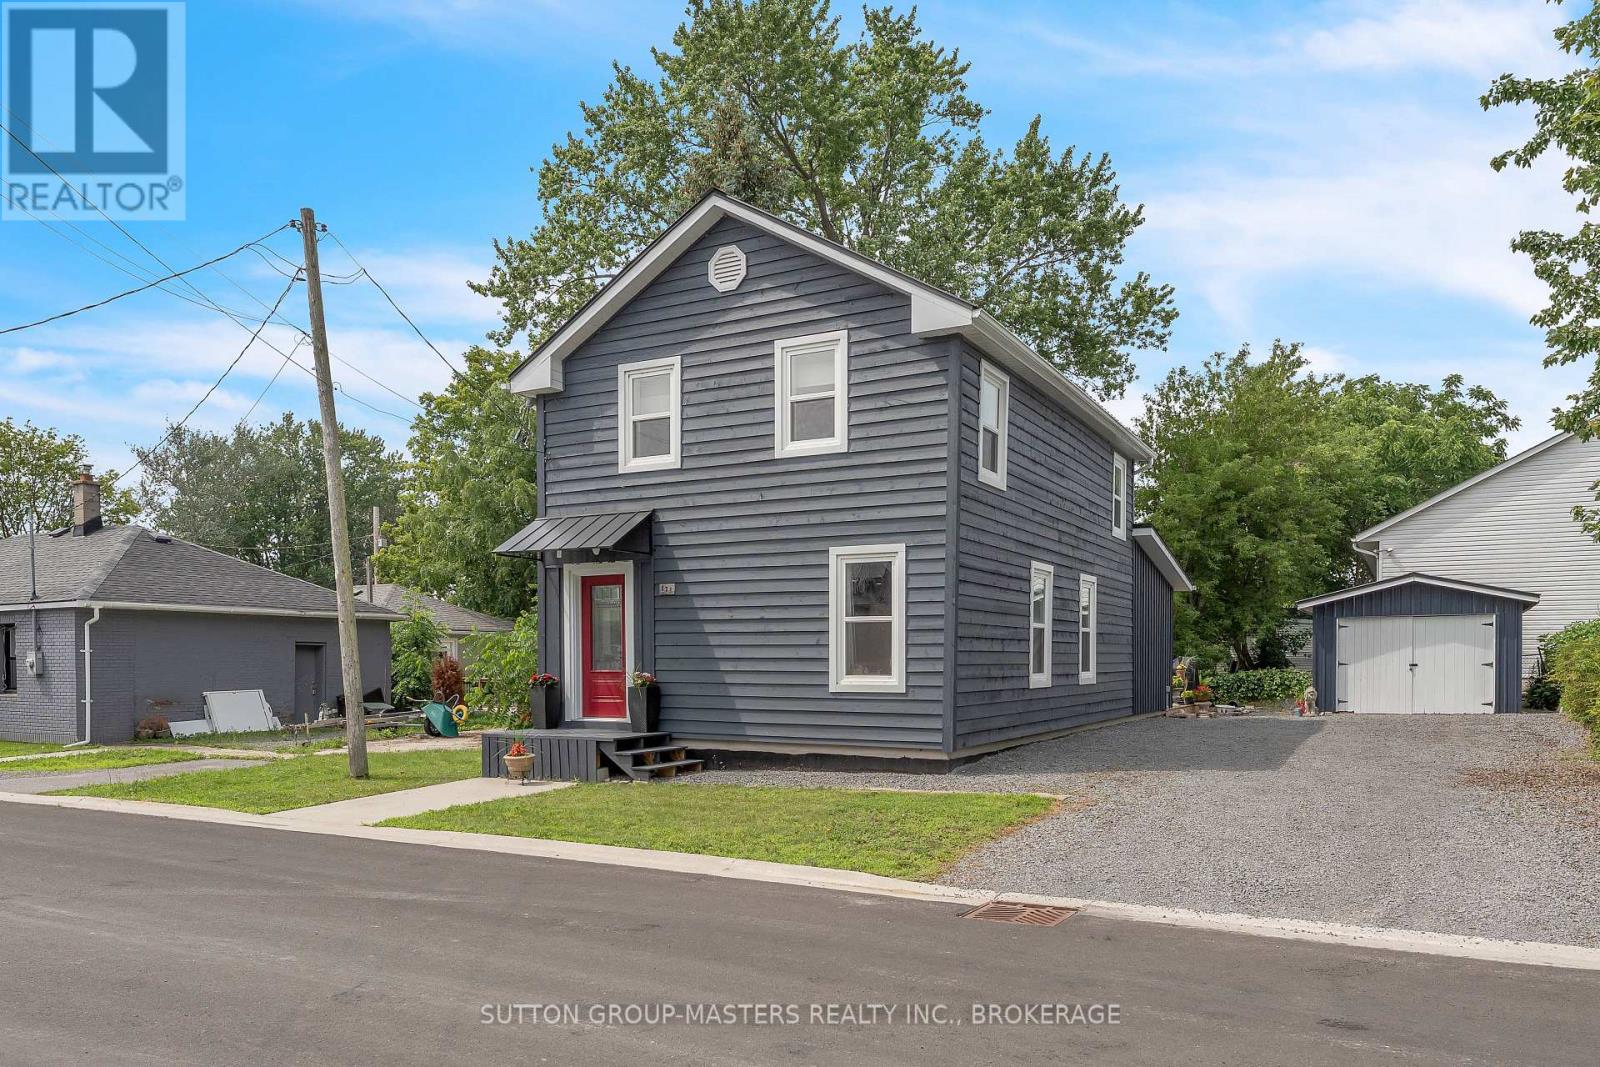
Welcome to 127 Nicholson Crescent in Amherstview, a well-maintained two-storey home set on a quiet street with excellent curb appeal. Step inside to a bright and inviting main level featuring a spacious living room filled with natural light, seamlessly flowing into a formal dining area. The kitchen offers stainless steel appliances, ample workspace and a comfortable breakfast nook for casual meals or morning coffee. At the rear of the home, a standout feature awaits, a stunning sunroom/family room addition. This expansive space is flooded with light from overhead windows and anchored by a cozy gas fireplace, creating the perfect setting to relax while overlooking the backyard. Convenience is key with a car-and-a-half garage offering inside entry to the home. Upstairs, you'll find three generously sized bedrooms, including a primary suite complete with a walk-in closet and cheater access to a five-piece main bathroom. The fully finished lower level provides even more living space, featuring a large rec room, built-in bar area perfect for entertaining, a two-piece bathroom and a generous utility/storage area. Step outside to enjoy the fully fenced, private backyard, beautifully landscaped with mature gardens and a large concrete patio making it ideal for outdoor entertaining. Located in a sought-after neighbourhood close to schools, parks, and recreation, and just steps from Lake Ontario, this home offers the perfect blend of space, comfort, and lifestyle. Don't miss your opportunity, book your viewing today! (id:28469)
Facts & features
Property
- MLS® Number
- X13603152
- Property Type
- Single Family
- Neighbourhood
- Fairfield Park
- Community Name
- 54 - Amherstview
- Ownership
- Freehold
- Amenities Near By
- Park, Public Transit
- Equipment Type
- Water Heater
- Features
- Flat Site, Dry
- Parking Space Total
- 5
- Rental Equipment Type
- Water Heater
- Structure
- Patio(s)
Building
- Bathroom Total
- 2
- Bedrooms Above Ground
- 3
- Bedrooms Total
- 3
- Age
- 31 To 50 Years
- Amenities
- Fireplace(s)
- Appliances
- Water Heater, Water Meter, Dishwasher, Dryer, Hood Fan, Stove, Washer, Refrigerator
- Basement Development
- Finished
- Basement Type
- Partial (finished)
- Construction Style Attachment
- Detached
- Cooling Type
- Central Air Conditioning
- Exterior Finish
- Brick
- Fireplace Present
- Yes
- Fireplace Total
- 1
- Foundation Type
- Block
- Half Bath Total
- 1
- Heating Fuel
- Natural Gas
- Heating Type
- Forced Air
- Stories Total
- 2
- Size Interior
- 1,500 - 2,000 Sqft
- Type
- House
- Utility Water
- Municipal Water
Parking
- Attached Garage
- —
- Garage
- —
Land
- Acreage
- No
- Fence Type
- Fully Fenced
- Land Amenities
- Park, Public Transit
- Sewer
- Sanitary Sewer
- Size Depth
- 113 Ft ,1 In
- Size Frontage
- 59 Ft ,10 In
- Size Irregular
- 59.9 X 113.1 Ft
- Size Total Text
- 59.9 X 113.1 Ft
Utilities
- Cable
- Installed
- Electricity
- Installed
- Sewer
- Installed
Monthly payment estimate
- Mortgage amount
- —
- Total interest
- —
Down payments under 20% typically require mortgage default insurance (CMHC), which is not included in this estimate.
Estimate only — excludes property tax, insurance and condo fees. Rates compound semi-annually as is standard for Canadian mortgages.
Rooms
Second Level
- Bathroom 4.24 m x 1.67 m
- Bedroom 2 3.26 m x 2.71 m
- Bedroom 3 3.52 m x 2.65 m
- Primary Bedroom 3.16 m x 4.43 m
Basement
- Recreational, Games Room 4.45 m x 3.85 m
- Other 2 m x 2.01 m
- Bathroom 1.89 m x 2.43 m
- Utility Room 3.11 m x 5.82 m
Main Level
- Dining Room 3.07 m x 2.79 m
- Kitchen 3.14 m x 4.5 m
- Eating Area 2.51 m x 2.8 m
- Living Room 4.57 m x 3.39 m
- Family Room 4.74 m x 5.02 m
Location
127 Nicholson Crescent, Loyalist, Ontario K7N 1W9 · Get directions
This REALTOR.ca listing content is owned and licensed by REALTOR® members of The Canadian Real Estate Association
The trademarks REALTOR®, REALTORS®, and the REALTOR® logo are controlled by The Canadian Real Estate Association (CREA) and identify real estate professionals who are members of CREA. The trademarks MLS®, Multiple Listing Service® and the associated logos are owned by The Canadian Real Estate Association (CREA) and identify the quality of services provided by real estate professionals who are members of CREA. The trademark DDF® is owned by The Canadian Real Estate Association (CREA) and identifies CREA's Data Distribution Facility (DDF®)
- Last Updated
- July 24 2026 05:50:00
- Data Provider
- Kingston & Area Real Estate Association
- Listing Office
- RE/MAX Rise Executives, Brokerage